Key Takeaways
-
Choose plywood boxes with solid wood doors for the best balance of moisture resistance and durability in humid laundry rooms; cheap particleboard warps over time.
-
Custom cabinets eliminate wasted space in awkward laundry rooms by fitting exact dimensions, unlike standard store-bought units that rarely fit small or oddly-shaped spaces.
-
Built-in countertops for folding and hanging rods reduce wrinkles and ironing time by allowing clothes to be processed directly from the dryer instead of piling into baskets.
-
Measure appliance dimensions and ceiling height carefully before ordering; poor measurements lead to gaps, sagging shelves, or doors that don't close properly.
-
Coordinate laundry room cabinets with kitchen and mudroom finishes to create a seamless, polished look throughout your home's connected spaces.
-
Include sorting bins, fold-down tables, and pull-out drying racks in your design to solve specific daily laundry problems rather than just storing supplies.
Laundry rooms work hard every day. They handle wet clothes, spilled detergent, and constant foot traffic. Yet many homes still use flimsy shelves or wire racks that fall apart fast. Custom laundry room cabinets solve this problem with strength and style. They give your space real storage while matching the rest of your home’s design.
This guide walks you through everything you need to know. You’ll learn what makes laundry cabinets different from other built-ins. We’ll cover materials, layout ideas, and how to work with a skilled carpenter. Whether you’re a homeowner, designer, or developer, this article will help you plan a laundry space that actually works.
Why Custom Laundry Room Cabinets Matter
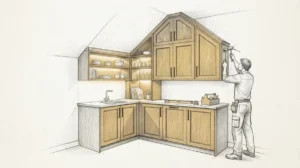
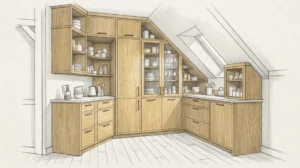
Store-bought cabinets rarely fit odd-shaped laundry rooms. Many homes have narrow closets, awkward corners, or low ceilings in this space. Custom cabinets are built to match your exact room size. This means no wasted space and no gaps between units.
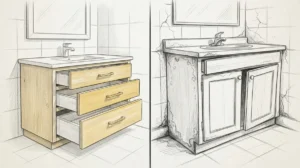
Custom work also means better materials. Laundry rooms deal with moisture and heat from washers and dryers. Cheap particleboard swells and warps over time. Solid wood or marine-grade plywood holds up far longer against daily wear.
There’s also a style benefit. A laundry room connected to your kitchen or mudroom should feel like part of the same home. Custom cabinetry lets you match trim, paint colors, and hardware throughout the house. This creates a smooth, connected look from room to room.
Common Problems With Standard Cabinets
- Sizes don’t fit small or oddly shaped laundry spaces
- Materials aren’t built to handle steam and moisture
- Limited color and finish choices
- No option to add features like hanging rods or fold-down tables
- Poor durability leads to early replacement
Key Features of Well-Built Laundry Cabinets
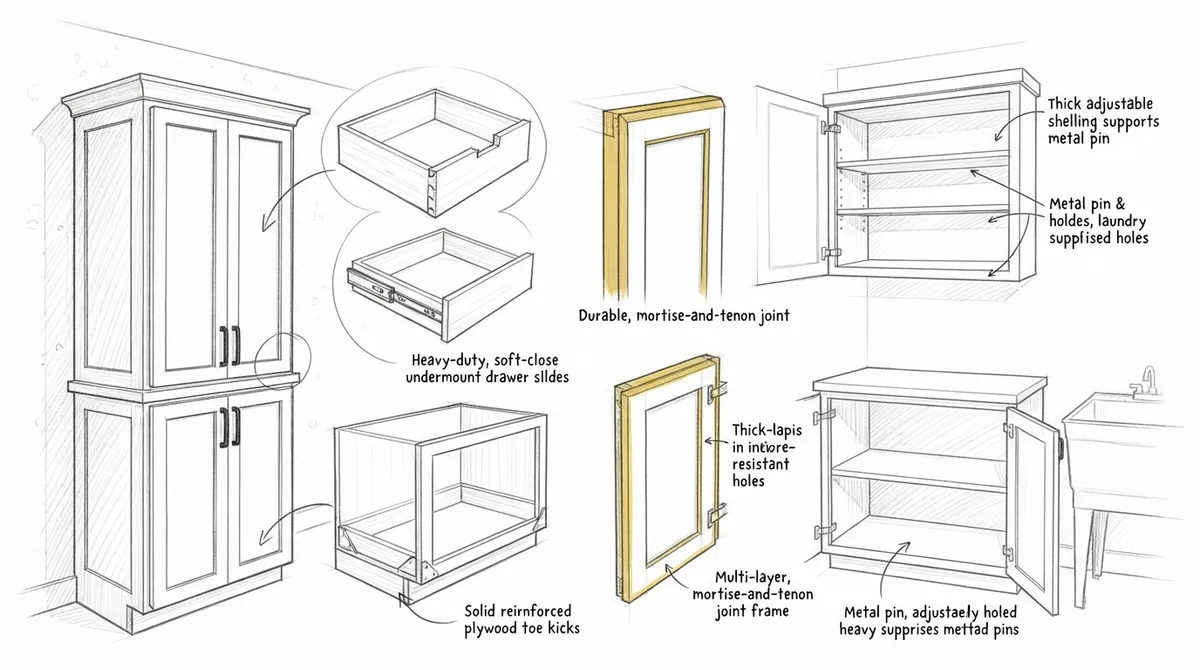
Good laundry cabinets do more than store soap and towels. They should make the entire laundry process easier and faster. Here are the features that matter most.
Upper and Lower Storage Combinations
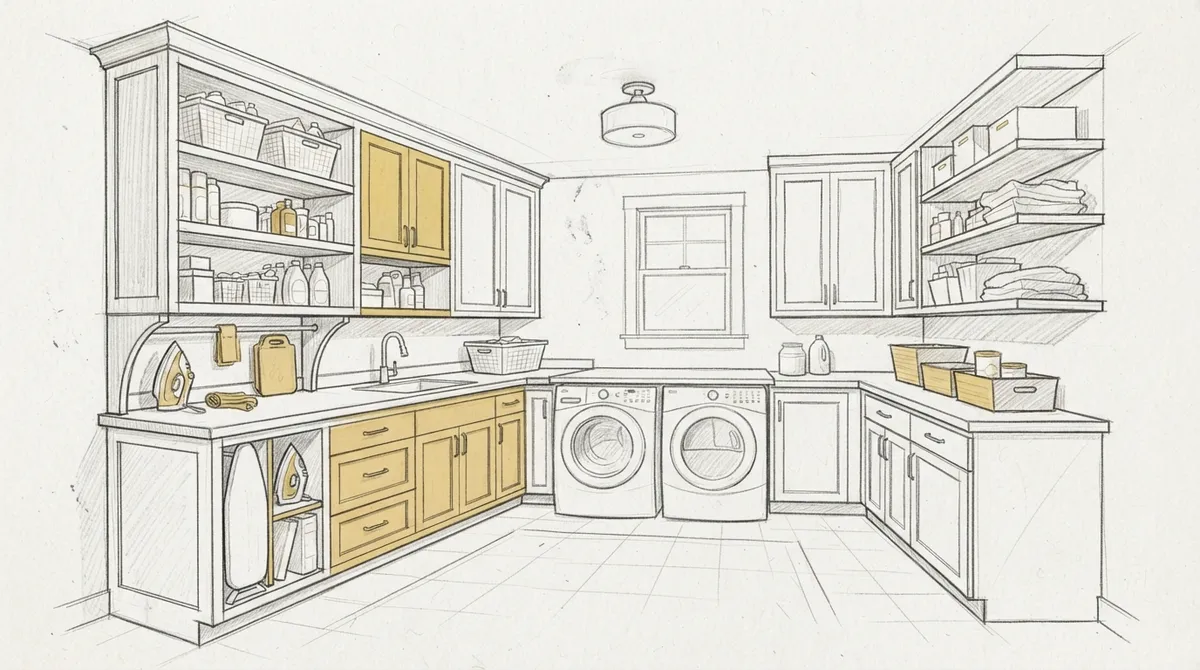
Upper cabinets are great for lightweight items like detergent pods and dryer sheets. Lower cabinets can hold heavier items such as bins or bulk supplies. This split setup uses vertical space well without crowding the room.
Built-In Countertops for Folding
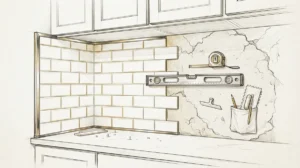
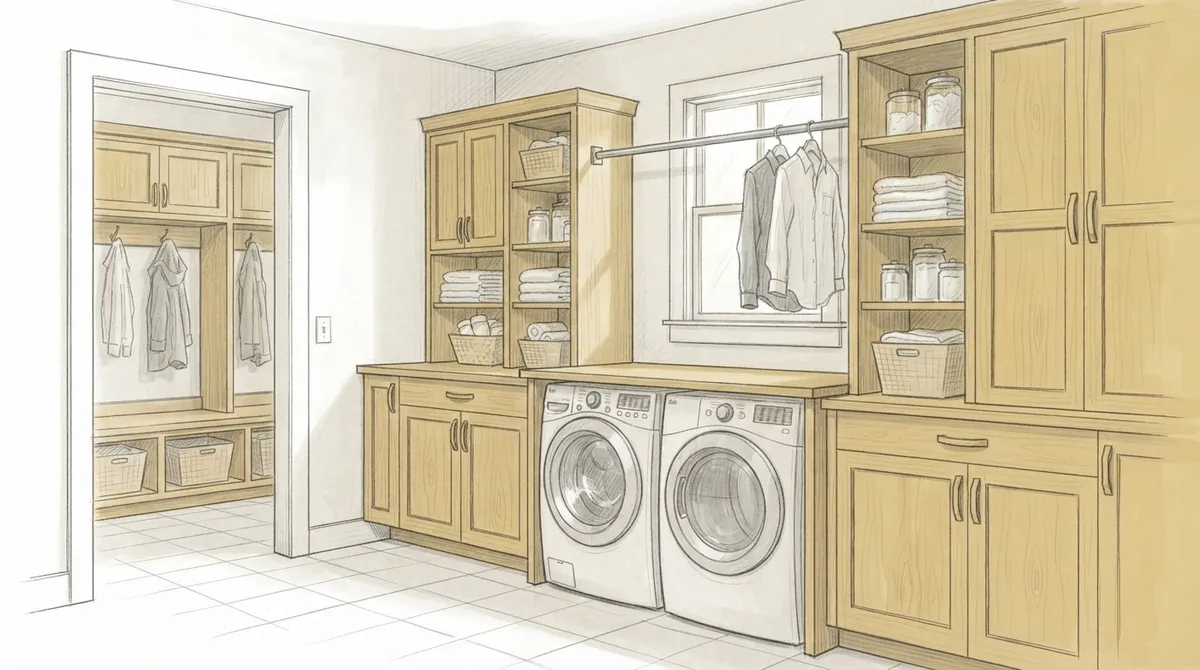
A flat surface above the washer and dryer gives you space to fold clothes right away. This avoids piles building up in baskets. Many homeowners pair this with a small backsplash to protect the wall from spills.
Hanging Rods and Drying Bars
Built-in rods let you hang shirts straight from the dryer. This cuts down on wrinkles and ironing time. Some designs also include pull-out drying racks that fold away when not in use.
Hidden Hampers and Sorting Bins
Pull-out bins built into the cabinet base keep dirty laundry sorted and out of sight. This is especially useful for larger households with multiple loads per week.
Steps to Plan Your Laundry Room Cabinet Project
Planning ahead saves time and prevents costly changes later. Follow these steps to get the best result from your project.
- Measure the space carefully. Include ceiling height, wall width, and appliance dimensions.
- List your storage needs. Think about detergent, cleaning supplies, ironing boards, and linens.
- Choose a layout style. Decide between wall-to-wall cabinets, a single accent wall, or a full built-in system.
- Pick your materials and finish. Match your home’s existing trim and color scheme.
- Work with a carpenter on the design. A professional can suggest features you may not have considered.
- Review the timeline and installation plan. Confirm how the work will affect your daily routine.
- Do a final walkthrough after installation. Check drawers, doors, and hardware for smooth function.
Material Options for Laundry Room Cabinets
Material choice affects both looks and lifespan. Since laundry rooms deal with heat and moisture, this decision matters more than in most other rooms.
| Material | Durability | Best For |
|---|---|---|
| Solid Wood | High | Homeowners wanting long-term value and a natural look |
| Plywood | High | Humid laundry rooms needing moisture resistance |
| MDF with Paint Finish | Medium | Budget-friendly custom looks with smooth painted surfaces |
| Laminate | Medium | Easy-to-clean surfaces in high-traffic laundry rooms |
Many carpenters recommend plywood boxes with solid wood doors. This combination balances cost, strength, and appearance. It’s a popular choice among Tampa Bay homeowners updating older laundry spaces.
Design Styles That Work Well in Laundry Rooms
Laundry rooms don’t have to look plain. In fact, many homeowners now treat this space as an extension of their kitchen or mudroom design. Here are popular style directions to consider.
Shaker-Style Cabinet Doors
Shaker doors are simple, clean, and timeless. They fit almost any home style, from farmhouse to modern. This design also hides small wear marks better than glossy finishes.
Two-Tone Cabinet Colors
Pairing a bold lower cabinet color with a lighter upper cabinet creates visual interest. This works well in laundry rooms with natural light from a window or door.
Open Shelving Combined With Closed Storage
Open shelves display baskets or folded towels, while closed cabinets hide cleaning supplies. This mix keeps the room functional without looking cluttered.
Matching Molding and Trim Details
Adding molding details around cabinet frames gives a custom, finished look. This small touch makes a big difference in how polished the room feels.
How Laundry Cabinets Connect to Other Home Upgrades
Laundry rooms rarely exist alone. They often connect to mudrooms, hallways, or garages. Because of this, it helps to think about the whole flow of your home design.
- Matching cabinet finishes with kitchen cabinetry creates a seamless look
- Adding wall enhancements like paneling can tie the laundry room into your home’s overall style
- Coordinating flooring choices, such as those found in our flooring services, helps unify the space
- Custom doors can replace old bifold doors for a more finished entryway
- Epoxy-coated floors, detailed on our epoxy floors page, offer a durable option for high-moisture laundry areas
If you’re already exploring cabinetry upgrades elsewhere in your home, it makes sense to plan the laundry room at the same time. This keeps design choices consistent and can simplify the construction schedule.
Tips for Homeowners, Designers, and Developers
Each type of client has different goals when it comes to laundry room cabinetry. Here’s how to approach the project based on your role.
For Homeowners
Focus on function first. Think about your daily laundry habits and choose features that solve real problems, like sorting bins or fold-down tables. Comfort and ease of use should guide your decisions.
For Interior Designers
Laundry rooms offer a chance to show creativity in a smaller space. Working with a skilled learn more about carpentry professional helps bring detailed drawings and unique layouts to life without compromising on precision.
For Real Estate Developers
Buyers notice small details like laundry room storage. Adding custom cabinetry can boost perceived home value and set a property apart from others on the market. This is especially true in competitive markets across Tampa Bay.
Common Mistakes to Avoid
Even well-planned projects can run into trouble. Watch for these common issues before starting your laundry room upgrade.
- Skipping accurate measurements before ordering cabinets
- Choosing materials that can’t handle moisture or heat
- Ignoring ventilation needs around the dryer
- Ordering cabinets that don’t match existing home trim or crown molding styles
- Forgetting to plan for future storage needs, like growing families
Working with an experienced carpentry team helps you avoid these pitfalls. A professional can catch issues early, before they become expensive problems.
Why Choose Professional Carpentry for This Project
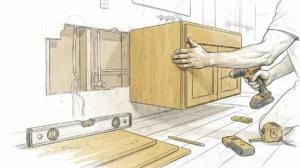
Laundry room cabinets may seem like a small project, but precision matters. Poorly fitted cabinets can lead to gaps, sagging shelves, or doors that don’t close properly. Professional installation ensures every measurement is exact and every joint is solid.
Bucheli Trim has experience building custom storage solutions across the Tampa Bay area. Our team understands how to balance function and style, whether you’re updating a small laundry closet or building a full utility room. You can browse examples of our past work on our custom projects page, or read more about our background on the about page.
To see feedback from past clients, check out Visit us on Google — Bucheli Trim. You can also follow project updates and photos on our Facebook page.
Maintaining Your Laundry Room Cabinets
Once installed, proper care extends the life of your cabinets significantly. Simple habits make a big difference over time.
- Wipe up detergent spills right away to prevent staining
- Keep the dryer vent clean to reduce heat buildup near cabinets
- Use soft-close hinges to reduce wear on doors and drawers
- Check for loose hardware every few months
- Avoid overloading shelves beyond their weight limit
These small steps protect your investment and keep the space looking new for years.
Bringing It All Together
Laundry room cabinets are more than storage. They’re a chance to make a hardworking space feel organized, efficient, and connected to the rest of your home. With the right materials, layout, and craftsmanship, this often-overlooked room can become one of the most functional spaces in your house.
If you’re ready to upgrade your laundry room with cabinetry built to last, our team can help bring your vision to life. Get in Touch with Our Team today to start planning a laundry space that works as hard as you do.
FAQs
Q: What is the best material for laundry room cabinets?
A: Plywood boxes with solid wood doors offer the best balance of strength and moisture resistance. This combination holds up well against the heat and humidity common in laundry rooms.
Q: How much storage space do I need in a laundry room?
A: Storage needs depend on household size and habits, but most homes benefit from a mix of upper cabinets for supplies and lower cabinets for bins or baskets. A custom carpenter can help design a layout based on your specific needs.
Q: Can laundry room cabinets match my kitchen cabinetry?
A: Yes, custom cabinetry allows you to match finishes, colors, and hardware between rooms. This creates a consistent, connected look throughout your home.
Q: Do laundry room cabinets need special ventilation considerations?
A: Yes, cabinets near the dryer should allow for proper airflow to prevent heat buildup. A professional carpenter will design around vent placement to avoid future issues.
Q: How long does it take to install custom laundry room cabinets?
A: Installation timelines vary based on design complexity and material availability. Most projects range from a few days to a couple of weeks, depending on the scope of work.