Key Takeaways
-
Use online closet planners to test layouts, count shelves, and sketch ideas, but expect standard sizes that may not fit your real walls, slopes, or corners.
-
Before designing, measure each wall's width, depth, and height, and note doors, windows, vents, and outlets, since a half-inch error can cause major fit problems.
-
List everything you own and group short hanging items separately from long ones like dresses and coats to determine the right rod heights and storage mix.
-
Save inspiration photos of finishes, hardware, and lighting, then share your sketch, photos, and measurements with a custom carpenter to refine the design.
-
Plan lighting, outlets, door swing, and drawer clearance early, and verify finishes with physical samples in your own light since screen colors often differ.
-
Add trim, crown molding, and face frames to make the closet look high-end and match the rest of the home, which many online planners leave out.
Searching for ways to design your closet online is a smart first step. Today, you can sketch ideas, test layouts, and gather inspiration from your couch. But a screen can only take you so far. A closet is a space you use every single day, and it has to fit your clothes, your habits, and your walls.
This guide explains how to design your closet online the right way. You will learn what online tools can and cannot do, how to plan your layout, and how to turn your digital plan into a real, built-in closet. Whether you are a homeowner, an interior designer, or a developer planning a luxury finish, these steps will help you get a result that lasts.
At Bucheli Trim, we build custom closets for homes across the Tampa Bay area. We have seen how a good plan makes a big difference. Let’s walk through it together.
What Does It Mean to Design Your Closet Online?
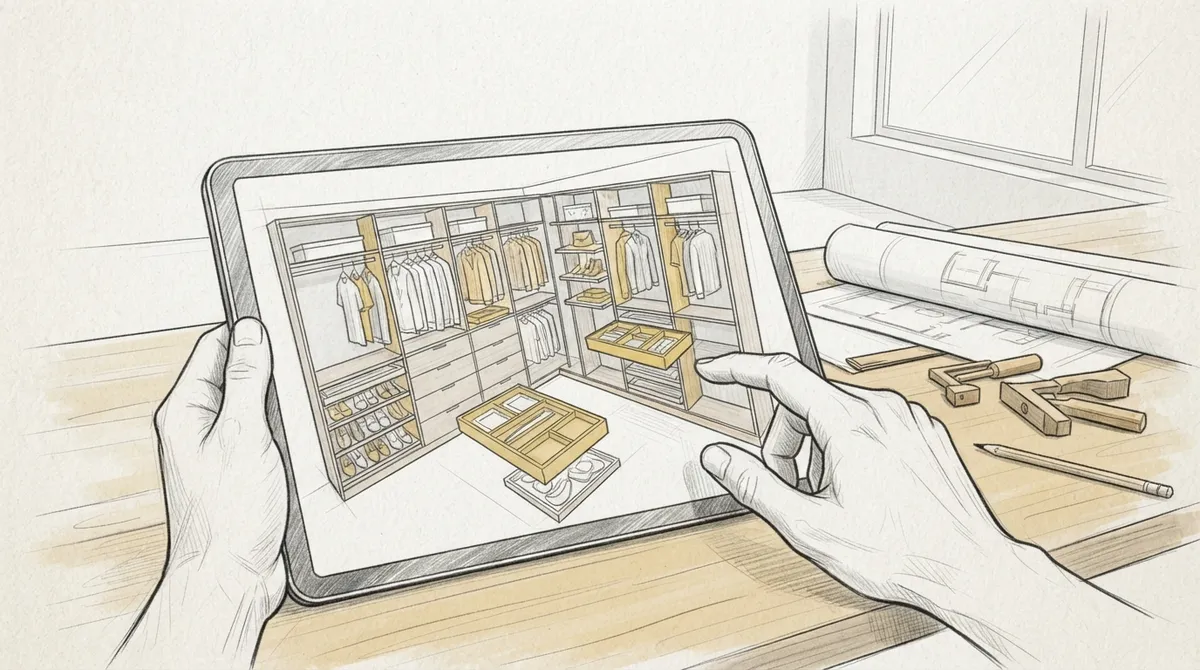
When people search for ways to design their closet online, they usually mean one of three things:
- Using a free planner tool to drag and drop shelves, rods, and drawers into a virtual space.
- Gathering inspiration from photos, boards, and design sites to build a clear vision.
- Working with a custom carpenter who uses your online plan as a starting point for a real build.
Each approach has value. Planner tools help you think through the basics. Inspiration boards help you describe your style. A skilled carpenter turns those ideas into solid, fitted woodwork.
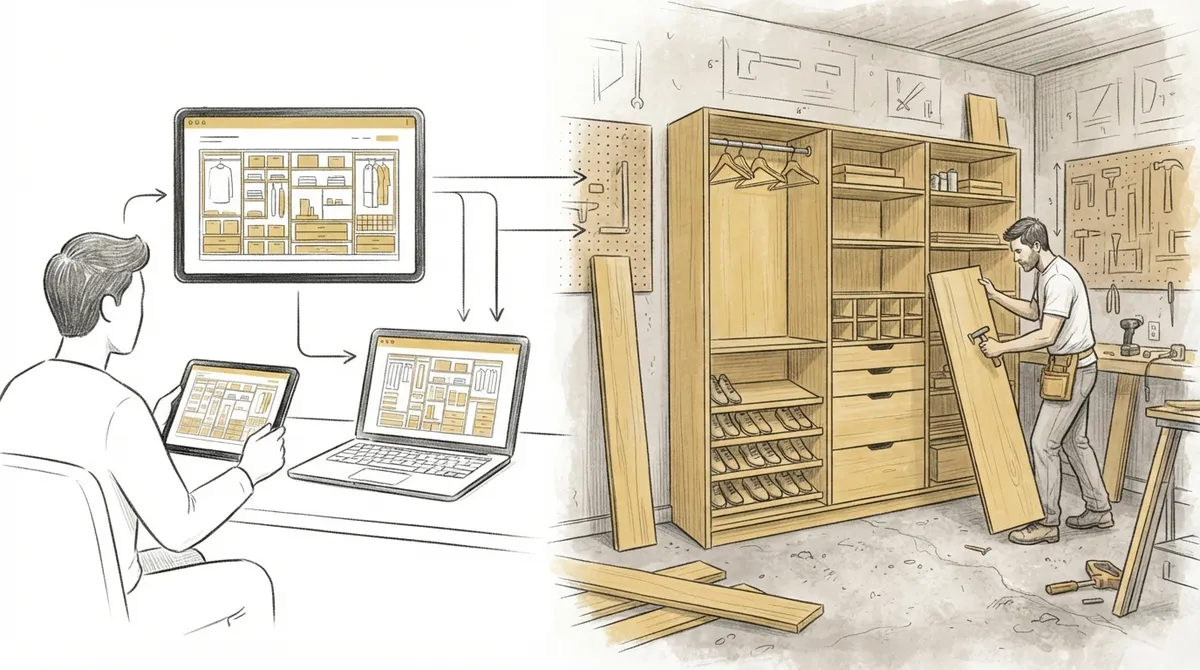
The best results come when you combine all three. Start online, then refine your plan with a professional who understands wood, walls, and real-world measurements.
Why Online Closet Design Is Only the First Step
Online planners are great for brainstorming. They show you how many shelves you might need or where a hanging rod could go. But they often use standard sizes and stock parts.
Real homes are not standard. Walls can be uneven. Ceilings may slope. Floors may not be level. In Florida homes, you may also deal with older framing, odd corners, or added soffits.
A custom carpenter solves these problems on site. Built-in cabinetry is cut and fitted to your exact space, so there are no awkward gaps and no wasted inches. If you want to see what is possible, explore our custom cabinets and our guide to 12 custom closet build ideas that transform your space.
Step-by-Step: How to Design Your Closet Online
Follow these steps to build a strong plan before you talk to a carpenter.
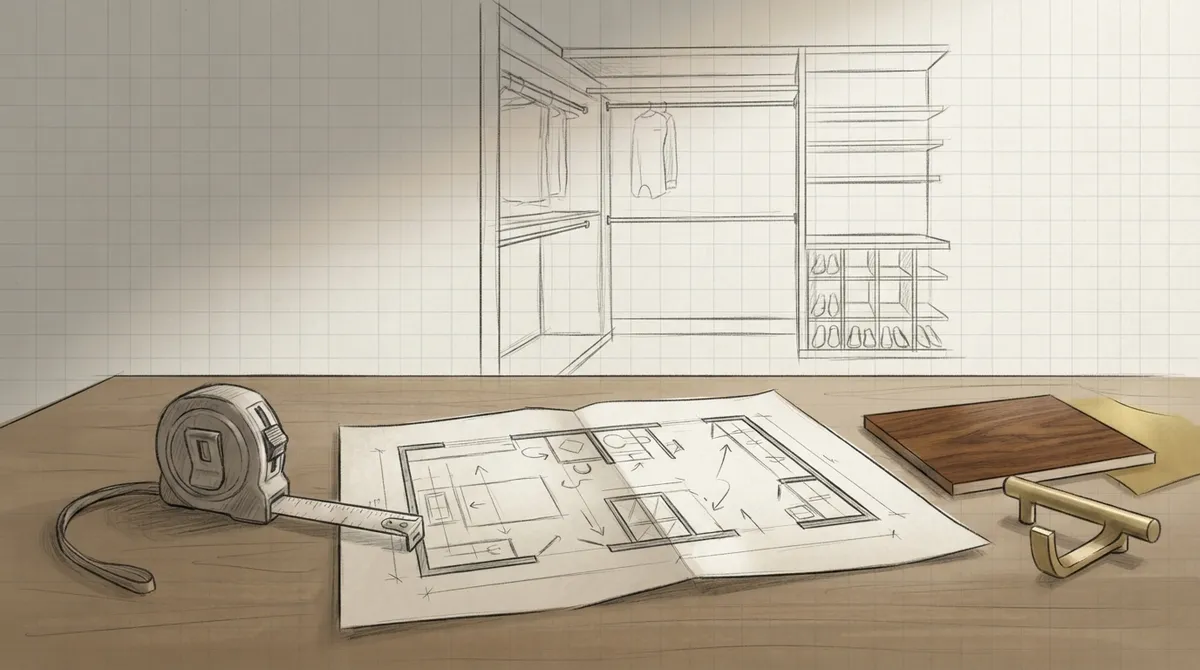
- Measure your space. Record the width, depth, and height of each wall. Note the location of doors, windows, vents, and outlets.
- List what you own. Count your hanging clothes, folded items, shoes, bags, and accessories. This tells you how much of each storage type you need.
- Sort by length. Group short hanging items (shirts, folded pants) separately from long ones (dresses, coats). This helps you choose rod heights.
- Pick a layout style. Choose from a reach-in, walk-in, or wall-to-wall design based on your room size.
- Use an online planner. Drag in shelves, rods, drawers, and shoe racks. Try a few versions.
- Save inspiration photos. Collect images of finishes, hardware, and lighting you like.
- Share your plan with a carpenter. Send your sketch, photos, and measurements so they can refine the design.
This process saves time. It also helps you explain your needs clearly, which leads to a better final result.
Common Closet Layout Types
Choosing the right layout is the foundation of your design. Here is a quick comparison to help you decide.
| Layout Type | Best For | Key Features | Typical Space |
|---|---|---|---|
| Reach-In | Bedrooms, hallways, guest rooms | Single wall access, double rods, shelf stacks | Small |
| Walk-In | Primary suites, larger bedrooms | Three walls of storage, island option, seating | Medium to large |
| Wall-to-Wall | Rooms with a full wall to spare | Continuous built-ins, mixed storage zones | Medium |
| Boutique Style | Luxury homes and dressing rooms | Glass fronts, lighting, display shelves, island | Large |
Each type can be fully customized. A skilled carpenter can also combine features, such as adding a small island to a walk-in or a vanity seat to a wall-to-wall design.
Key Features to Plan Into Your Closet
A great closet is more than rods and shelves. Think about how you move through the space each day. Consider adding these features:
- Double hanging zones to double your rod space for shirts and pants.
- Deep drawers for sweaters, jeans, and gym clothes.
- Shoe shelves angled for easy viewing, or pull-out shoe trays.
- Jewelry and watch drawers with soft-lined inserts.
- Built-in hampers that slide out of sight.
- Integrated lighting under shelves and inside drawers.
- Full-length mirror built into a door or wall panel.
Think about your daily routine. If you get dressed in the dark, lighting matters more. If you travel often, add a spot for luggage. Planning these details early prevents costly changes later.
Choosing Materials and Finishes
Your material choices affect how your closet looks, feels, and lasts. Online photos can be misleading, so always ask to see real samples in your own light.
Here are common options:
- Solid wood: Strong, warm, and long lasting. It can be stained or painted.
- Plywood with veneer: Stable and clean in appearance. A good choice for large panels.
- Painted finishes: Give a crisp, modern look. Popular in whites, grays, and deep tones.
- Stained finishes: Show off natural wood grain for a classic feel.
Florida’s humidity is also a factor. Quality wood products, sealed edges, and a proper finish help your closet resist swelling and warping. A professional finish carpenter knows how to protect your investment. Our post on 13 signs of true craftsmanship in custom carpentry shows what to look for.
Add Trim and Molding for a Finished Look
Many online planners skip trim, but trim is what makes a closet feel high-end. Crown molding at the top, baseboards at the bottom, and face frames around the cabinets tie everything together.
These details also help the closet blend with the rest of your home. If your bedroom has paneled walls or detailed ceilings, your closet should echo that style. Explore our molding details and learn more about crown molding to see how it adds depth and polish.
Tips for Interior Designers and Developers
If you design spaces for clients, an online plan is a great way to share your vision with a carpenter. Send clear drawings, material notes, and photos. Include:
- Elevation sketches of each wall
- Hardware and finish selections
- Lighting and electrical locations
- Any matching details from nearby rooms
For developers, closets are a quiet selling point. Buyers notice well-built storage. Custom closets help your listing stand out from homes with wire shelving and basic kits. Our team works with design professionals on many custom projects, and we are happy to follow your drawings or help refine them.
Online Planner vs. Custom Carpentry
Both have a role. Here is how they compare:
| Factor | Online Planner Only | Custom Carpentry |
|---|---|---|
| Fit to your space | Standard sizes | Cut to exact measurements |
| Materials | Limited stock options | Wide range of woods and finishes |
| Trim and detail | Basic or none | Fully integrated trim and molding |
| Handling odd walls | Difficult | Solved on site |
| Long-term durability | Varies by kit | Built to last for decades |
The takeaway is simple. Use online tools to plan, then rely on a carpenter to build. If you want help finding the right pro, read where to find a skilled carpenter near you.
Mistakes to Avoid When Planning Online
Even a great plan can go wrong. Watch out for these common errors:
- Skipping accurate measurements. A half-inch error can cause big problems.
- Ignoring door swing and clearance. Make sure doors and drawers can open fully.
- Forgetting about lighting and outlets. Plan them early.
- Overbuilding one zone. Balance hanging, shelf, and drawer space.
- Choosing finishes from a screen alone. Colors look different in person.
A short chat with a carpenter can catch these issues before they become expensive. For more help, review our guide on how to plan a custom closet design that lasts.
From Online Plan to Finished Closet
Once your plan is ready, here is what the build process usually looks like:
- Consultation. A carpenter reviews your plan and visits your home.
- Site measurements. Exact dimensions are taken, and any wall issues are noted.
- Final design. Drawings are refined with your input and approved.
- Fabrication. Cabinets, shelves, and trim are built to spec.
- Installation. Pieces are fitted, leveled, and secured.
- Finishing touches. Hardware, lighting, and final adjustments are completed.
This process keeps surprises low and quality high. It also gives you a chance to make small changes along the way. You can read more about built-in closets and custom storage to see how it all comes together.
Why Work With a Local Tampa Bay Carpenter
A local carpenter understands Tampa Bay homes. We know the humidity, the framing styles, and the finishes homeowners prefer here. We can visit your home, check your walls, and answer questions in person. You can also see what past customers say about us by reading Bucheli Trim reviews on Google.
A comfortable home also needs good airflow and cooling, especially in a closet packed with fabric and wood. Many homeowners pair a closet project with an HVAC check from trusted pros like Marks Air. For outdoor curb appeal while your interior upgrades are underway, All Trusted Lawn Care is another local resource worth knowing.
If you want to learn more about the craft behind this work, you can learn more about carpentry and its long history. You can also follow our latest projects on Facebook.
Conclusion: Start Online, Finish With Craftsmanship
Designing your closet online is a smart way to start. It helps you clarify your needs, test layouts, and collect ideas. But the best closets come from pairing that plan with real craftsmanship. A custom carpenter turns your sketch into a space that fits perfectly, looks beautiful, and works for years.
Take your measurements, build your plan, and bring it to a professional. Whether you are updating one closet or finishing a full home, the right team will make the process simple. Ready to bring your plan to life? Contact Bucheli Trim to start your custom closet project today.
FAQs
Q: Can I really design my closet online?
A: Yes. Online planners let you test layouts, count shelves, and choose a general style. For the best results, share your plan with a custom carpenter who can adjust it to your exact walls and measurements.
Q: What measurements do I need before designing a closet online?
A: You need the width, depth, and height of each wall. Also note the location of doors, windows, vents, outlets, and any sloped ceilings. Accurate numbers help avoid fit problems later.
Q: Is a custom closet better than a store-bought kit?
A: A custom closet is built to your exact space and needs. It uses stronger materials, includes trim and detail work, and handles odd corners or uneven walls. Store-bought kits use standard sizes and may leave gaps.
Q: How do I turn my online closet design into a real one?
A: Share your sketch, photos, and measurements with a custom carpenter. They will visit your home, take exact measurements, refine the design, and then build and install your closet.
Q: What features should I include in a custom closet?
A: Popular features include double hanging rods, deep drawers, shoe shelves, jewelry inserts, built-in hampers, and integrated lighting. Choose features based on what you own and how you get ready each day.