Key Takeaways
-
Custom closets use every inch of space by being tailored to your exact measurements and needs, unlike prefab kits that leave gaps or force compromises on layout.
-
Plywood with veneer, solid wood, and quality metal hardware ensure closets last for years, while cheap particleboard often fails within a few years.
-
Match your closet's wood tones, paint colors, and hardware finishes to your home's existing trim and molding for a cohesive, high-end appearance throughout the space.
-
Plan your layout by measuring the space, listing storage needs, choosing between reach-in, walk-in, or built-in styles, and reviewing a design plan before building begins.
-
Real estate developers should invest in custom closets because they photograph well, signal quality to buyers, and can increase property value in competitive markets.
-
Avoid common mistakes like skipping door swing measurements, ignoring lighting needs, overbuilding for current wardrobe only, and choosing low-quality hardware that wears out quickly.
Walk into most closets and you’ll see wasted space. Shelves too high to reach. Rods that hold half your clothes. A pile of shoes on the floor because there’s nowhere else to put them. A well-planned custom closet design fixes all of this. It turns a cramped, messy space into a room that works for your life, your home, and your style.
At Bucheli Trim, we build custom closets as part of our larger carpentry work across Tampa Bay. Homeowners want more than a rod and a shelf. Interior designers need a carpenter who can match their vision exactly. Real estate developers want closets that make a home stand out to buyers. This guide walks through how to plan a custom closet design that meets all three needs.
What Is Custom Closet Design in Carpentry Terms
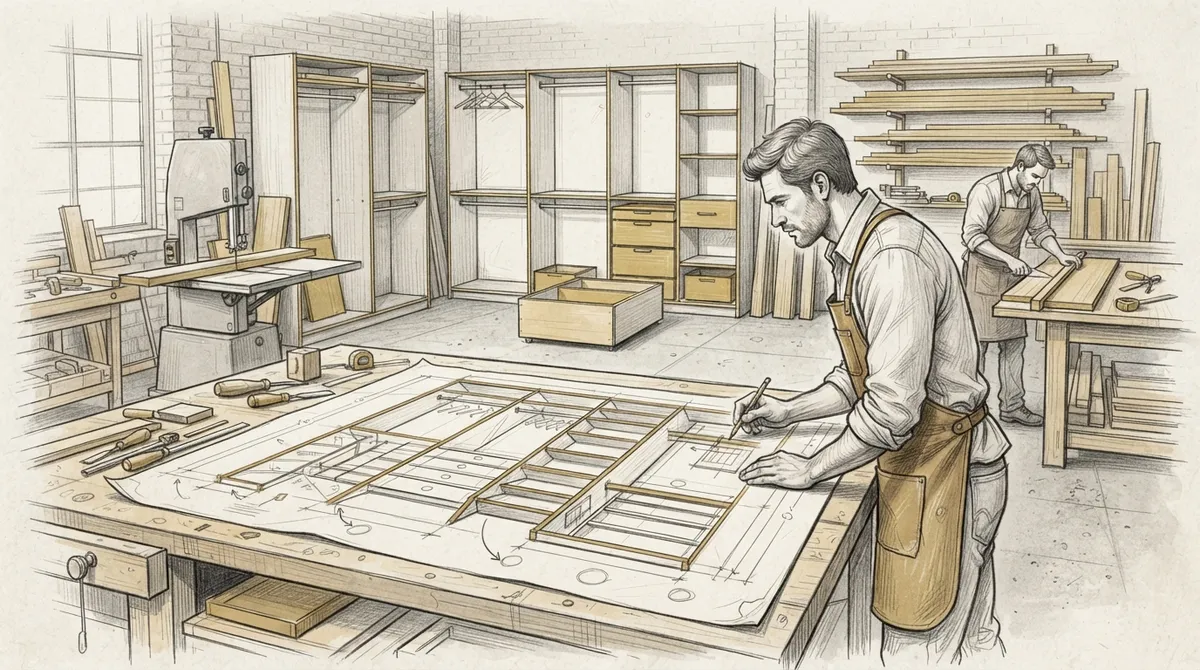
Custom closet design means building storage that fits your exact space and habits. It’s not a kit pulled off a store shelf. A skilled carpenter measures your closet, asks about your needs, and builds shelving, drawers, and rods to match.
This is different from prefab closet systems you find at big box stores. Those systems come in fixed sizes. They often leave gaps or force you to cut corners on layout. Custom work, on the other hand, uses every inch of your space. It’s built on-site or in a shop, then installed to fit like a glove.
This kind of work falls under the same skill set as cabinets and built-in cabinetry solutions. The same joinery, finishing, and design skills that go into a kitchen cabinet also go into a well-built closet system.
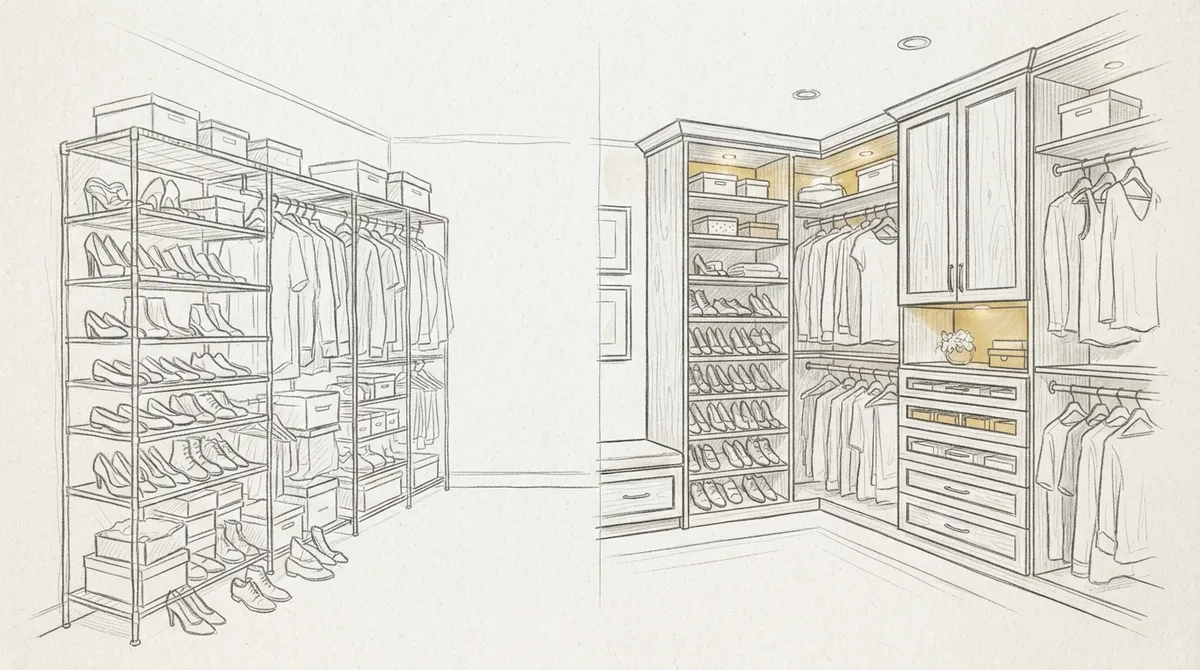
Why Homeowners Choose Custom Closets Over Store-Bought Systems
Most homeowners start with a wire shelf or a basic closet kit. Over time, they realize it doesn’t hold up or doesn’t fit their needs. Here’s what pushes people toward custom work instead.
- Odd-shaped closets that don’t match standard kit sizes
- A need for specific storage, like shoe cubbies or jewelry drawers
- Wanting a finished look that matches the rest of the home’s trim and millwork
- Frustration with sagging shelves or flimsy hardware
- A desire to increase home value with a lasting upgrade
Custom closets also let you match wood tones, hardware, and finishes to the rest of your house. This ties into broader molding details and trim work that give a home a cohesive, high-end feel.
Common Pain Points a Custom Closet Solves
Before starting a project, it helps to know what problems you’re trying to fix. Most clients mention the same handful of issues.
- Not enough hanging space for long items like dresses or coats
- No dedicated spot for shoes, bags, or accessories
- Wasted vertical space near the ceiling
- Poor lighting that makes it hard to see clothes
- A layout that doesn’t match how two people share one closet
A good carpenter walks through each of these points during a consultation. This is also where reaching out to a trusted carpentry team can save time and guesswork.
Steps to Plan a Custom Closet Design
Whether you’re a homeowner or working with a designer, the planning process follows a similar path. Here’s how it typically works from start to finish.
- Measure the space. A carpenter measures the width, depth, and height of the closet, noting any odd angles or obstacles.
- List your storage needs. Think about how many hanging items, folded items, and shoes you need to store.
- Choose a layout style. Options include walk-in, reach-in, or wall-to-wall built-ins.
- Pick materials and finishes. Wood species, paint colors, and hardware should match your home’s style.
- Add lighting if needed. Built-in lighting makes a huge difference in usability.
- Review the design plan. A good carpenter will sketch or model the layout before building.
- Schedule installation. Custom work is built to fit your exact space, so installation is precise.
This process is similar to how our team approaches other custom projects, from wall paneling to built-in shelving.
Closet Layout Types and What They Offer
Not every closet needs the same layout. The right choice depends on room size, budget for materials, and how you use the space.
| Layout Type | Best For | Key Features |
|---|---|---|
| Reach-In Closet | Smaller bedrooms, hallway closets | Double hanging rods, shelf above, shoe rack below |
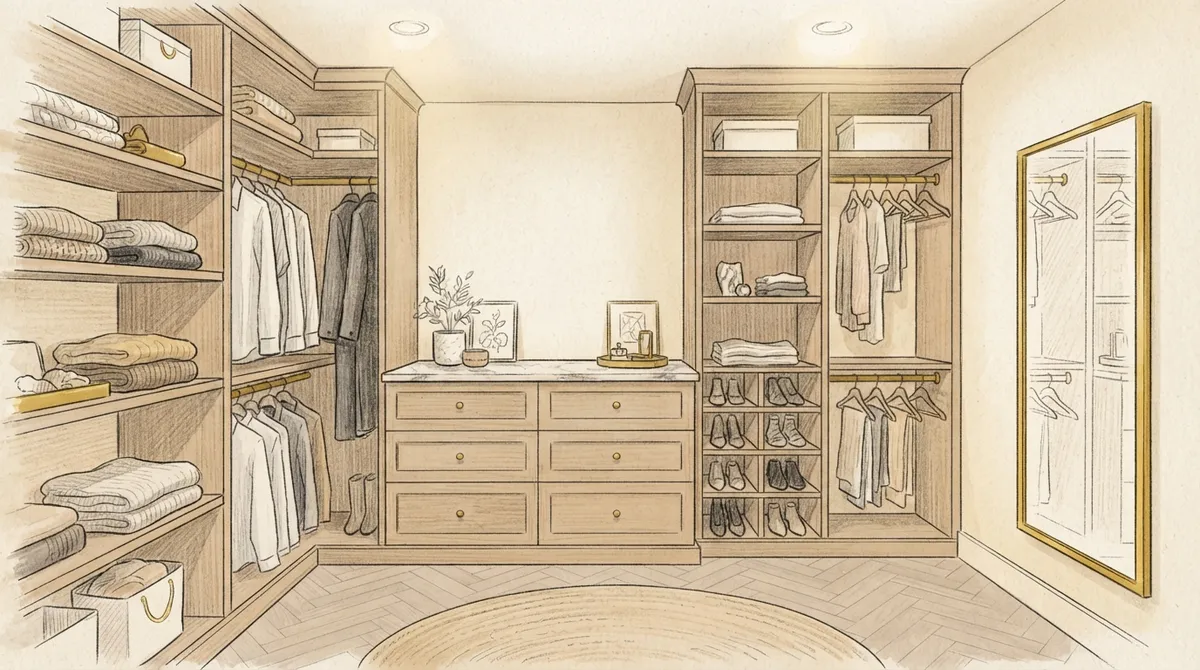
| Walk-In Closet | Master bedrooms, larger homes | Island storage, full-length mirrors, dedicated zones |
| Wall-to-Wall Built-In | Open bedrooms without a closet nook | Custom cabinetry that mimics a closet system |
| His-and-Hers Split | Shared primary suites | Separate sections for two users’ storage habits |
Each layout can be adjusted with drawers, pull-out hampers, and specialty racks for ties, belts, or jewelry. The goal is always the same: make every inch useful.
Materials That Hold Up Over Time
Closet materials matter as much as the layout. Poor materials warp, sag, or peel within a few years. Here are common choices carpenters use for lasting results.
- Plywood with veneer: Strong, stable, and takes paint or stain well
- Solid wood: Higher-end option with a natural look and long lifespan
- MDF (medium-density fiberboard): Smooth finish, good for painted designs
- Metal hardware: Soft-close hinges and drawer slides that last for years
Choosing the right material connects closely to overall learn more about carpentry practices, where wood selection and joinery affect how long a piece lasts. A closet built with cheap particleboard may look fine at first but often fails within a few years.
Finishes That Match Your Home
Finish choice ties your closet into the rest of your home’s design. This is where working with a full-service carpentry team pays off.
- Painted finishes for a clean, modern look
- Stained wood for a warmer, traditional feel
- Matte or satin hardware to match door and cabinet pulls
- Coordinating trim that echoes trim and molding styles used elsewhere in the home
How Interior Designers Benefit From Custom Closet Work
Interior designers often have a vision that store-bought systems can’t deliver. A skilled carpenter becomes a partner who turns sketches into real, working spaces.
Designers benefit from working with a carpentry team that can:
- Read and build from detailed design plans or CAD drawings
- Match wood species and finishes across multiple rooms
- Suggest structural solutions when a design idea needs adjusting
- Deliver consistent quality across multiple client projects
This kind of partnership is similar to how designers work with teams on ceiling designs or wall enhancements. The closet becomes another canvas for a designer’s overall vision, not just a storage afterthought.
Why Real Estate Developers Should Consider Custom Closets
Buyers notice storage. A home with a small, plain closet can lose out to one with a well-designed system, even if both homes are priced similarly. Developers who invest in custom closets often see stronger interest from buyers.
Here’s why this upgrade matters for developers:
- Custom closets photograph well for listings and virtual tours
- They signal quality and attention to detail throughout the home
- They can be a selling point in competitive Tampa Bay neighborhoods
- They pair well with other upgrades like flooring and painting finishes
Developers working on multiple units benefit from a carpentry partner who can deliver consistent quality across every home in a project.
Common Mistakes to Avoid When Designing a Custom Closet
Even with good intentions, closet projects can go wrong. Here are mistakes we see often, and how to avoid them.
- Skipping measurements for door swing. Drawers or doors that hit each other cause daily frustration.
- Ignoring lighting needs. A dark closet makes it hard to find matching items.
- Overbuilding for current wardrobe only. Leave room to grow instead of maxing out every inch.
- Choosing cheap hardware. Drawer slides and hinges wear out fast if they’re low quality.
- Not matching the home’s overall style. A mismatched closet can look out of place, especially near custom doors or trim work.
Avoiding these issues starts with hiring a carpenter who asks the right questions before building anything.
Questions to Ask Before Hiring a Carpenter for Your Closet Project
Not every carpenter has experience with closet systems specifically. Before signing on for a project, ask these questions.
- Have you built custom closets before, and can I see photos?
- What wood species and materials do you recommend for my needs?
- How do you handle odd angles or sloped ceilings?
- What is your process for design approval before building starts?
- Do you offer matching trim or millwork services for a cohesive look?
A good answer to each question shows the carpenter understands both function and style. This matters whether you’re a homeowner, a designer, or a developer managing several properties.
Bringing Your Custom Closet Design to Life in Tampa Bay
Every closet project starts with a conversation about how you live, what you own, and what your home needs. Local carpenters who understand Tampa Bay’s homes, from historic bungalows to new luxury builds, can offer insight that generic advice can’t match.
Bucheli Trim has worked on closet projects alongside broader carpentry work like custom closet builds and closet investment planning. Our approach blends craftsmanship with practical planning, so every closet holds up for years, not just until the next move.
For homeowners curious about finishing details, our guide on closet organizers that maximize space offers more ideas for maximizing storage. And if you’re weighing your options, our comparison of custom built closets versus store-bought systems breaks down the pros and cons in detail.
Bringing It All Together
A custom closet design is more than storage. It’s a space that should work for your daily routine, match your home’s style, and hold up for years. Whether you’re a homeowner tired of a cluttered closet, a designer bringing a client’s vision to life, or a developer adding value to a property, the planning steps stay the same: measure carefully, choose the right materials, and work with a carpenter who understands both function and finish.
Bucheli Trim has built a reputation across Tampa Bay for careful, detail-focused carpentry work. You can visit us on Google — Bucheli Trim to see feedback from past clients, or follow our latest projects on Facebook. If you’re ready to start planning your own custom closet, we’d love to hear about your space and goals. Get in touch with our team today to start the conversation.
FAQs
Q: What is custom closet design in carpentry?
A: Custom closet design means building storage shelving, drawers, and rods to fit your exact closet space and needs. A carpenter measures your space and builds a system tailored to your habits, unlike store-bought kits that come in fixed sizes.
Q: How long does a custom closet project take to complete?
A: Timing depends on the size and complexity of the design, plus material choices and finish work. Most projects move from initial measurement to finished installation within a few weeks, though larger walk-in closets may take longer.
Q: What materials work best for a custom closet?
A: Plywood with veneer, solid wood, and MDF are common choices because they hold up well over time. The right material depends on your budget for materials, desired finish, and how much weight the shelves need to support.
Q: Can a custom closet match the rest of my home’s trim and style?
A: Yes, a skilled carpenter can match wood tones, paint colors, and hardware to your home’s existing trim and molding. This creates a cohesive look between your closet and the rest of your living space.
Q: Why should real estate developers invest in custom closets?
A: Custom closets often stand out in listings and photos, signaling quality throughout the home. They can help a property attract more buyer interest, especially in competitive markets like Tampa Bay.