Key Takeaways
-
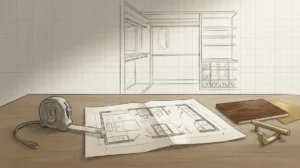
Measure every wall at the top, middle, and bottom and record fixed features like outlets, vents, and doors before using any online closet planner, since walls are rarely perfectly straight.
-
Treat your online design as a starting plan, not the final layout; have a custom carpenter verify measurements on-site to catch slopes, trim, and other wall issues a screen cannot show.
-
Place hanging zones first in your layout, since hanging space takes the most room, then fill in shelves, drawers, and shoe storage based on a written list of what you need to store.
-
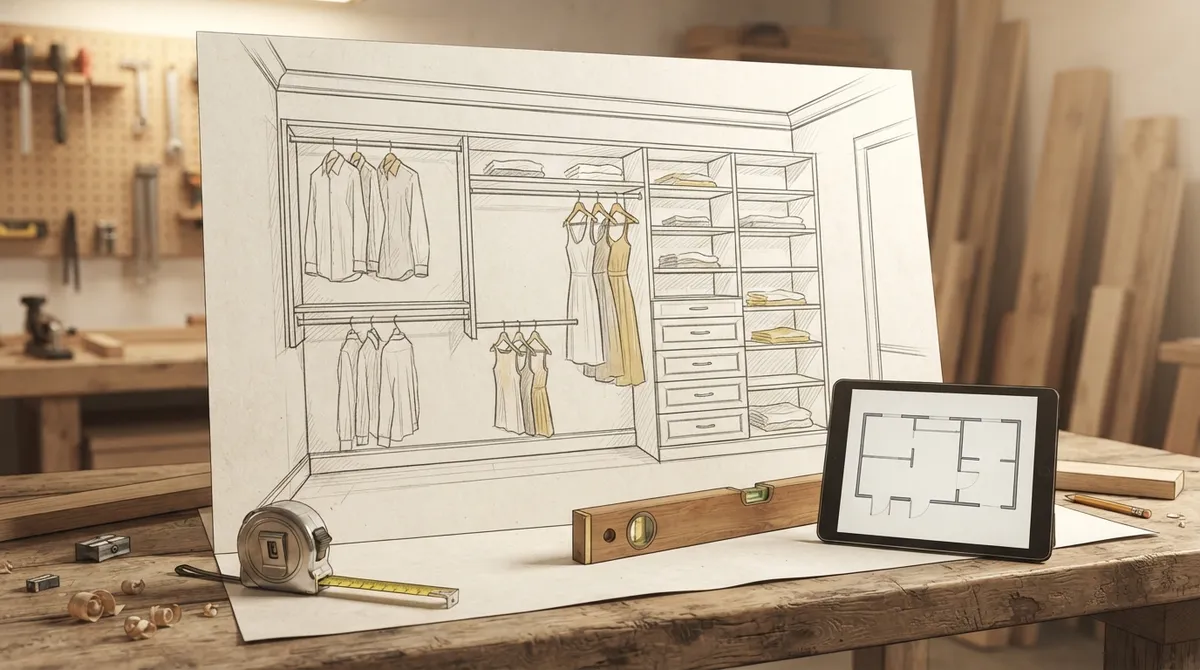
Use standard references as guides: hanging rods at 40-42 inches for short items, 60-66 inches for long items, 80-84 inches for double-hang upper rods, and 22-24 inches of hanging depth.
-
Choose durable materials like solid wood or plywood, since plywood handles humidity better than many boards, which matters in Florida homes like those in Tampa Bay.
-
Custom carpentry fits odd spaces and matches your home's trim and cabinetry, while pre-made kits often leave gaps, wasted corners, and a generic look.
Planning a new closet used to mean sketching on paper and guessing at measurements. Today, you can design your closet online and see your ideas take shape before a single board is cut. For homeowners in Tampa Bay, this makes the whole process easier and far less stressful.
But online tools only get you part of the way. A closet that looks great on a screen still has to fit your walls, hold your clothes, and last for years. That is where custom carpentry comes in. A skilled carpenter turns your digital plan into a real, built-in space that fits your home exactly.
This guide explains how to design your closet online, what to plan before you start, and how to move from screen to finished build. It is written for homeowners, interior designers, and developers who want a closet that looks polished and works hard. At Bucheli Trim, we build custom closets across Tampa Bay, so we know what makes an online plan succeed in real life.
What Does It Mean to Design Your Closet Online?
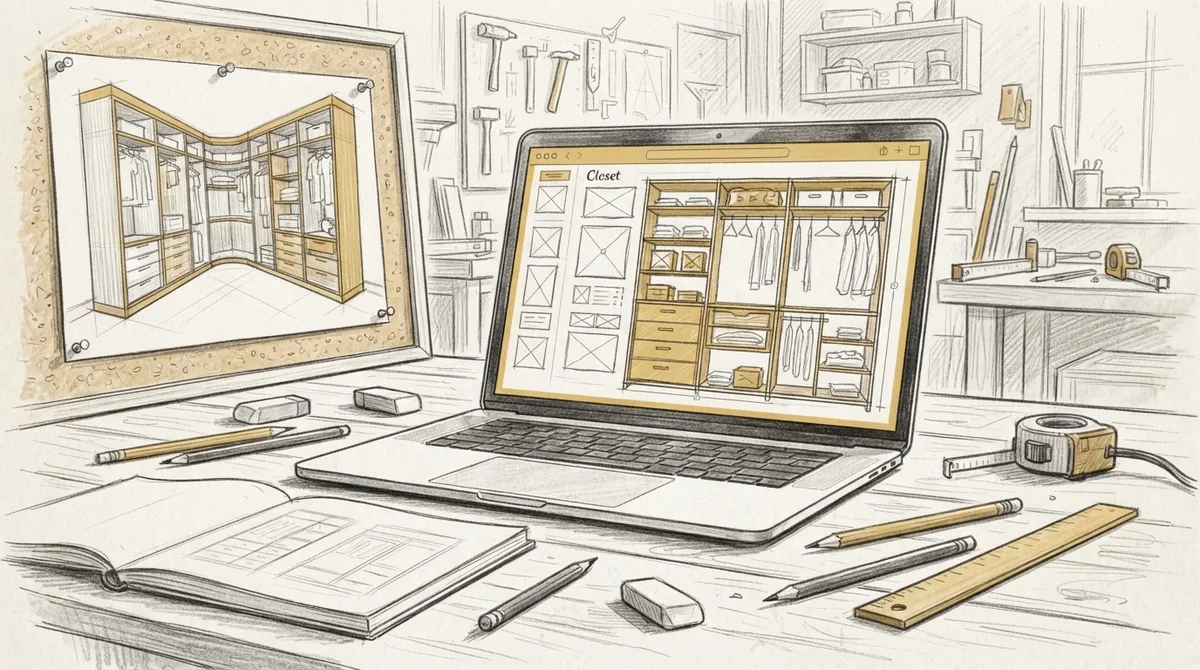
To design your closet online means using a digital tool or planner to lay out shelves, rods, drawers, and cabinets in a virtual space. You enter your room size, pick your features, and see a rough picture of the result. Some tools offer 3D views. Others give simple flat layouts.
These planners are helpful for:
- Testing different layouts quickly
- Seeing how much hanging and shelf space you get
- Sharing ideas with a designer or carpenter
- Spotting problems before building starts
Keep one thing in mind. An online planner is a starting point, not the final plan. Walls are rarely perfectly straight. Ceilings can slope. Outlets, vents, and trim all affect the build. A custom carpenter checks these details in person and adjusts your design to match.
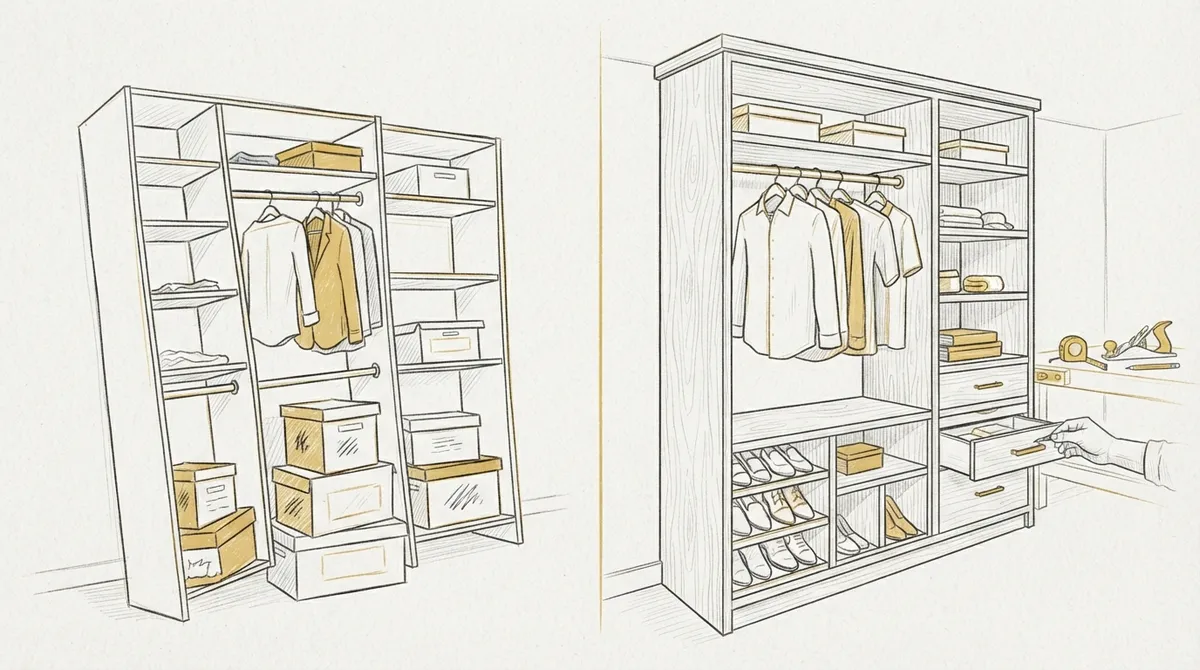
Why Custom Carpentry Beats Pre-Made Closet Kits
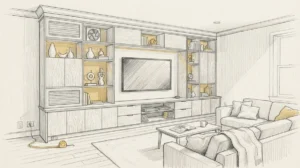
Many online closet planners are tied to ready-made kits. These kits come in set sizes and standard finishes. They work in a pinch, but they often leave gaps, wasted corners, and a look that feels generic.
Custom carpentry works differently. Every piece is built to your exact space. Nothing is forced to fit. If you want to see how the two options stack up, read our comparison of a custom built closet vs. store-bought option.
| Feature | Pre-Made Kit | Custom Carpentry |
|---|---|---|
| Fit | Standard sizes, gaps possible | Built to exact wall measurements |
| Materials | Often thin laminate or particleboard | Solid wood, plywood, premium finishes |
| Layout | Limited options | Fully tailored to your needs |
| Odd spaces | Hard to adapt | Handles slopes, corners, and nooks |
| Lifespan | Shorter | Built to last for decades |
| Style match | Generic look | Matches your trim and cabinetry |
For a deeper look at the value, see what makes custom closets worth the investment.
Step-by-Step: How to Design Your Closet Online
Follow these steps to get the most from any online closet planner. They also help you prepare for a smooth handoff to your carpenter.
- Measure the space carefully. Record the width, depth, and height of every wall. Measure at the top, middle, and bottom, since walls are often uneven.
- Note fixed features. Mark doors, windows, outlets, light switches, vents, and access panels. These affect where cabinets and shelves can go.
- List what you need to store. Count long dresses, short hanging items, folded clothes, shoes, bags, and accessories. Your list drives the layout.
- Choose your layout style. Pick a reach-in, walk-in, or wall-to-wall design based on your space.
- Place hanging zones first. Hanging space takes the most room, so set it before shelves and drawers.
- Add shelves, drawers, and shoe storage. Fill in the remaining space based on your list.
- Pick finishes and hardware. Choose wood tones, paint colors, and pulls that match your home.
- Save and share your plan. Send screenshots or files to your carpenter for a professional review.
Key Measurements to Plan Before You Start
Good numbers make a good closet. These standard measurements are a useful guide when you plan your layout online.
| Closet Element | Typical Measurement |
|---|---|
| Hanging rod height (single, short items) | 40 to 42 inches from the floor |
| Hanging rod height (long items) | 60 to 66 inches from the floor |
| Double-hang upper rod | 80 to 84 inches from the floor |
| Hanging depth | 22 to 24 inches |
| Shelf depth | 12 to 16 inches |
| Drawer depth | 14 to 22 inches |
| Walk-in aisle width | 36 inches or more |
These are guides, not rules. A custom carpenter adjusts them to fit your height, your wardrobe, and your room.
Choosing the Right Closet Layout
Your layout depends on the space you have. Here are the most common options.
Reach-In Closets
A reach-in closet is a single opening with a door or doors. It is common in bedrooms and hallways. A smart design uses double-hang rods, high shelves, and slim drawer units to make the most of limited width.
Walk-In Closets
A walk-in closet gives you room to move. Popular layouts include a U-shape, an L-shape, and a galley style with storage on two sides. Add an island or bench if space allows.
Wall-to-Wall Built-Ins
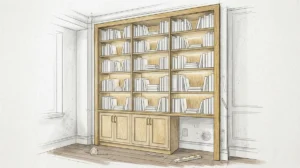
This design runs storage along an entire wall. It works well in bedrooms where a standard closet is too small. It also pairs nicely with other built-in pieces. For ideas, browse our list of 12 custom closet build ideas.
Features Worth Adding to Your Design
Once your basic layout is set, think about the details that make a closet feel high-end. Many of these are easy to add in a custom build.
- Soft-close drawers: Quiet, smooth, and built to last.
- Pull-out accessory trays: Keep jewelry, belts, and watches in order.
- Angled shoe shelves: Show off shoes and save space.
- Built-in hampers: Hide laundry in a clean, tidy slot.
- LED lighting: Makes it easy to see every shelf and rod.
- Crown molding and trim: Gives the closet a finished, furniture-like look.
For more on small upgrades, see these closet shelving upgrades worth adding in 2026 and these custom closet organizers that maximize space.
Materials and Finishes to Consider
Your material choice shapes both the look and the life of your closet. Florida homes also face humidity, so durable materials matter.
- Solid wood: Strong, warm, and long-lasting. It can be stained or painted.
- Plywood: Stable and strong. It handles humidity better than many boards.
- Painted finishes: Clean and modern. They match nearly any wall color.
- Stained wood: Shows the natural grain for a rich, classic look.
Match your closet finish to nearby trim and doors for a unified home. A closet that echoes your molding details feels like part of the house, not an add-on.
Common Mistakes When Designing a Closet Online
Online planners are powerful, but they can lead you astray. Watch for these common problems.
- Skipping exact measurements. Rough numbers cause fit problems later.
- Ignoring outlets and vents. A beautiful plan fails if it blocks them.
- Overfilling the design. Leave breathing room so the closet is easy to use.
- Forgetting your future needs. Plan a little extra space for growth.
- Trusting the 3D view too much. Screen images do not show wall flaws or uneven floors.
From Online Design to Finished Build
Once your online design is ready, the real work begins. Here is how a custom carpenter turns your plan into reality.
- Plan review: Your carpenter looks over your online layout and notes ideas.
- On-site measuring: They measure your space in person and check walls, floors, and ceilings.
- Final design: The plan is refined with exact sizes and material choices.
- Building: Cabinets and shelves are crafted with precision.
- Installation: Each piece is fitted, leveled, and secured.
- Finishing: Trim, paint, and hardware are added for a polished result.
This process gives you the best of both worlds. You get the convenience of online planning and the quality of true craftsmanship. You can also read our guide on how to plan a custom closet design that lasts.
Tips for Interior Designers and Developers
Online closet design is also a smart tool for professionals. If you work with clients or build homes, these tips can save time.
- Share your online layout early. A carpenter can flag problems before drawings are final.
- Standardize across units. Developers can reuse a tested layout in multiple homes.
- Match finishes to the whole project. Closets should echo cabinetry and trim elsewhere.
- Plan for resale. Custom closets are a feature buyers notice and remember.
Built-in storage is a strong selling point in luxury homes. Our guide to choosing built-in closet systems offers more ideas for professional projects.
Why Work with a Local Tampa Bay Carpenter
A local carpenter knows Tampa Bay homes. They understand the humidity, the building styles, and the finishes that hold up well here. They can also visit your home, check the space, and fix problems on the spot.
Bucheli Trim focuses on high-end custom carpentry, including cabinets, wall enhancements, and built-in storage. You can see what past clients say on our testimonials page, or visit us on Google — Bucheli Trim to read reviews from Tampa Bay customers. To learn more about the craft behind this work, you can learn more about carpentry and its long history.
If you want a closer look at how we approach online planning, read our guide to designing your closet online with custom carpentry.
Conclusion
When you design your closet online, you gain a fast, simple way to test ideas and shape your vision. Measure carefully, list your storage needs, and pick a layout that fits your life. Then bring in a skilled carpenter to turn that plan into a closet that is strong, beautiful, and made for your home.
An online plan is the first step. Craftsmanship is what makes it real. Ready to turn your digital design into a custom closet? Contact Bucheli Trim today and let our team bring your closet vision to life.
FAQs
Q: Can I really design my closet online?
A: Yes. Online planners let you enter your room size, place rods, shelves, and drawers, and preview the layout. Treat the result as a starting plan, then have a carpenter confirm measurements in person before building.
Q: What measurements do I need to design a closet online?
A: You need the width, depth, and height of each wall, plus the location of doors, windows, outlets, and vents. Measure at several points, since walls and ceilings are often uneven.
Q: Is a custom closet better than a pre-made closet kit?
A: A custom closet is built to your exact space, so it has no wasted gaps and can handle odd corners. It also uses stronger materials and can match your home’s trim and cabinetry for a more finished look.
Q: How do I turn my online closet design into a real build?
A: Share your online layout with a custom carpenter. They will measure your space on site, refine the design, build the pieces, and install them with precise fitting and finishing.