Key Takeaways
-
Use adjustable shelving so you can reshape the pantry's height as your needs change, rather than locking in one fixed layout that may not fit tall items like cereal boxes or oil bottles.
-
Start planning with a needs assessment: list what you store, group items by size and how often you use them, then choose depth and layout based on those answers.
-
Mix shelf depths: use deeper shelves for bulk goods and shallow shelves for daily items so cans and jars don't get lost and expire in the back.
-
Use solid wood or thick quality plywood for shelves, and add a front edge or support rail on long spans to prevent sagging under heavy loads.
-
Seal all surfaces and choose stable materials in humid climates like Tampa Bay to prevent warping, swelling, and mold, and ensure good ventilation.
-
Add pull-out drawers, door racks, and interior LED or motion lighting, and plan an inside outlet for small appliances before the cabinet is built, since wiring must be set early.
A pantry should make cooking easier. Yet many homeowners end up with cluttered shelves, hard-to-reach shelves, and doors that never close right. The problem is rarely the food. It is usually the design and build of the pantry cabinets themselves.
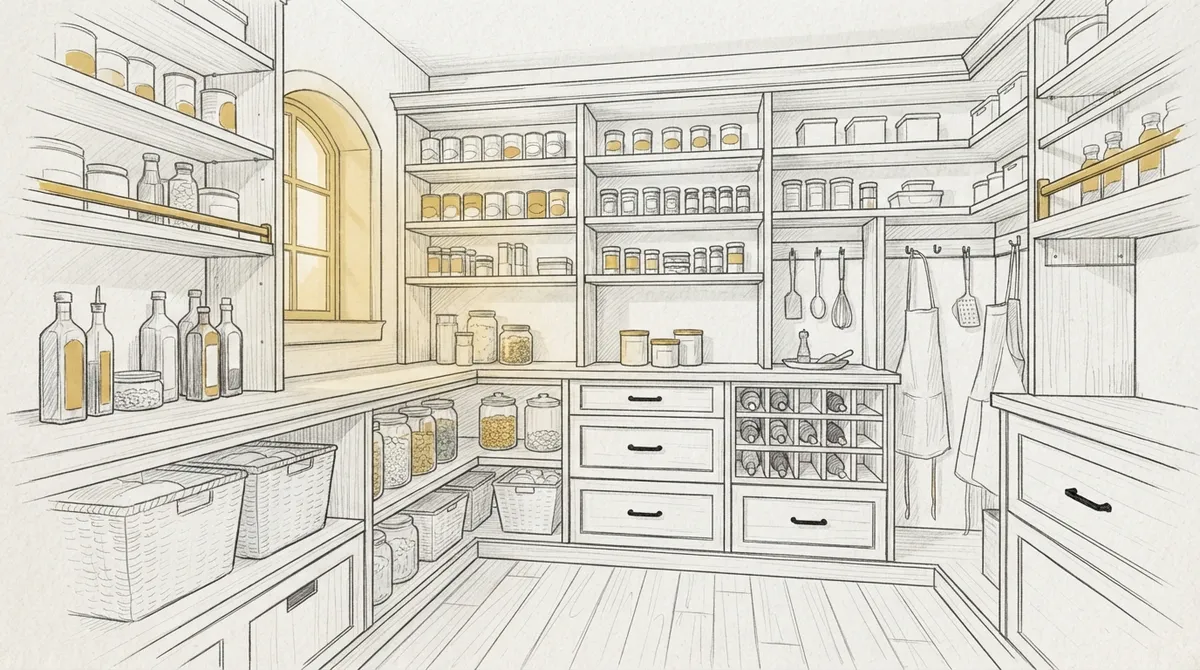
Pantry cabinets are tall storage units made to hold dry goods, small appliances, and kitchen supplies. When they are built well, they save time and keep your kitchen calm. When they are planned poorly, they waste space and money. Whether you own a home, design for clients, or build for buyers, a few common mistakes cause most of the trouble.
This guide walks through 15 mistakes that hurt pantry cabinets. You will learn what goes wrong, why it matters, and how to fix it. Each point comes from the world of custom carpentry, where small details make a big difference. Let us look at how to avoid these errors before you build.
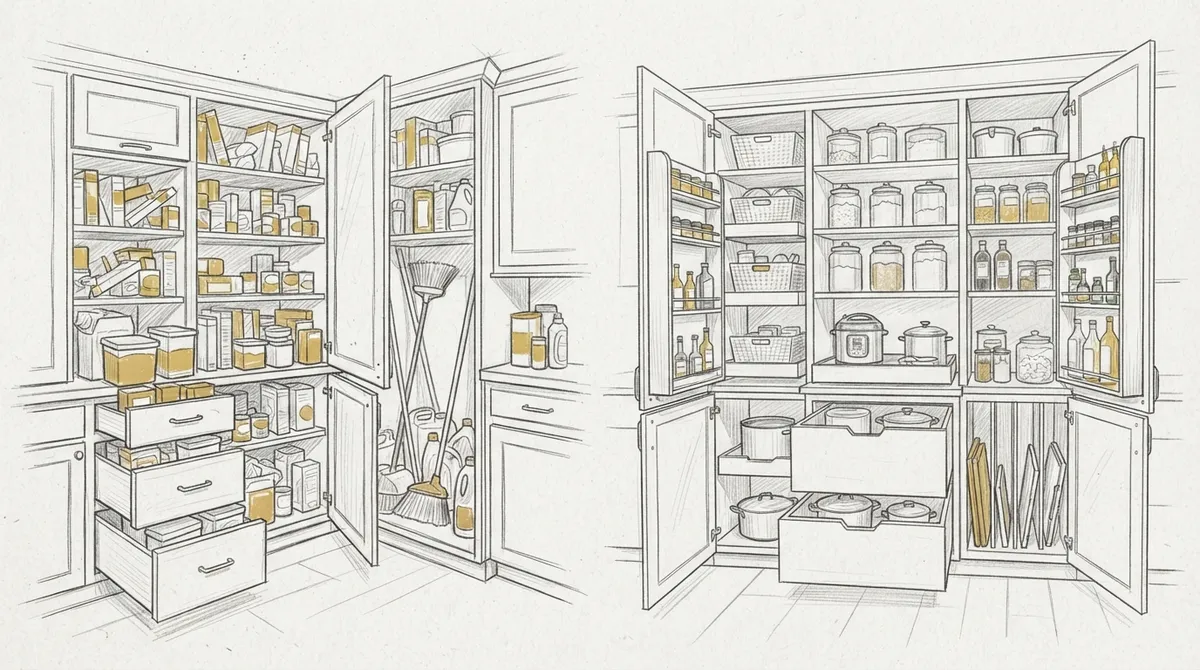
Why Pantry Cabinet Planning Matters
A pantry is one of the hardest-working spots in a home. You open it many times a day. Because of that, small flaws become big daily annoyances.
Good planning starts with how you live. How much food do you buy? Do you bake often? Do you store small appliances? The answers shape the size, depth, and layout of your pantry cabinets.
Custom work lets you fit the design to your home and habits. Stock units are made for the average kitchen, but few kitchens are average. A custom plan uses every inch, including odd corners and tight alcoves. You can read more about this idea in our guide on why choose a custom kitchen pantry cabinet in 2026.
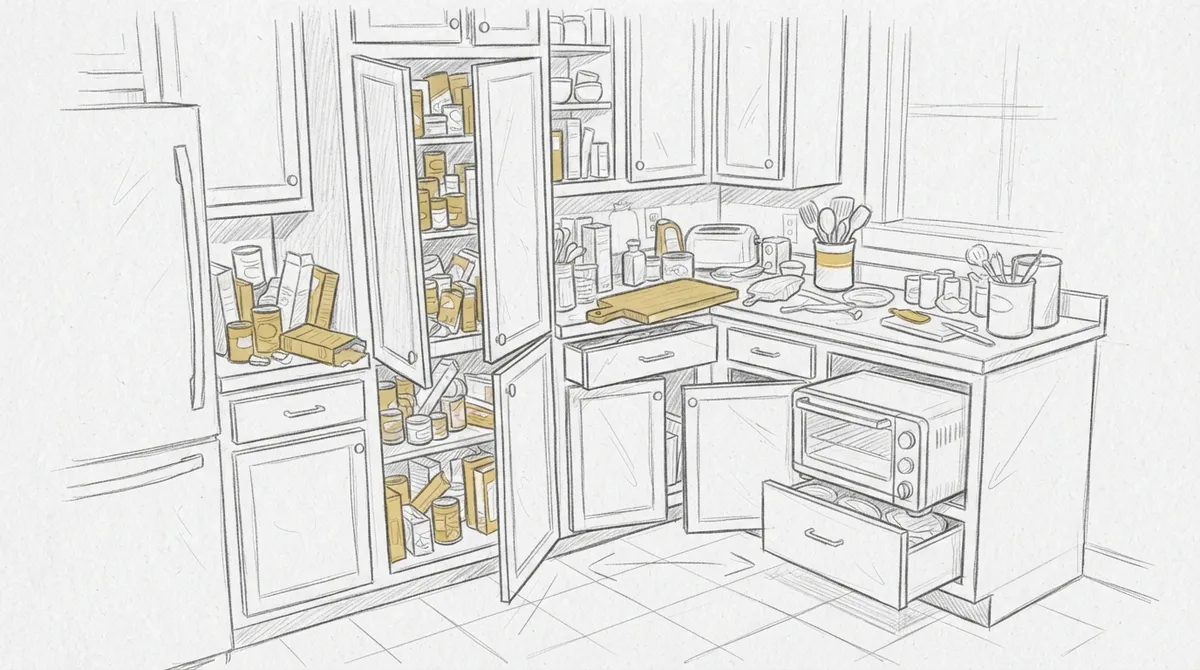
Planning and Layout Mistakes
Most pantry problems start before any wood is cut. Poor planning locks in flaws that are costly to fix later.
1. Skipping a Needs Assessment
Many people pick a size first and think about contents later. This leads to shelves that do not match what you store. Start by listing what goes in the pantry. Group items by type, size, and how often you use them.
2. Ignoring Kitchen Traffic Flow
A pantry placed in a busy walkway causes bumps and delays. Doors that swing into a work zone make it worse. Place pantry cabinets near the prep area, but out of the main path. Check door swing and clear floor space before you commit.
3. Choosing the Wrong Depth
Deep shelves seem helpful, but they hide items in the back. Cans and jars get lost and expire. Shallow shelves are easier to scan. A good rule is to mix depths. Use deeper shelves for bulk items and shallow ones for daily goods.
4. Forgetting Ceiling Height
Tall pantry cabinets look best when they reach near the ceiling. Leaving a big gap collects dust and wastes storage. Plan the height to match your ceiling and trim. If you want a clean, built-in look, a skilled trim carpenter can blend the cabinet top into crown molding.
5. Not Planning for Future Needs
Families change. You may add kids, take up baking, or buy new appliances. Build in some flexibility. Adjustable shelving lets you reshape the space as your needs shift.
Design and Storage Mistakes
Once the layout is set, the interior design decides how useful the pantry feels day to day.
6. Using Fixed Shelves Only
Fixed shelves lock you into one layout. Tall items like cereal boxes or oil bottles may not fit. Adjustable shelves solve this. They move up or down so you can use every inch of height.
7. Overlooking Pull-Out Options
Standing shelves can be hard to reach. Pull-out drawers and roll-out trays bring items to you. They reduce bending and searching. They are a smart choice for lower shelves and deep spaces.
8. Leaving Out Door Storage
The back of a pantry door is prime space. Narrow racks fit spices, wraps, and small jars. Skipping this means losing a lot of storage that costs very little to add.
9. Forgetting an Appliance Zone
Stand mixers, toasters, and air fryers take up counter space. A pantry with a built-in appliance shelf hides them but keeps them handy. Add an outlet inside so you can plug in and use items without moving them. Plan this early, since wiring must be set before the cabinet is built.
10. Skipping Good Lighting
A dark pantry hides food and wastes time. Add LED strips or motion lights inside the cabinet. Good light helps you see expiration dates and reach the right item fast. Hire a licensed electrician for any wiring work, and a trusted HVAC and home systems company like Marks Air can help if your pantry sits near vents or needs airflow planning to protect stored food.
Material and Construction Mistakes
The way pantry cabinets are built decides how long they last. Weak materials and poor joints cause sagging, warping, and loose doors.
11. Picking Weak Shelf Materials
Pantry shelves carry heavy loads. Canned goods, bottles, and bulk bags add up fast. Thin or low-grade boards bow over time. Choose solid wood or thick, quality plywood. Add a front edge or support rail for long spans.
12. Ignoring Humidity in Florida
Tampa Bay is warm and humid. Moisture can warp wood and invite pests. Seal all surfaces well, and pick stable materials. Good ventilation also helps. A custom carpenter who works in this climate knows how to protect the cabinet from swelling and mold.
13. Using Cheap Hardware
Hinges, slides, and handles take daily stress. Low-grade hardware loosens, squeaks, or breaks. Soft-close hinges and full-extension slides last longer and feel better. Good hardware is a small part of the build, but it shapes how the pantry feels for years.
14. Poor Finish and Fit
Gaps between doors, uneven reveals, and rough paint make a pantry look cheap. Precision matters most in a built-in. Each door should sit square and close with a clean line. This is where true craftsmanship shows. Learn how to spot it in our post on 13 signs of true craftsmanship in custom carpentry.
15. Hiring the Wrong Builder
The last mistake can undo all the others. A general handyman may not have the skill for fine cabinet work. Look for a carpenter with a strong portfolio of built-ins. Ask about their process, materials, and finish work. Our guide on mistakes to avoid when hiring carpenters can help you ask the right questions.
Quick Reference: Common Mistakes and Fixes
| Mistake | Why It Hurts | Better Choice |
|---|---|---|
| Fixed shelves only | Wastes vertical space | Adjustable shelves |
| Deep shelves only | Items get lost in back | Mix of deep and shallow |
| Thin shelf boards | Sagging under weight | Solid wood or thick plywood |
| No inside lighting | Hard to see contents | LED strips or motion lights |
| Cheap hardware | Loose, noisy doors | Soft-close hinges, full slides |
| Unsealed wood | Warping in humidity | Sealed, stable materials |
Pantry Cabinet Styles to Consider
Once you avoid the common errors, you can pick the style that fits your home. Each option suits a different kitchen and lifestyle.
- Freestanding pantry cabinet: A single tall unit that sits against a wall. It works well in kitchens with open wall space.
- Built-in pantry wall: Cabinets that run floor to ceiling and match the rest of the kitchen. This gives a seamless, high-end look.
- Walk-in pantry: A small room with shelving on several walls. It offers the most space for larger homes.
- Pull-out pantry: A narrow cabinet with sliding shelves. It fits tight gaps between other cabinets.
- Corner pantry: Uses an awkward corner that is often wasted. Custom work makes the most of it.
For a wider look at built-in storage, see our post on built-in cabinetry solutions that transform your home.
How to Plan Your Pantry Cabinets Step by Step
A clear process helps you avoid the mistakes above. Follow these steps from start to finish.
- Measure the space. Record height, width, and depth. Note outlets, vents, and windows.
- List what you store. Sort items by size and use. Include small appliances.
- Choose a layout. Decide between a freestanding unit, built-in wall, or walk-in design.
- Pick materials and finish. Match the style of your kitchen and the Florida climate.
- Add smart features. Include pull-outs, lighting, door racks, and outlets where needed.
- Review the design with your carpenter. Confirm details before building starts.
- Install and test. Check door swing, shelf strength, and hardware before final sign-off.
What Designers and Developers Should Know
Interior designers often balance looks with function. A pantry can be a showpiece when it matches the cabinetry and trim in the rest of the kitchen. Clear communication with your carpenter is key. Share drawings, finish samples, and hardware choices early.
Real estate developers face a different goal. Buyers notice quality storage. Well-built pantry cabinets add appeal and set a home apart from basic builds. Custom details, such as cabinets that reach the ceiling and blend with crown molding, signal a premium finish. Our post on custom kitchen cabinets in Tampa explains what to expect from the process.
Why Work With a Custom Carpenter
Stock pantry units are made to fit common spaces. Your home likely has quirks, such as slanted walls, uneven floors, or odd nooks. A custom carpenter measures each detail and builds to fit. The result is tighter seams, better use of space, and a look that feels part of the home.
At Bucheli Trim, we build cabinets with precision and care for homes across the Tampa Bay area. You can browse our cabinet work to see how we approach each project. To learn about the craft in general, you can learn more about carpentry and how it has grown over time. You can also see what our Bucheli Trim customers say on Google before you decide.
Conclusion
Pantry cabinets should work hard and look good doing it. Most problems come from a handful of mistakes: poor planning, weak materials, missing features, and rushed hiring. When you avoid these errors, your pantry becomes the most useful spot in your kitchen.
Start with a clear plan. Choose strong materials, smart shelving, and quality hardware. Then work with a carpenter who values precision and detail. The result is storage that serves you for years.
Ready to build a pantry that fits your home and your habits? Contact our team at Bucheli Trim to start planning your custom pantry cabinets today.
FAQs
Q: What are pantry cabinets?
A: Pantry cabinets are tall storage units built to hold dry foods, canned goods, and small kitchen appliances. They can be freestanding, built into a wall, or part of a walk-in pantry. Custom versions are made to fit your exact space and storage needs.
Q: How deep should pantry cabinets be?
A: Most pantry cabinets work best between 12 and 24 inches deep. Shallow shelves make items easy to see, while deeper shelves suit bulk goods. Many custom designs mix both depths to balance access and capacity.
Q: Are custom pantry cabinets better than stock ones?
A: Custom pantry cabinets are built to fit your space, which means less wasted room and cleaner lines. They also let you choose materials, shelf layouts, and features that match your habits. Stock units are made in standard sizes and may leave gaps or awkward spaces.
Q: What materials work best for pantry cabinets in humid climates?
A: Solid wood and high-quality plywood, when properly sealed, hold up well in humid areas like Tampa Bay. A good finish blocks moisture and reduces warping. Proper airflow inside the pantry also helps protect both the cabinet and the food.
Q: What features should I add to a pantry cabinet?
A: Adjustable shelves, pull-out drawers, door racks, and interior lighting are the most useful additions. If you store small appliances, an inside outlet is also helpful. These features make the pantry easier to use every day.