Key Takeaways
-
A custom pantry is built to your exact wall, height, and depth, so it eliminates the gaps, filler panels, and wasted corners that stock units leave behind.
-
Pull-out pantries can fit gaps as narrow as six inches, making them a strong option for small kitchens where a standard cabinet won't fit.
-
In humid areas like Tampa Bay, choose well-sealed solid wood, high-grade plywood, or paint-grade poplar so doors keep closing smoothly over time.
-
Pick only the features you will use daily, such as adjustable shelves, roll-out trays, and door-mounted racks, since a crowded design works against you.
-
Avoid DIY installs for full pantry cabinets with doors and pull-outs, because poor cuts, uneven doors, and weak joints are common problems.
-
Start by measuring your space and choosing a pantry type that suits your layout, then hire a skilled carpenter with a strong portfolio and clear communication.
Most kitchens run out of storage long before they run out of space. Boxes pile up on counters. Cans hide in the back of deep shelves. Small appliances fight for room. If this sounds familiar, a custom kitchen pantry cabinet may be the fix you need.
Unlike store-bought units, a custom pantry is built to fit your exact wall, your exact needs, and your exact style. It works with your kitchen instead of against it. For homeowners, designers, and developers alike, it is one of the smartest storage upgrades in modern kitchen design.
In this guide, you will learn what a custom kitchen pantry cabinet is, what types exist, which materials work best, and how the build process works. You will also learn how to avoid common mistakes. Let’s start with the basics.
What Is a Custom Kitchen Pantry Cabinet?
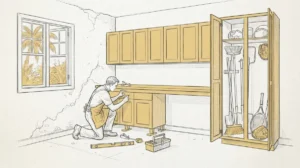
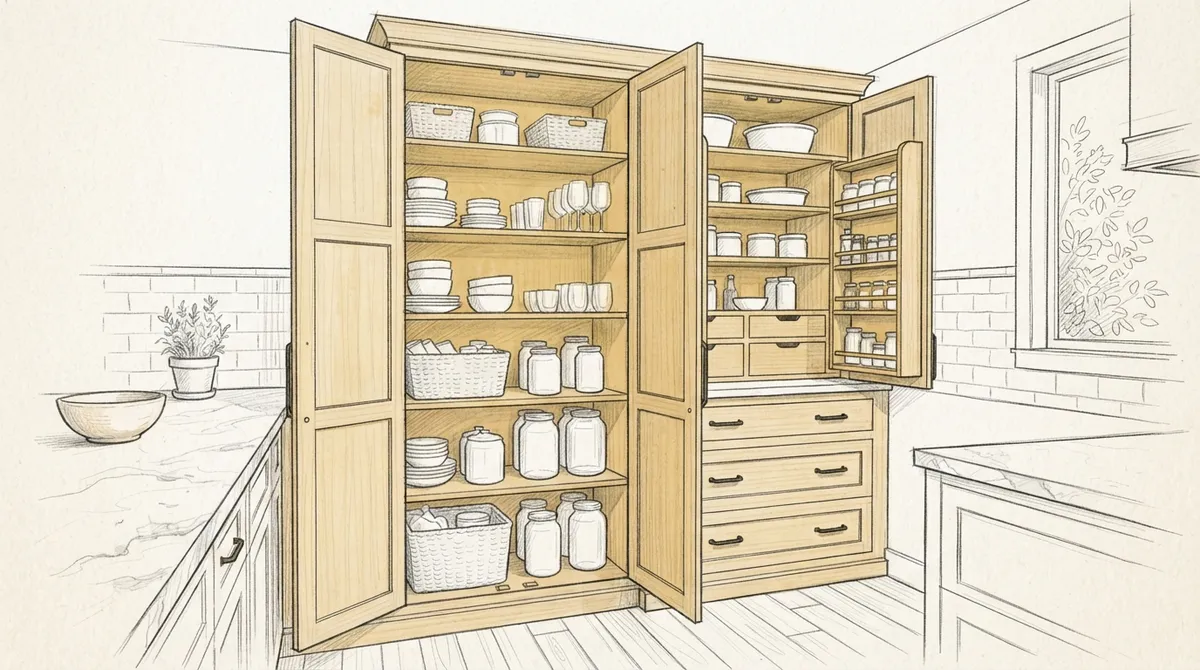
A custom kitchen pantry cabinet is a storage unit built by a carpenter to fit a specific space. A skilled craftsperson measures your kitchen, designs the layout, and builds each piece by hand or with precision tools. Nothing is off the shelf.
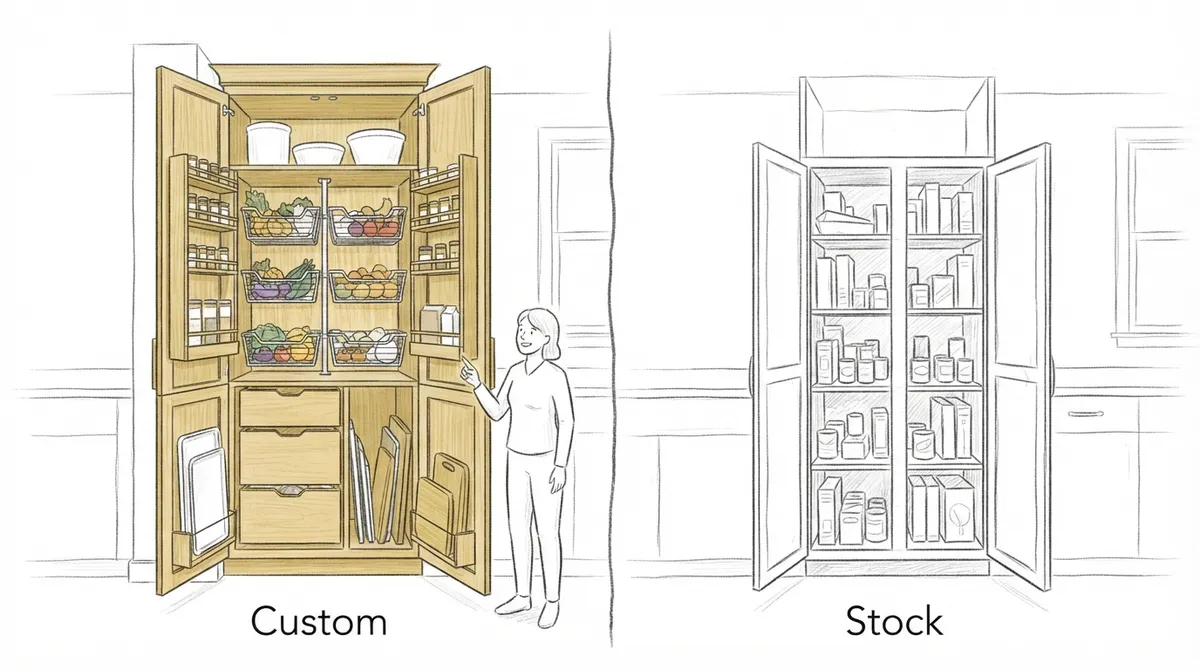
This is different from a stock or ready-made pantry. Stock units come in set sizes. They leave gaps, odd corners, and wasted room. A custom pantry fills the space fully. It can reach the ceiling, wrap around a corner, or tuck into a narrow gap that no standard unit could fit.
Custom pantry cabinets fall under carpentry and built-in work. They blend storage with design. Done well, they look like part of the home itself.
Why Choose a Custom Pantry Over a Stock Unit?
Many homeowners start with stock options. Then they notice the limits. Here are the main reasons people switch to custom work.
- Perfect fit: The cabinet matches your wall height, width, and depth. No gaps. No filler panels.
- Better use of space: Every inch works. Tall units, slim pull-outs, and corner solutions all become possible.
- Matching style: Doors, trim, and finishes can match your kitchen cabinets exactly.
- Built for your habits: You choose what goes where. Spices, baking tools, bulk goods, or small appliances each get a home.
- Lasting quality: Solid wood boxes and strong joinery hold up for years of daily use.
- Added home appeal: Buyers notice well-made built-ins. They add a feel of care and craft.
For real estate developers, a custom pantry can set a listing apart. For interior designers, it opens the door to full creative control. For homeowners, it solves real daily frustrations.
Types of Custom Kitchen Pantry Cabinets
There is no single right pantry style. The best choice depends on your kitchen layout, your cooking habits, and how much space you have. Here are the most common types.
Full-Height Pantry Cabinets
These tall units run from floor to ceiling. They offer the most storage in the smallest footprint. They suit kitchens with a spare wall or an end run of cabinets.
Pull-Out Pantry Cabinets
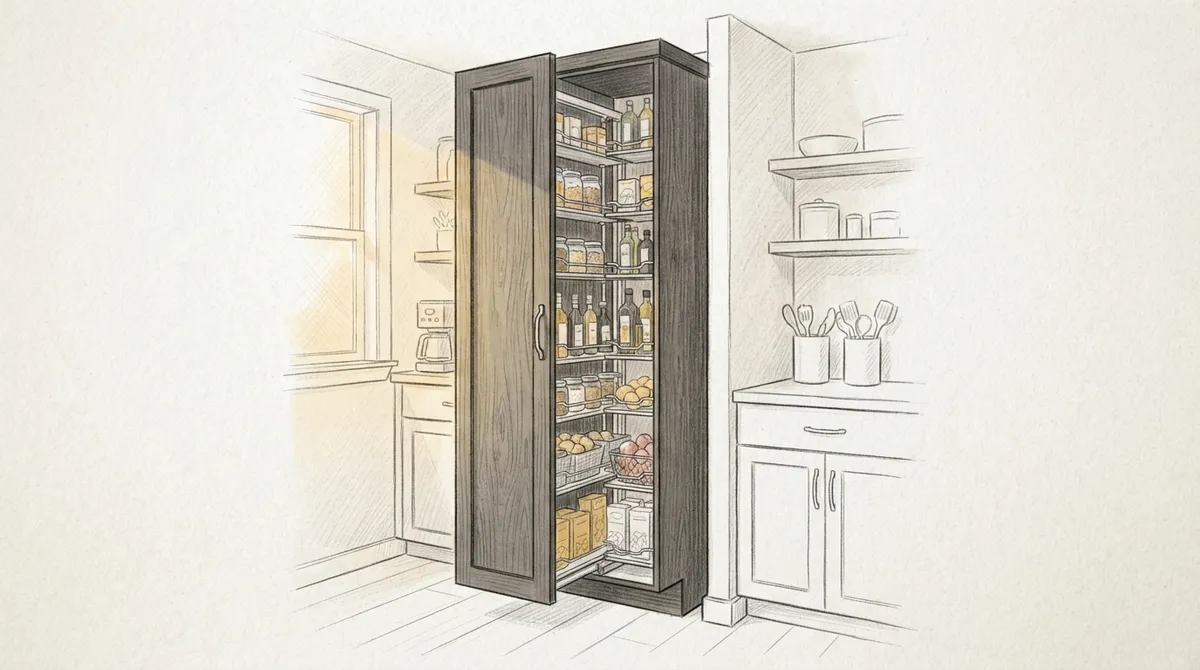
A pull-out pantry slides forward on strong hardware. You see every item from both sides. It works well in narrow spots, sometimes as slim as six inches wide.
Walk-In Pantries
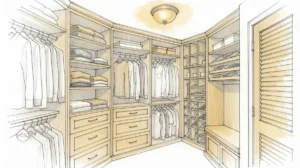
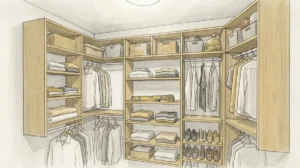
A walk-in pantry is a small room lined with custom shelving. It gives you a lot of room for bulk storage, small appliances, and prep zones. It needs more floor space but offers the most flexibility.
Corner Pantry Cabinets
Corners are often wasted space. A custom corner pantry uses rotating shelves, angled doors, or a blind-corner design to make that dead zone useful.
Built-In Pantry Walls
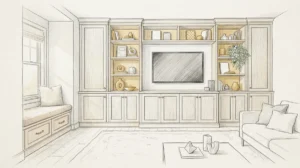
Some homes call for a full wall of storage. This style mixes tall pantry units with counters, open shelves, and even a coffee bar. It becomes a feature of the kitchen.
| Pantry Type | Best For | Space Needed | Key Benefit |
|---|---|---|---|
| Full-Height Cabinet | Most kitchens | Small to medium wall | Maximum vertical storage |
| Pull-Out Pantry | Narrow gaps | Very small | Easy access to all items |
| Walk-In Pantry | Large homes | Dedicated room or closet | Huge capacity |
| Corner Pantry | L-shaped layouts | Corner area | Uses dead space |
| Built-In Pantry Wall | Open-concept kitchens | Full wall | Storage plus design feature |
Best Materials for a Custom Pantry Cabinet
The material you choose affects how your pantry looks, feels, and lasts. A good carpenter will help you weigh the options. Here are the main choices.
- Solid hardwood: Oak, maple, and cherry are strong and beautiful. They take stains and paint well.
- Plywood boxes: High-grade plywood resists warping. It is a smart choice for cabinet frames and shelves.
- Paint-grade wood: Poplar and similar woods give a smooth, painted finish. They suit clean, modern looks.
- Veneer panels: Wood veneer gives a rich grain look with stable performance.
- Glass inserts: Glass door panels let you show off nice dishware or jars.
Humidity matters in Florida. In the Tampa Bay area, wood can swell or shift if it is not sealed well. A skilled carpenter picks materials and finishes that handle moisture and heat. This keeps doors closing smoothly year after year.
Smart Features to Add to Your Pantry
The right features turn a plain cabinet into a daily helper. Think about how you cook and shop. Then pick the features that fit.
- Adjustable shelves: Move them as your needs change.
- Roll-out trays: Slide out deep shelves so nothing gets lost in the back.
- Door-mounted racks: Use the inside of the door for spices, wraps, and small jars.
- Built-in lighting: LED strips make every shelf easy to see.
- Appliance garage: Hide the toaster, mixer, or blender behind a pocket door.
- Spice drawers: Shallow drawers keep small items neat and visible.
- Soft-close hardware: Doors and drawers close quietly and gently.
You do not need every feature. Choose what you will use daily. Fewer, better features beat a crowded design.
How the Custom Pantry Build Process Works
Knowing the steps helps you plan with confidence. A professional build usually follows a clear path. Here is how it often goes.
- Consultation: You meet with the carpenter to talk about your goals, space, and style.
- Site measurements: The carpenter measures walls, ceilings, outlets, and any tricky spots.
- Design and planning: Drawings show the layout, shelf heights, door style, and features.
- Material selection: You choose wood, finish, hardware, and trim details.
- Fabrication: Pieces are cut, joined, sanded, and finished in the shop.
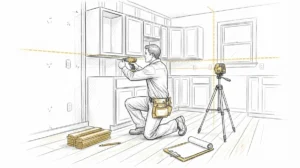
- Installation: The cabinet is set in place, leveled, and secured to the wall.
- Final details: Trim, touch-ups, and hardware adjustments finish the job.
Good communication matters at every step. Share photos, ideas, and must-haves early. The more your carpenter knows, the better the result.
Matching Your Pantry to the Rest of Your Kitchen
A pantry should feel like it belongs. The best designs blend with nearby cabinets, trim, and walls. Matching door styles and finishes creates a smooth, planned look.
Trim details help tie everything together. Crown molding at the top of a tall pantry can match the molding in the rest of the room. Learn more about this approach in our guide on trim and molding. You can also explore our molding details for ideas that suit your space.
If you are planning a bigger update, a pantry works well as part of a full remodel. Our kitchen remodeling guide for Tampa shows how storage, trim, and cabinetry work together. For a closer look at cabinet choices, visit our page on cabinets.
Common Mistakes to Avoid
Even a great idea can go wrong without good planning. Watch out for these common errors.
- Skipping the measurements: Small errors lead to big gaps. Always have the space measured by a pro.
- Ignoring depth: Very deep shelves hide items. Choose depths that keep food visible.
- Forgetting airflow: Pantries need some ventilation to prevent musty smells.
- Too many fixed shelves: Needs change. Adjustable shelving keeps the pantry useful.
- Weak hardware: Heavy pull-outs need strong slides. Cheap hardware fails fast.
- Hiring the wrong person: Skill matters. Read our tips on mistakes to avoid when hiring carpenters before you decide.
Custom Pantry vs. DIY: Which Path Makes Sense?
Some homeowners try to build or install a pantry on their own. This can work for simple shelves. But a full cabinet with doors, pull-outs, and trim is different. It takes tools, training, and patience.
Poor cuts, uneven doors, and weak joints are common DIY problems. A professional avoids these issues with precise tools and years of experience. If you are weighing both options, our comparison of DIY carpentry versus professional service can help you decide.
Who Benefits Most From a Custom Pantry?
Different people use custom pantries in different ways. Here is how each group often benefits.
- Homeowners: Get a kitchen that works better every single day, with less clutter and more order.
- Interior designers: Bring a client’s vision to life with exact sizes, finishes, and details.
- Real estate developers: Add a high-end feature that helps homes stand out to buyers.
Each group wants quality, precision, and a clean finish. That is what skilled custom carpentry delivers.
Finding the Right Carpenter in Tampa Bay
The person who builds your pantry matters as much as the design. Look for a carpenter with a strong portfolio, clear communication, and real craft skill. Ask to see past built-ins. Check reviews. Ask how they handle Florida’s humidity.
At Bucheli Trim, we focus on precision, style, and careful work for homes across the Tampa Bay area. You can read Bucheli Trim reviews on Google to see how past clients describe the experience. You can also browse our custom projects to see our range of work. For more background, see our guide on finding the best custom cabinet makers.
Conclusion: Build the Pantry Your Kitchen Deserves
A custom kitchen pantry cabinet is more than extra storage. It is a smart, lasting upgrade that fits your space, your style, and your daily routine. It reduces clutter, saves time, and adds real value to your home.
Start by thinking about how you use your kitchen. Pick the pantry type that fits your layout. Choose strong materials and useful features. Then work with a skilled carpenter who treats the project with care.
Ready to plan your own pantry? Contact the Bucheli Trim team to talk through your ideas and start your project.
FAQs
Q: What is a custom kitchen pantry cabinet?
A: A custom kitchen pantry cabinet is a storage unit built by a carpenter to fit your exact space and needs. It is measured, designed, and made for your kitchen, so it uses every inch of room and matches your style.
Q: How is a custom pantry different from a stock pantry?
A: Stock pantries come in set sizes and often leave gaps or wasted space. A custom pantry is made to fit your wall, corner, or gap exactly, with shelf heights, doors, and finishes chosen by you.
Q: What materials work best for a custom pantry cabinet?
A: Solid hardwood, high-grade plywood, and paint-grade woods like poplar are popular choices. In humid areas like Tampa Bay, well-sealed wood and strong finishes help prevent warping and keep doors working smoothly.
Q: How long does it take to build a custom pantry cabinet?
A: The timeline depends on size, design, and finish. Most projects move through consultation, measuring, design, building, and installation. Your carpenter can give a clear schedule once the plan is set.
Q: Can a custom pantry cabinet fit a small kitchen?
A: Yes. Pull-out pantries and tall, narrow cabinets can fit gaps as slim as a few inches. Custom work is often the best way to add storage in a small kitchen because it uses space that stock units cannot.