Key Takeaways
-
Custom closets are built by a carpenter to exact wall measurements, ceiling height, and angles, eliminating the gaps and wasted space common in store-bought kits.
-
Choose materials for longevity: solid hardwood, high-grade plywood, or painted MDF, and in humid areas like Florida, prioritize proper sealing and airflow.
-
Plan lighting from the start, since a dark closet makes choosing outfits harder regardless of how nice the cabinets look.
-
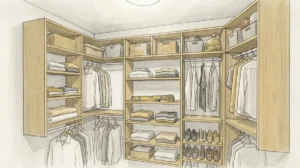
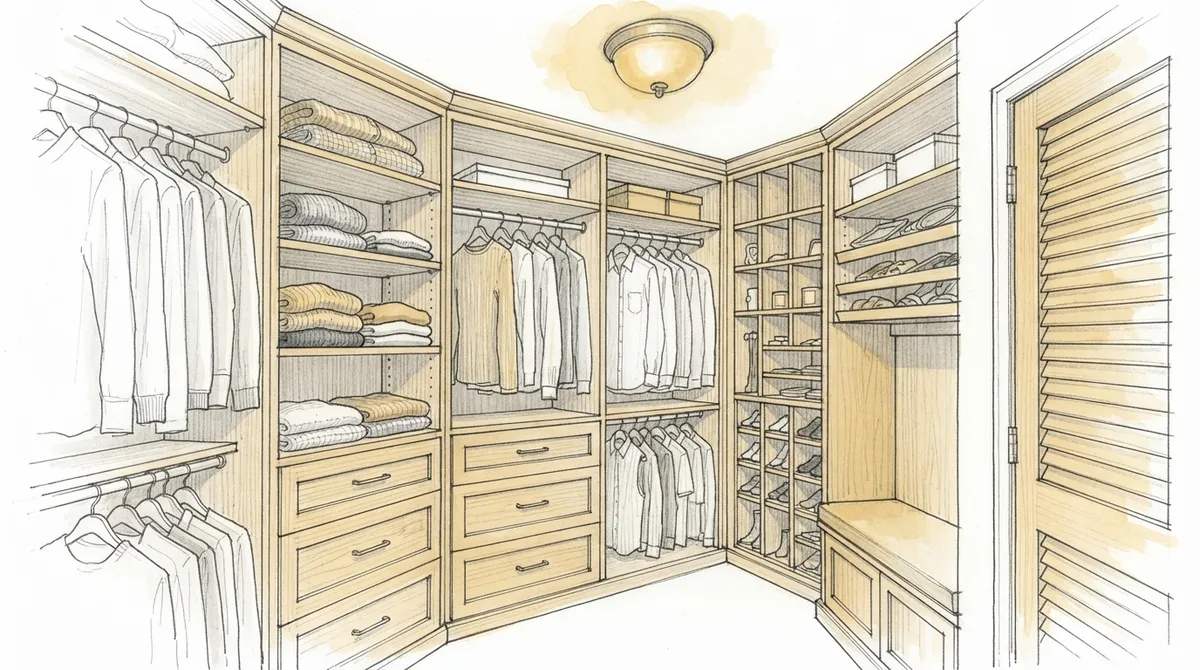
Mix hanging heights (long, double, short) and add drawer stacks and adjustable shelving so every item has a home and the layout can adapt over time.
-
Measure your wardrobe before designing, counting long-hang, short-hang, and folded items, and leave some flexible space for future needs.
-
Work with a skilled local carpenter early, sharing inspiration photos and finish samples so the closet matches the home's trim, color palette, and style.
A closet should do more than hold clothes. In 2026, more homeowners want closets that feel personal, look beautiful, and work hard every day. That is where unique custom closets come in. Instead of a plain rod and a wire shelf, a custom closet is built by a skilled carpenter to fit your space, your habits, and your style.
Whether you are a homeowner tired of a cluttered bedroom closet, an interior designer chasing a client’s vision, or a developer who wants luxury finishes that help a home stand out, custom carpentry offers real answers. Every inch can be planned. Every detail can be chosen.
This guide explains what makes a closet truly unique, which design ideas work best, which materials and features matter, and how the build process works. You will also learn how to avoid common mistakes. By the end, you will know how to plan a closet that fits your life and adds lasting value to your home.
What Makes a Closet Truly Unique?
A unique custom closet is designed around one person, one family, or one property. It is not picked from a catalog. A carpenter measures your space, listens to your needs, and builds each piece by hand or with precision tools.
Here is what separates a custom closet from a standard one:
- Exact fit: Every shelf, drawer, and cabinet is sized to your walls, angles, and ceiling height.
- Personal layout: The design matches what you own, from long dresses to tall boots to folded sweaters.
- Quality materials: Solid wood, durable plywood, and fine hardware replace thin particle board.
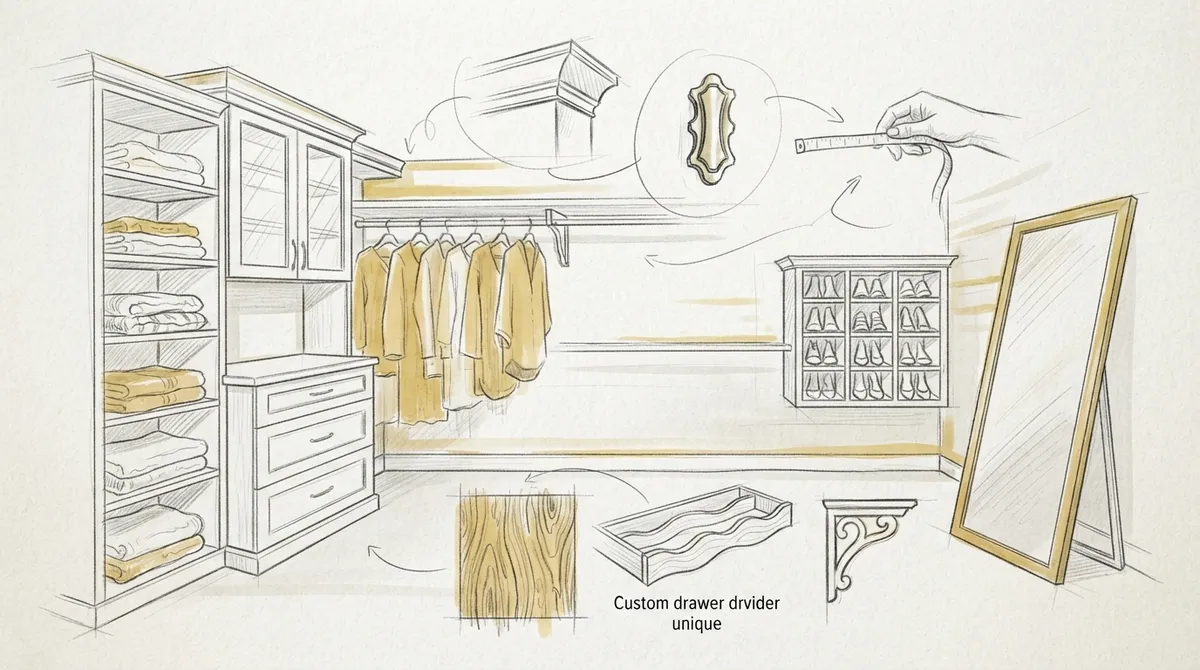
- Custom details: Trim, molding, and special finishes give the closet a high-end look.
- Smart features: Built-in lighting, pull-out racks, and hidden storage make daily life easier.
If you want a deeper look at planning, see our guide on how to plan a custom closet design that lasts.
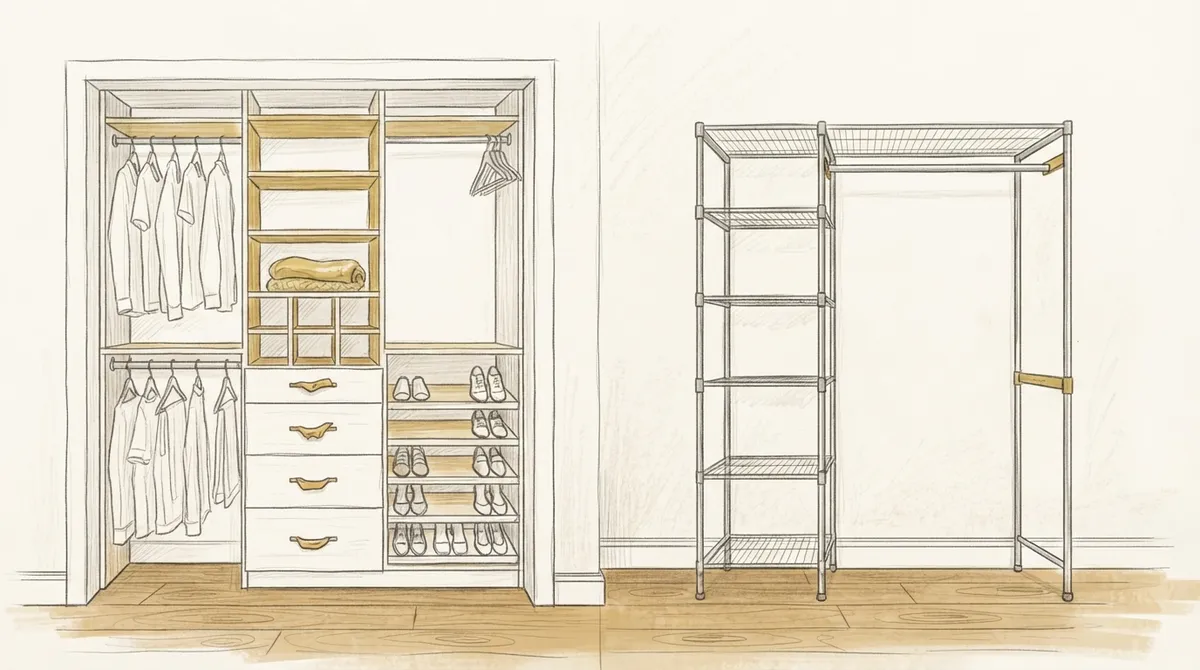
Custom vs. Store-Bought Closets
Many people start with a ready-made closet kit. These kits can work in a pinch. But they often waste space and do not hold up well over time. The table below shows the key differences.
| Feature | Custom Carpentry Closet | Store-Bought Closet System |
|---|---|---|
| Fit | Built to exact wall measurements | Standard sizes with gaps |
| Materials | Solid wood and quality plywood | Often thin laminate or wire |
| Design freedom | Unlimited layouts and styles | Limited preset options |
| Trim and finish | Matches your home’s molding | Basic, generic look |
| Lifespan | Many years of daily use | Can sag or wear out sooner |
| Home value | Can add appeal for buyers | Little added value |
For a closer comparison, read custom built closet vs. store-bought: which wins?
9 Unique Custom Closet Design Ideas
These ideas show how custom carpentry can turn a basic closet into a standout space. You can use one idea or blend several.
1. The Boutique-Style Walk-In
This design makes your closet feel like a high-end shop. Think glass-front cabinets, display shelves for shoes and bags, and soft lighting. A center island with drawers adds storage and a spot to fold clothes. It is a favorite for homeowners who love to see everything at a glance.
2. Floor-to-Ceiling Wood Paneling
Rich wood paneling gives a closet warmth and depth. A carpenter can use raised panels, shaker styles, or slim vertical slats. Paired with quality trim, the result feels more like a fine library than a storage room. For ideas on wall details, explore our wall enhancements.
3. The Island Dresser
A built-in island is one of the most popular features in unique custom closets. It can hold jewelry trays, watch drawers, and folded clothing. A flat top gives you room to lay out an outfit. Even a small walk-in can fit a slim island if planned well.
4. Hidden and Secret Storage
Some of the best closet ideas are the ones you cannot see. Think of a panel that swings open to reveal a safe, a pull-out rack behind a drawer front, or a shelf that hides behind a mirror. Custom carpentry makes these details possible.
5. His-and-Hers Zones
Shared closets work best when each person has a clear zone. A carpenter can split the space with a center divider, matching cabinets, and different shelf heights. Each side can match the owner’s needs, from long hanging to deep shoe storage.
6. Reach-In Closets With Built-In Style
Not every home has a big walk-in. A reach-in closet can still shine with the right design. Add a mix of double-hang rods, adjustable shelves, and drawer stacks. Finish it with crown molding at the top for a polished look. Our post on built-in closets and custom storage shares more ways to make small spaces work.
7. The Dressing Nook
Add a built-in bench, a full-length mirror, and a small vanity inside or beside the closet. This gives you a calm place to get ready each day. A cushioned bench with hidden storage underneath also works well for shoes or extra linens.
8. Statement Ceilings and Trim
Do not forget to look up. A tray ceiling, wood beams, or layered molding can lift a closet from simple to stunning. Our ceiling designs and molding details pages show what is possible. A touch of crown molding adds a finished edge that ties the whole room together.
9. The Specialty Closet
Some closets are built for one purpose. A shoe gallery, a handbag wall, a hat and scarf display, or a gift-wrapping station can all be built to order. Interior designers often use this idea to give a client a one-of-a-kind feature.
Best Materials for Custom Closets
The right materials decide how your closet looks and how long it lasts. Here are the most common choices in custom carpentry.
- Solid hardwood: Oak, maple, and walnut are strong and beautiful. They hold up well to daily use and can be stained or painted.
- High-grade plywood: Good plywood is stable and resists warping. It is often used for cabinet boxes and shelves.
- MDF with a painted finish: This is a smooth, even material that takes paint very well. It suits modern and shaker-style doors.
- Veneers: A thin layer of real wood over a stable core gives a rich look with good stability.
- Quality hardware: Soft-close hinges, full-extension drawer slides, and solid pulls make a closet feel high-end.
Florida homes face humidity, so material choice matters. A skilled carpenter in the Tampa Bay area knows which woods and finishes handle moisture best. Proper sealing and good airflow help your closet stay in great shape for years.
Key Features to Include in a Custom Closet
Great design is about how a closet works, not only how it looks. Here are features that make a real difference.
- Varied hanging heights: Mix long hang, double hang, and short hang so every item has a home.
- Drawer stacks: Deep drawers for sweaters, shallow ones for accessories, and felt-lined trays for jewelry.
- Adjustable shelving: Shelves that move as your needs change keep the closet useful for years.
- Built-in lighting: LED strips under shelves or inside cabinets help you see colors clearly.
- Pull-out accessories: Tie racks, belt holders, valet rods, and pull-down rods save space.
- Shoe storage: Angled shelves, cubbies, or pull-out racks keep pairs neat and easy to find.
- Laundry features: A built-in hamper or pull-out basket keeps dirty clothes out of sight.
How the Custom Closet Process Works
Knowing the steps helps you feel confident from the first call to the final reveal. Most custom closet projects follow this path.
- Consultation: You meet with the carpenter to talk about your goals, style, and how you use the space.
- Measuring and review: The carpenter measures walls, ceiling height, outlets, and any odd angles.
- Design plan: A layout is created showing shelves, rods, drawers, and trim details.
- Material and finish selection: You choose woods, paint or stain colors, and hardware.
- Fabrication: Pieces are cut and built with precision, often in a shop for tight quality control.
- Installation: The closet is fitted, leveled, and secured on site, with trim added for a seamless look.
- Final walkthrough: You review the finished work and make sure everything meets your expectations.
Want to see how this works in practice? Read about what makes custom closets worth the investment.
Tips for Interior Designers and Developers
Unique custom closets are not just for homeowners. Professionals use them to raise the value of a project.
For interior designers: A closet is a chance to carry your design story into a private space. Work with a carpenter early so cabinet profiles, finishes, and hardware match the rest of the home. Share inspiration photos, fabric swatches, and color palettes to keep everything cohesive.
For real estate developers: Buyers notice storage. A well-built primary closet can help a listing stand out. Features like an island, soft lighting, and quality wood finishes signal luxury without major structural changes. Clear plans and steady communication also keep timelines on track.
If you want a partner who values craftsmanship and precision, you can learn more about Bucheli Trim and the custom work we bring to Tampa Bay homes.
Common Mistakes to Avoid
A few simple missteps can keep a closet from reaching its full potential. Watch out for these.
- Not measuring your wardrobe first: Count how much long hang, short hang, and folded space you need before the design starts.
- Ignoring lighting: A dark closet makes every outfit harder to choose, no matter how nice the cabinets are.
- Choosing weak materials: Thin shelves can sag under heavy loads. Pick strong boards and solid hardware.
- Skipping trim details: Good molding is what makes a built-in feel like part of the house.
- Forgetting future needs: Leave a little flexible space so the closet can grow with you.
- Hiring the wrong person: A general handyman may not have the finish skills needed for fine cabinetry.
Our article on mistakes to avoid when hiring carpenters can help you choose wisely.
Caring for Your Custom Closet
A well-built closet needs only light care. Dust shelves and surfaces on a regular basis. Wipe wood with a soft, slightly damp cloth, and dry it right away. Avoid harsh cleaners, which can dull a finish.
In humid areas like Tampa, keep air moving in your closet. Leave a little space between hanging items. A small dehumidifier or moisture absorber can also help protect clothes and wood. Check hinges and drawer slides once a year and tighten any loose screws.
Why Work With a Local Custom Carpenter
A local carpenter understands your climate, your home styles, and the details buyers in your area love. You also get faster communication and easier site visits. At Bucheli Trim, we focus on craftsmanship, precision, and style for homes across the Tampa Bay area. You can see what customers say by visiting our Bucheli Trim location on Google, or browse our custom projects for ideas.
If you are curious about the craft itself, you can learn more about carpentry and how the trade has grown over time. You can also follow our latest work on Facebook.
Conclusion
Unique custom closets turn a basic storage space into a feature you enjoy every day. With the right layout, strong materials, and fine carpentry details, your closet can match your style and make life easier. From boutique-style walk-ins to clever hidden storage, the options are wide open.
The key is to plan with care and work with a carpenter who values quality. Start by listing what you own, picking a style you love, and asking for a design built around your needs.
Ready to design a closet that is truly yours? Contact Bucheli Trim today to talk through your ideas and start planning your custom closet.
FAQs
Q: What are unique custom closets?
A: Unique custom closets are storage spaces designed and built by a carpenter to fit your exact room, wardrobe, and style. They use quality materials and special details like trim, lighting, and hidden storage. No two are alike.
Q: How long does it take to build a custom closet?
A: The timeline depends on size, design, and materials. Most projects include a consultation, design, fabrication, and installation. Your carpenter can give you a clear schedule after reviewing your plans.
Q: What materials are best for custom closets in Florida?
A: High-grade plywood, solid hardwood, and well-sealed MDF with a painted finish all work well. Florida’s humidity makes proper sealing and good airflow important. A local carpenter can recommend the best options for your home.
Q: Can a small closet still be a custom closet?
A: Yes. Small reach-in closets often gain the most from custom work. Smart layouts like double-hang rods, drawer stacks, and adjustable shelves help you use every inch.
Q: Do custom closets add value to a home?
A: Well-built closets can make a home more appealing to buyers who value storage and quality finishes. Features like islands, lighting, and fine woodwork help a property stand out.