Key Takeaways
-
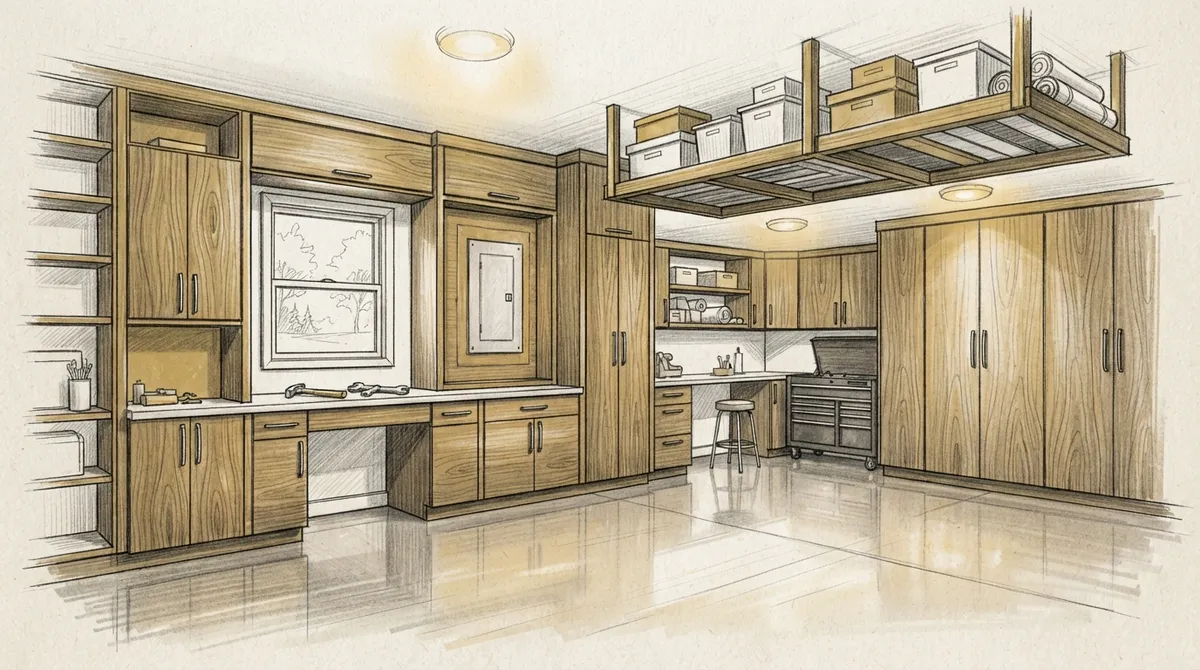
Custom carpentry allows garages to fit around existing obstacles like windows, pipes, and electrical panels, unlike off-the-shelf storage units that cannot adapt to your garage's exact layout and dimensions.
-
Well-planned garage remodels with built-in cabinets, wall paneling, and epoxy flooring can increase home resale value and appeal to buyers, making it a smart investment beyond just storage.
-
In Florida's climate, choose durable materials like epoxy flooring and quality wood finishes that resist heat, moisture, and heavy use better than generic or cheap alternatives.
-
Custom cabinetry provides closed storage that keeps tools and seasonal items organized while protecting them from dust and pests, unlike open shelving which looks cluttered and offers no protection.
-
Ceiling storage and wall paneling with hanging systems keep garage floors clear, making cleaning easier and allowing spaces to function as workshops, gyms, or hobby areas.
-
Working with an experienced carpenter who shows portfolio examples of garage-specific projects and explains the process clearly helps avoid common mistakes like poor measurements, ventilation issues, and inadequate lighting.
Your garage does more than hold your car. It can become a workshop, a home gym, or an extra storage room. But most garages waste space because they lack good design. This is where garage remodeling with custom carpentry makes a real difference.
Many homeowners in the Tampa Bay area are turning their garages into useful, good-looking spaces. Interior designers and real estate developers also see the value in this upgrade. A well-planned garage adds function and boosts home value at the same time.
In this guide, we’ll explain what garage remodeling means from a carpentry point of view. You’ll learn what parts of the garage benefit most from custom work. We’ll also cover how to choose the right carpenter and what to expect during the process.
What Does Garage Remodeling Mean in Custom Carpentry?
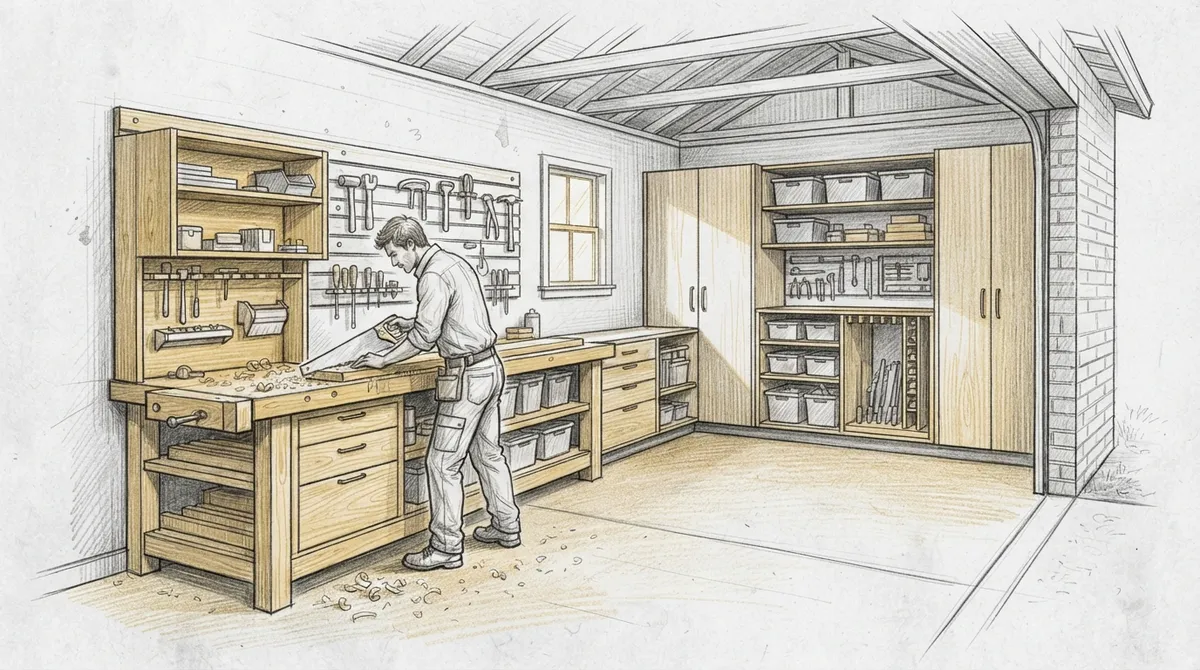
Garage remodeling through custom carpentry means building storage, shelving, and finishes made just for your space. It’s different from buying generic shelves at a hardware store. Custom carpentry fits your garage’s exact size, shape, and needs.
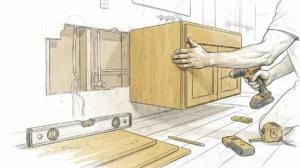
This type of remodeling often includes built-in cabinets, wall paneling, and even ceiling upgrades. A skilled carpenter measures your garage first. Then they design pieces that use every inch of space well.
Unlike simple storage bins or metal racks, custom woodwork adds a finished look. It turns a plain garage into a space that matches the quality of the rest of your home. You can learn more about how custom woodworking transforms homes beyond just living rooms and kitchens.
Why Homeowners Choose Custom Carpentry for Garages
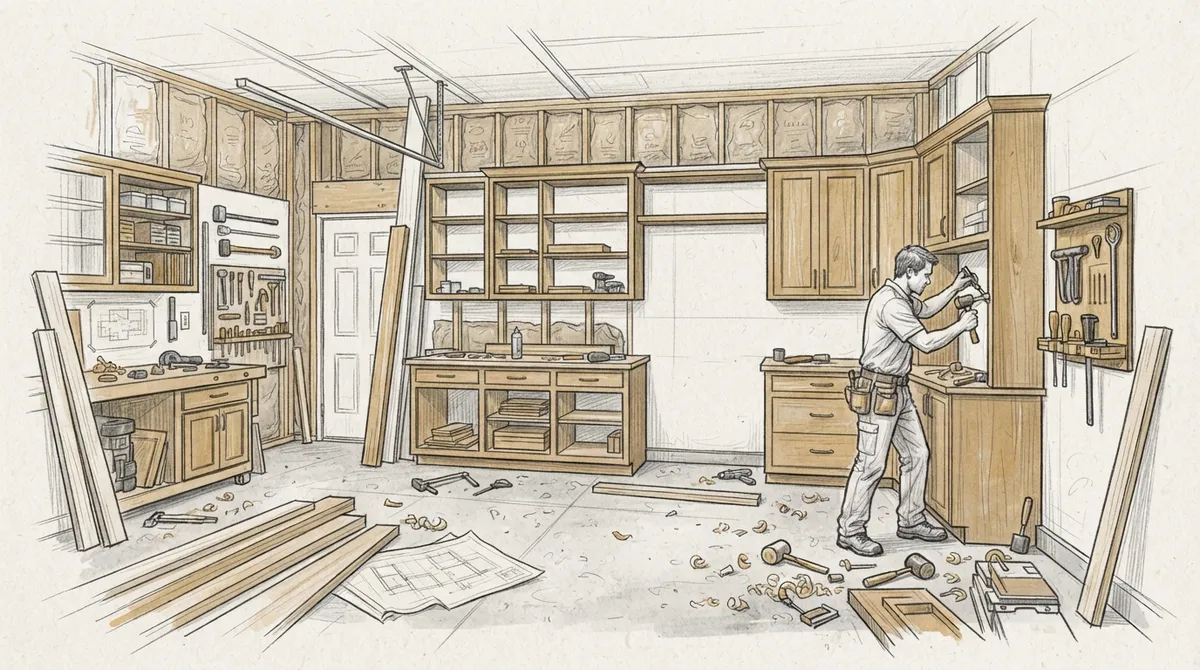
Homeowners want garages that work as hard as the rest of their house. A cluttered garage with no plan wastes money and space. Custom carpentry solves this problem in a few key ways.
- Better storage: Built-in cabinets keep tools, sports gear, and seasonal items organized.
- Increased home value: A finished garage can raise your home’s resale price.
- More usable space: Custom layouts turn empty corners into workbenches or hobby areas.
- Better look: Wood finishes and trim make garages feel like part of the home, not an afterthought.
- Durability: Custom-built pieces last longer than mass-produced options.
Many families also want a garage that matches their home’s style. A carpenter who understands design can bring that same look from your kitchen or living room into the garage.
Key Areas of Garage Remodeling Carpenters Focus On
Not every garage remodel looks the same. Carpenters usually focus on a few main areas that make the biggest impact. Knowing these areas helps you plan your own project.
1. Custom Cabinetry and Storage
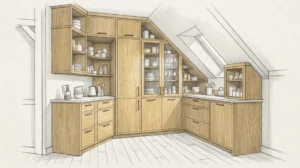
Cabinets are often the heart of any garage remodel. Built-in cabinets give you closed storage that keeps dust and pests out. They also look neater than open shelving.
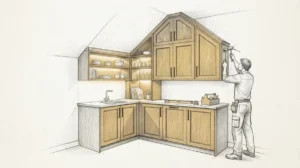
Custom garage cabinets can be built to fit around windows, pipes, or electrical panels. This is something off-the-shelf units often can’t do well. For more ideas, check out why custom garage cabinets are worth the investment.
2. Wall Enhancements and Paneling
Bare drywall or exposed studs make a garage feel unfinished. Adding wall enhancements like wood paneling or slatwall systems changes the whole feel of the room.
These wall systems also support hooks, shelves, and hanging tools. This keeps floors clear and makes cleaning easier. Paneling can also protect walls from dents and scratches over time.
3. Ceiling Treatments
Garage ceilings are often ignored, but they hold huge storage potential. Custom ceiling designs can include overhead racks built into the structure for lights, holiday decor, or bulky gear.
A finished ceiling also improves lighting and insulation. This matters a lot in Florida’s heat, where garages can get very warm without proper design.
4. Flooring Upgrades
Garage floors take a beating from cars, tools, and foot traffic. Many homeowners choose epoxy floors for their garages. Epoxy is a strong, easy-to-clean coating that resists stains and cracks. You can read more about epoxy and how it’s used in different settings.
Pairing epoxy flooring with custom cabinetry gives the garage a polished, showroom-like feel. This combination is popular among homeowners who want their garage to double as a workspace or gym.
5. Trim, Molding, and Doors
Small details make a big difference in how finished a space feels. Adding trim around doors and windows gives the garage a clean, complete look. You can explore molding details to see how these touches elevate a space.
Custom garage doors or interior doors also add style and function. For more on this, see our guide on doors and how they impact overall design.
Garage Remodeling Options Compared
Choosing the right features for your garage remodel depends on your goals. The table below breaks down common options and what they offer.
| Feature | Main Benefit | Best For |
|---|---|---|
| Custom Cabinets | Organized, closed storage | Tools, sports gear, seasonal items |
| Wall Paneling | Clean look, hangable storage | Workshops, hobby spaces |
| Ceiling Storage | Overhead space use | Bulky or rarely used items |
| Epoxy Flooring | Durable, easy to clean | Home gyms, car enthusiasts |
| Trim and Molding | Finished, polished appearance | Any garage remodel |
How the Garage Remodeling Process Works
Understanding the steps helps you plan and know what to expect. Most custom carpentry projects follow a similar process from start to finish.
- Initial Consultation: A carpenter visits your garage to understand your goals and measure the space.
- Design Planning: The carpenter creates a layout that fits your storage needs and style preferences.
- Material Selection: You choose wood types, finishes, and hardware for cabinets and trim.
- Fabrication: Pieces are built off-site or on-site, depending on the project size.
- Installation: The carpenter installs cabinets, paneling, trim, and other features.
- Final Walkthrough: You review the finished work to make sure everything meets your expectations.
This process usually takes a few days to a couple of weeks, depending on the scope. Larger projects with flooring, ceiling work, and cabinetry take longer than a simple shelving update.
Tips for Interior Designers Planning Garage Projects
Interior designers often bring garage remodeling ideas to clients who want more from their homes. Working with a skilled carpenter helps turn these visions into reality.
- Ask for detailed drawings before work begins to confirm design accuracy.
- Coordinate color schemes between the garage and connected living spaces.
- Discuss lighting placement early, since it affects cabinet and shelf design.
- Choose finishes that match the client’s overall home style, not just garage trends.
Designers who partner with experienced carpenters can offer clients a smoother, more polished result. This builds trust and often leads to repeat projects. You can review custom projects for examples of design and carpentry working together.
Why Real Estate Developers Should Consider Garage Upgrades
Buyers today look for more than just a place to park cars. A finished, organized garage can be a strong selling point for new construction or renovated homes.
Developers who add custom carpentry to garages often see faster sales and stronger buyer interest. Features like built-in storage and epoxy floors signal quality throughout the whole home, not just the visible rooms.
This upgrade also sets a property apart in competitive markets like Tampa Bay. Buyers remember homes with unique, well-designed spaces. A garage that looks intentional rather than an afterthought leaves a lasting impression during showings.
Choosing the Right Carpenter for Your Garage Remodel
Not every carpenter has experience with garage-specific projects. Here are a few things to look for when hiring someone for this work.
- Portfolio of garage projects: Ask to see past work specifically in garages, not just kitchens or living rooms.
- Understanding of materials: Garages face heat, moisture, and heavy use, so materials must hold up well.
- Clear communication: A good carpenter explains the process and answers your questions clearly.
- Attention to detail: Small touches like trim and hardware show real craftsmanship.
To learn more about vetting professionals, read our guide on mistakes to avoid when hiring carpenters. This can save you time and prevent costly errors.
You can also learn more about the general craft by reading carpentry as a trade and its long history in home building.
Common Mistakes to Avoid in Garage Remodeling
Even well-meaning homeowners sometimes make choices that hurt their garage remodel. Knowing these mistakes ahead of time helps you avoid them.
- Skipping proper measurements before ordering cabinets or materials.
- Ignoring ventilation, which can cause moisture problems over time.
- Choosing cheap materials that wear out quickly in Florida’s climate.
- Forgetting about lighting, which affects both function and mood.
- Not planning for future storage needs as your family or hobbies change.
Working with a trusted carpentry team helps you avoid these pitfalls. At Bucheli Trim, careful planning is part of every project, ensuring the finished garage meets both style and function goals.
Bringing It All Together: A Finished, Functional Garage
A garage remodel done right combines cabinetry, wall treatments, flooring, and trim into one cohesive space. Each piece works with the others to create a room that’s both useful and attractive.
Whether you’re a homeowner wanting more storage, a designer creating a client’s dream space, or a developer adding value to a property, custom carpentry makes the difference. It turns a plain garage into a true extension of your home.
For inspiration, browse our blog for more ideas on transforming spaces with built-in furniture and design. You can also see what past clients say by visiting Facebook for updates and photos of recent work.
Conclusion
Garage remodeling is more than adding shelves. It’s about smart design, quality materials, and craftsmanship that lasts. From custom cabinets to epoxy floors and trim work, every detail matters in creating a garage you’ll actually enjoy using.
If you’re ready to transform your garage into a functional, good-looking space, our team can help guide you through every step. Reach out to schedule your consultation today and start planning your garage upgrade with confidence.
You can also visit us on Google — Bucheli Trim to see reviews and photos from homeowners across the Tampa Bay area who have completed their own garage remodeling projects.
FAQs
Q: What is garage remodeling in custom carpentry?
A: Garage remodeling in custom carpentry means building storage, cabinets, and finishes made specifically for your garage’s size and shape. It goes beyond store-bought shelves to create a space that fits your exact needs and matches your home’s style.
Q: How long does a garage remodel take?
A: Most garage remodeling projects take a few days to a couple of weeks. The timeline depends on the scope, such as whether you’re adding cabinets only or including flooring, ceiling work, and trim as well.
Q: Can custom cabinets fit around obstacles like windows or electrical panels?
A: Yes, custom cabinets are built to fit your garage’s exact layout, including windows, pipes, and electrical panels. This is a key advantage over generic, off-the-shelf storage units that often don’t account for these features.
Q: Does garage remodeling increase home value?
A: A well-designed, finished garage can boost your home’s resale value. Features like built-in cabinets and durable flooring signal quality and appeal to buyers looking for move-in ready homes.
Q: What materials work best for Florida garages?
A: Durable materials that resist heat and moisture work best in Florida garages. Epoxy flooring and quality wood finishes are popular choices because they hold up well against the state’s warm, humid climate.