Key Takeaways
-
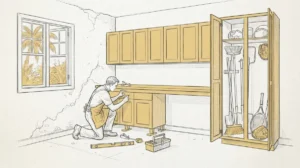
Built-in garage cabinets are custom-fitted to your space and anchored to wall studs, using every inch of vertical space and providing stronger support than freestanding units that leave gaps and can sag or tip over.
-
Florida garages require moisture-resistant materials like marine-grade plywood, PVC panels, and sealed hardwood with rust-resistant hardware to handle heat and humidity without warping, peeling, or rotting.
-
Plan your cabinet layout by first inventorying and sorting items into categories, measuring walls for level and plumb (as garages are rarely square), and identifying obstacles like pipes, outlets, and door swings before design begins.
-
Design features that improve daily functionality include deep drawers for heavy tools, adjustable shelves for flexible storage, work surfaces with task lighting over base cabinets, and soft-close hinges to reduce slamming.
-
Secure heavy cabinets directly to wall studs during installation and keep dangerous items like chemicals and sharp tools in locked, high cabinets away from children, while placing heavy items low and light items high.
-
Avoid common mistakes by taking full measurements, choosing humidity-resistant materials, accounting for outlets and door clearances, varying shelf depths for different items, and hiring experienced custom carpenters rather than general contractors.
A garage can hold a lot more than a car. For many Tampa Bay families, it also holds tools, sports gear, paint cans, holiday boxes, and yard supplies. Without a plan, all of that turns into clutter fast. Built in garage cabinets fix this problem. They are made to fit your space, your stuff, and your daily habits.
Unlike loose shelves or store-bought units, built-in cabinets are fixed to the walls and sized to the room. They use every inch of space. They also give the garage a clean, finished look. This guide shows you how to plan, design, and install built in garage cabinets step by step. It is written for homeowners, interior designers, and developers who want storage that looks great and holds up over time.
What Are Built-In Garage Cabinets?
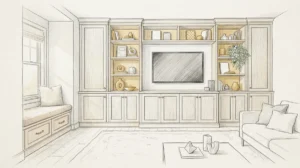
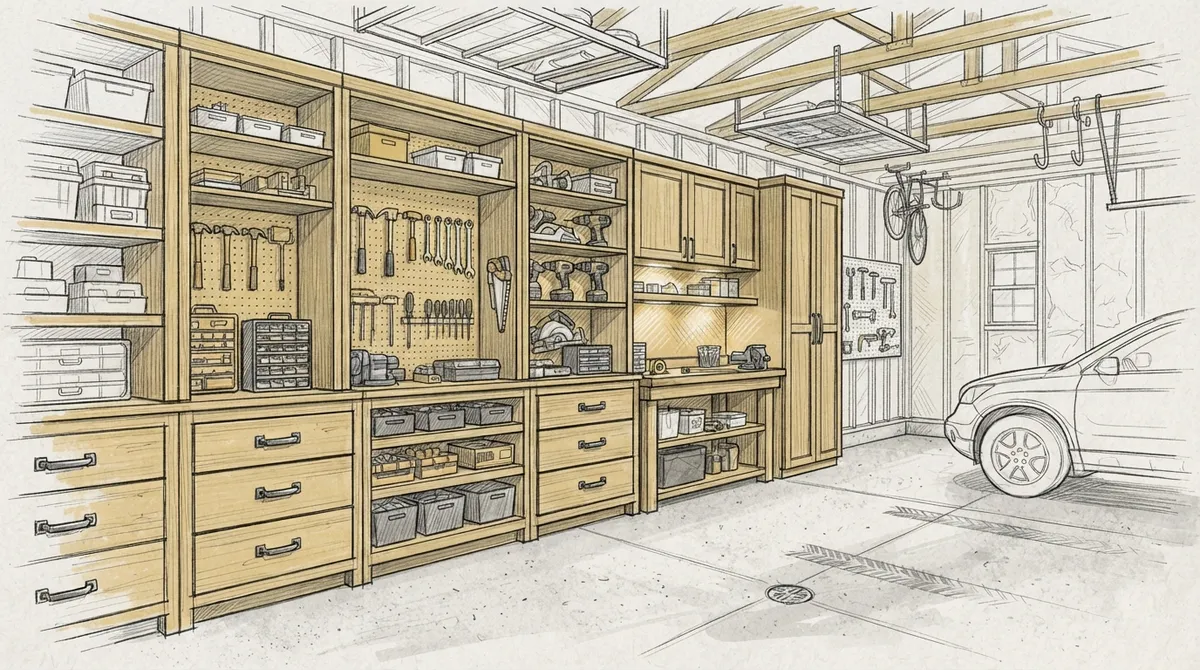
Built-in garage cabinets are storage units made to fit a specific garage. A carpenter measures the walls, ceiling height, and floor. Then the cabinets are built and secured to the structure. They often run from wall to wall or from floor to ceiling.
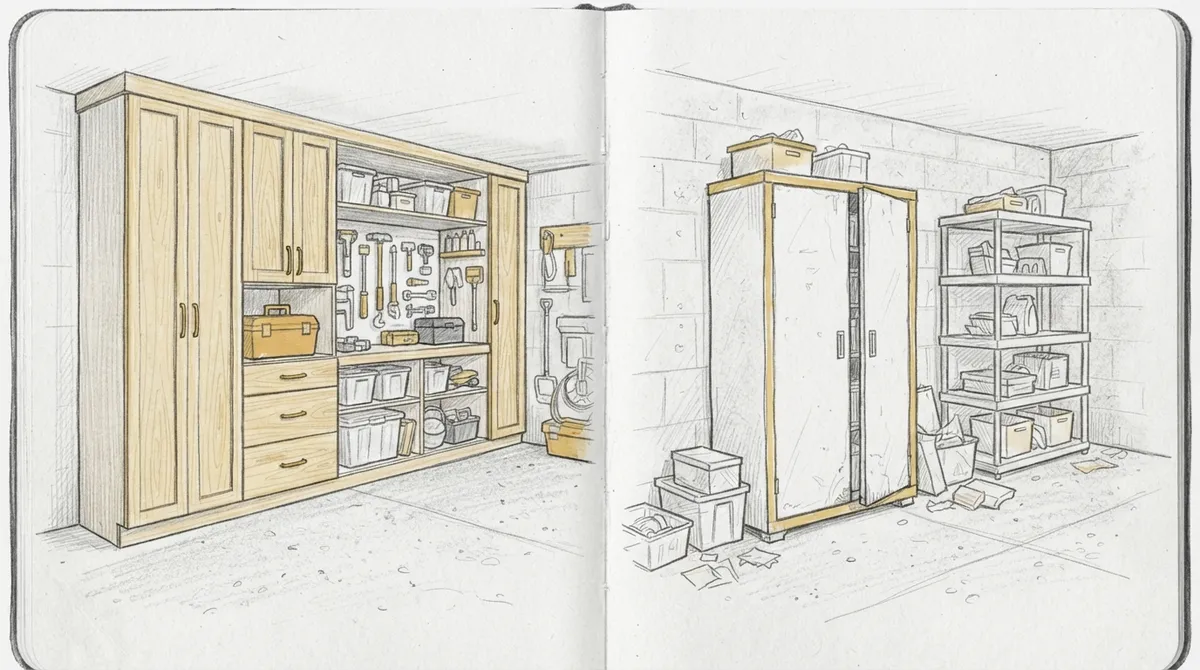
This is a big step up from freestanding units. Freestanding cabinets leave gaps, tip over, and rarely line up with the room. Built-ins sit flush and look like part of the home. If you want to learn more about the craft behind this work, you can learn more about carpentry and how the trade has grown over time.
Common Types of Garage Cabinet Builds
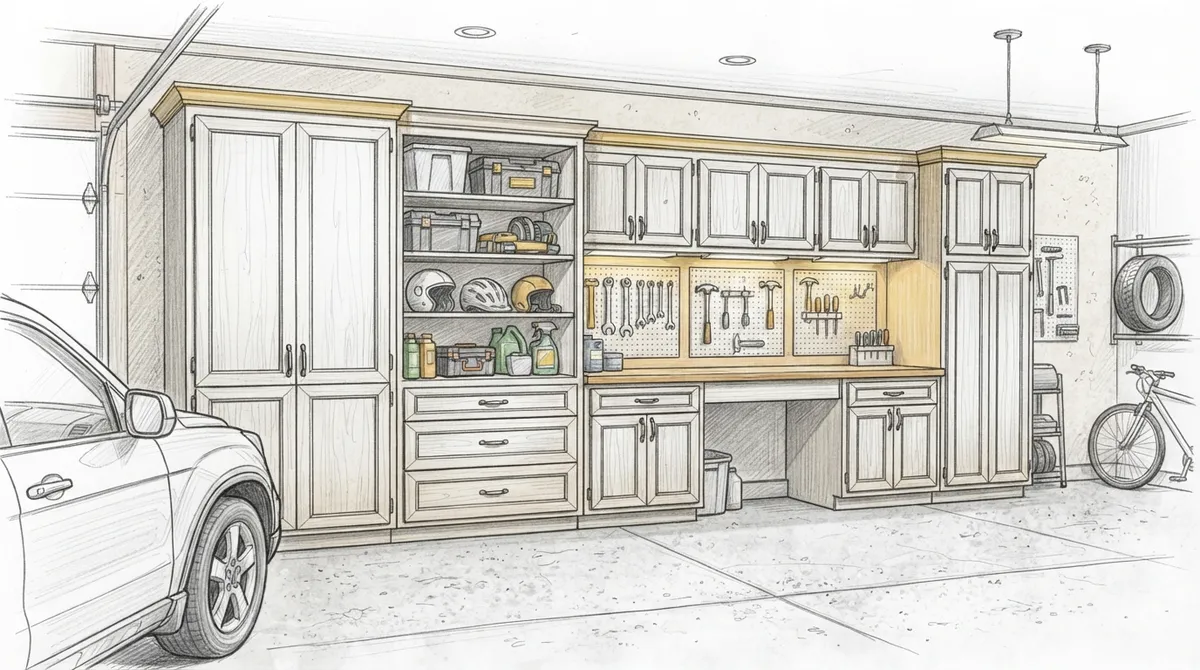
- Base cabinets: Floor-level units with doors or drawers, often topped with a work surface.
- Wall cabinets: Upper units that keep items off the floor and out of reach of kids.
- Tall pantry-style cabinets: Full-height units for brooms, tools, and bulky gear.
- Workbench cabinets: Sturdy bases with drawers for a hobby or repair area.
- Mixed units: A blend of open shelves and closed doors for easy access and a neat look.
Why Choose Built-In Over Freestanding Units
Many people start with store-bought storage. It seems easy. But over time, the problems show up. Doors sag. Shelves bend. Units do not fit around outlets, pipes, or uneven walls.
Built-ins solve these issues. A skilled carpenter plans around the real shape of the garage. You can read more in our post on why custom garage cabinets are worth the investment. Here are the main benefits:
- Better fit: No wasted gaps or awkward corners.
- More storage: Vertical space is used up to the ceiling.
- Strong build: Cabinets are anchored to wall studs and made for heavy loads.
- Cleaner look: Finishes and trim match the rest of your home.
- Added value: A tidy, well-built garage appeals to buyers.
How to Plan Your Built-In Garage Cabinets: Step by Step
Good results start with a good plan. Follow these steps before any wood is cut.
- Take stock of what you own. Walk through the garage and sort items into groups. Think tools, sports gear, garden supplies, chemicals, and seasonal items.
- Decide what to keep. Donate or toss what you no longer use. Less clutter means a smaller, cleaner build.
- Measure the space. Record wall length, ceiling height, window spots, outlets, and door swings. Note anything that sticks out, like pipes or a water heater.
- Set your goals. Do you want a workbench, a mudroom drop zone, or just tidy storage? Your goals shape the design.
- Choose materials and finishes. Pick durable options that handle heat and humidity.
- Work with a pro. A custom carpenter can refine your plan and spot problems early.
- Schedule the build. Allow time for design, fabrication, and install.
Measure Twice for a Perfect Fit
Garages are rarely square. Floors slope toward the door for drainage. Walls may lean a little. A good carpenter checks level and plumb in several spots. This avoids doors that rub and cabinets that look crooked.
Choosing Materials for Tampa Bay Garages
Florida garages face heat and high humidity. Some materials swell, warp, or peel in these conditions. Picking the right ones is a big part of the plan.
| Material | Strengths | Things to Watch |
|---|---|---|
| Marine-grade plywood | Resists moisture, strong, holds screws well | Needs a good finish on edges |
| Solid hardwood face frames | Strong, classic look, easy to repair | Needs sealing in humid areas |
| PVC or cellular panels | Waterproof, will not rot | Less warm in look than wood |
| Thermofoil or laminate | Easy to clean, wide color range | Edges can peel if poorly sealed |
| Powder-coated metal hardware | Resists rust | Choose quality to avoid wear |
Ask your carpenter which option suits your garage. A garage that is open to the outdoors needs more moisture protection than one that is cooled and sealed.
Design Features That Make a Difference
The best garage cabinets are more than boxes on a wall. Small design choices make them easier to use every day.
Drawers, Doors, and Shelves
Deep drawers hold heavy tools better than shelves. Doors hide visual clutter. Adjustable shelves let you change the layout as your needs grow. Full-extension drawer slides give you easy access to the back of each drawer.
Work Surfaces and Lighting
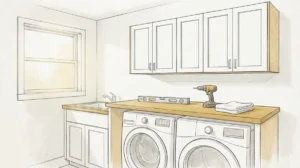
A solid countertop over base cabinets creates a handy work area. Butcher block, laminate, and sealed plywood are common picks. Add task lighting under wall cabinets so you can see what you are doing. Plan outlets near the work zone for power tools and chargers.
Hardware That Holds Up
Choose heavy-duty hinges and pulls. Soft-close hinges cut down on slamming. Rust-resistant hardware is a smart pick in Florida’s damp air.
Trim and Finishing Details
Finishing touches make the garage feel like part of the home. Matching molding details and clean toe-kicks give built-ins a polished look. Some homeowners even add crown molding to tall cabinets for a furniture-style finish. You can read about crown molding to see how this classic detail works.
Layout Ideas for Different Garage Needs
Every household uses the garage a little differently. Here are a few layout ideas to spark your planning.
- The tool and workshop wall: Tall cabinets on one side, a workbench with drawers in the middle, and wall cabinets above.
- The family drop zone: Cubbies, hooks, and bench seating near the entry door for shoes, backpacks, and coats.
- The sports and outdoor wall: Tall units with deep shelves for balls, helmets, beach gear, and fishing equipment.
- The home-improvement stash: Labeled drawers for paint, hardware, and spare parts.
- The overflow pantry: Shallow shelves for bulk food and household supplies.
Designers and developers can also use these layouts to add real value to a home. A clean, well-built garage is a strong selling point for luxury buyers. For more ideas on whole-room storage, see our guide on custom built-ins that transform every room.
Planning for Floors, Walls, and Ceilings
Cabinets work best when the whole garage is ready for them. Take a look at the surfaces around them before the install.
Floors
Garage floors take a beating from tires, spills, and heat. Many homeowners pair new cabinets with a durable coating. A seamless epoxy finish is easy to clean and handles stains well. You can explore epoxy floors or read about why epoxy garage floors are worth it in Florida. Install the floor first when possible, so cabinets sit on a clean, finished base.
Walls and Paint
Repair holes and fix drywall before the cabinets go up. Fresh painting on the walls gives the room a bright, clean base. Light colors help the garage feel larger and make it easier to spot items on shelves.
Ceiling and Overhead Space
If you plan tall cabinets, check the ceiling height and any garage door tracks or openers. Keep clear of moving parts. Some homeowners add overhead racks above the door for long-term storage. Your carpenter can help you map out safe zones.
Installation: What to Expect
Knowing the process helps you feel ready. Here is how a typical built-in install goes.
- Site visit and measurements. The carpenter checks the space and talks through your needs.
- Design review. You see drawings or layouts and approve the plan.
- Fabrication. Cabinets are built in a shop for tight, clean joinery.
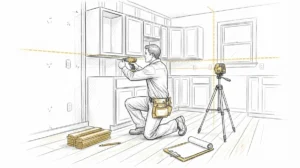
- Wall prep. Studs are located, and walls are checked for level.
- Cabinet setting. Units are set, leveled, and secured to the studs.
- Counters and trim. Work surfaces and finish pieces are added.
- Hardware and final checks. Doors and drawers are adjusted for smooth movement.
Heavy cabinets must be anchored to solid framing, not just drywall. This keeps them safe and steady for years. If you are weighing a do-it-yourself route, read DIY carpentry vs. professional service to see what each path involves.
Safety Tips for Garage Storage
A garage often holds items that need extra care. Build your cabinets with safety in mind.
- Locks: Add locking doors for chemicals, sharp tools, and paint.
- High storage for hazards: Keep dangerous items out of reach of kids.
- Weight limits: Place heavy items low and light items high.
- Ventilation: Keep solvents and fuels in well-aired areas, away from heat sources.
- Clear paths: Leave room to walk around vehicles and open car doors.
Common Mistakes to Avoid
Even a great idea can go wrong without care. Watch out for these common errors.
- Skipping a full measurement of the space.
- Choosing materials that cannot handle humidity.
- Ignoring outlets, lights, and door swings.
- Making every shelf the same depth.
- Hiring someone with no custom carpentry experience.
Our article on mistakes to avoid when hiring carpenters can help you pick the right person for the job.
How to Care for Your Garage Cabinets
Good care keeps cabinets looking new. A few simple habits go a long way.
- Wipe surfaces with a damp cloth and mild cleaner.
- Dry spills right away, especially on wood.
- Check hinges and drawer slides once a year.
- Keep the garage as dry as you can with good airflow.
- Touch up chips or scratches before moisture gets in.
Working With a Custom Carpenter in Tampa Bay
A pro brings skill, tools, and an eye for detail. At Bucheli Trim, we focus on craftsmanship, precision, and style. We build cabinets that fit your space and match the look of your home. If you are comparing options, see our guide to custom garage cabinets near me for tips on finding the right fit.
You can also see what past clients say on our testimonials page, or visit us on Google — Bucheli Trim to read reviews from Tampa Bay customers. You can also follow our latest projects on Facebook.
Final Thoughts
Built in garage cabinets turn a messy space into a clean, useful room. With a good plan, the right materials, and skilled work, they can last for decades. Start by sorting your items, measuring your space, and setting clear goals. Then bring in a trusted carpenter to turn the plan into reality.
Ready to get started? Take the first step toward a better garage today. Contact our team to talk about your project and get a plan that fits your home.
FAQs
Q: What are built in garage cabinets?
A: Built in garage cabinets are storage units made to fit a specific garage and secured to the walls. A carpenter measures the space and builds each unit to match. This gives you a tight fit, strong support, and a clean look.
Q: What materials work best for garage cabinets in Florida?
A: Moisture-resistant materials like marine-grade plywood, PVC panels, and sealed hardwood work well in Florida’s humid climate. Rust-resistant hardware also helps. Your carpenter can suggest the best mix for your garage.
Q: How are built-in garage cabinets different from freestanding units?
A: Built-ins are fitted to the room and anchored to wall studs, so they use space better and hold more weight. Freestanding units leave gaps and can tip or sag. Built-ins also look like part of the home.
Q: How long does it take to install built in garage cabinets?
A: The timeline depends on the size and design of the project. Most builds include a site visit, design review, shop fabrication, and installation. Your carpenter can give you a clear schedule after reviewing your garage.
Q: Can I add a workbench to my built-in garage cabinets?
A: Yes. A workbench can be built into the cabinet layout with sturdy base cabinets, drawers, and a solid work surface. Add task lighting and nearby outlets to make the area safe and easy to use.