Key Takeaways
-
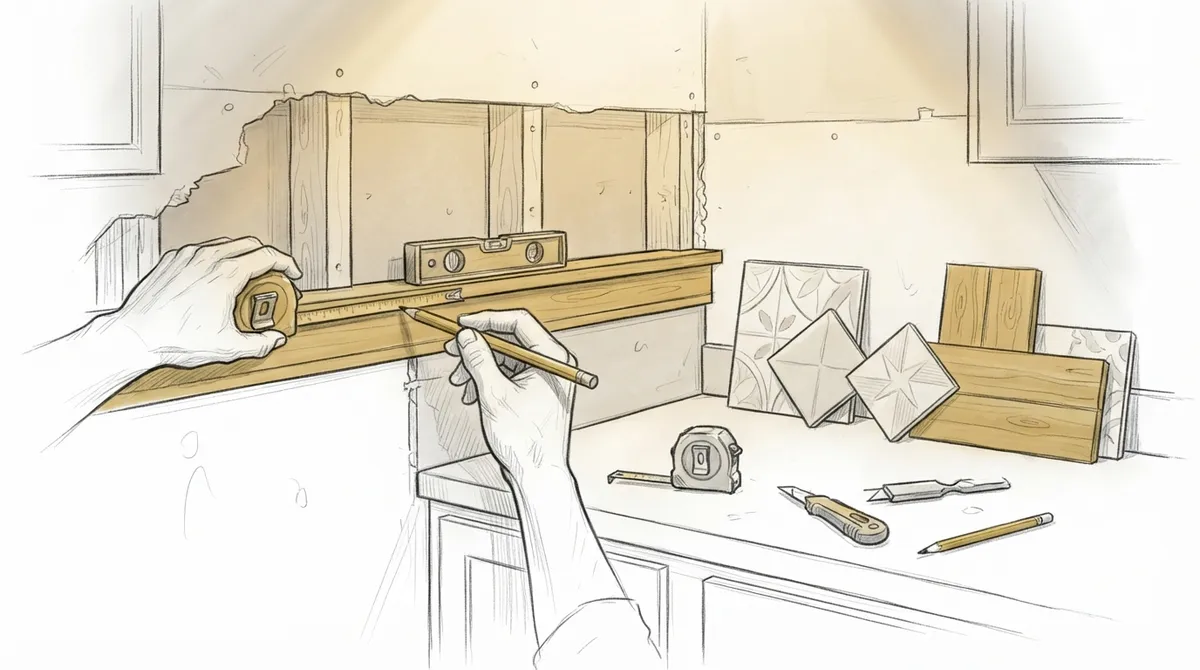
Carpentry is essential for backsplash remodeling beyond just tile installation—it includes wall leveling, trim work, cabinet adjustments, and handling transitions that prevent gaps and uneven lines.
-
Different backsplash materials require varying levels of carpentry: wood paneling and shiplap need high precision work, while tile and stone require moderate support; planning this upfront helps budget and timeline accuracy.
-
Coordinate all trades (carpentry, tile, cabinetry) under one team to avoid common mistakes like mismatched materials, poor communication, and wall prep failures that lead to costly fixes.
-
Wood backsplashes must be properly sealed for Florida's humidity to prevent warping and moisture damage, making proper finishing technique critical for long-term durability.
Most homeowners think of tile setters when they picture a kitchen backsplash remodeling project. But the backsplash is only one part of the story. The trim, the cabinet edges, the transitions to your countertops, and the wood accents around your range hood all need skilled hands. A custom carpenter shapes the frame that makes your new backsplash look finished and built to last. In Tampa Bay, more homeowners are learning that carpentry work is the missing piece in a truly polished kitchen upgrade.
This guide walks you through what kitchen backsplash remodeling really involves from a carpentry point of view. Whether you are a homeowner planning your dream kitchen, an interior designer coordinating a client project, or a real estate developer adding value to a listing, you will find practical, useful information here. We will cover materials, planning steps, common mistakes, and how carpentry ties everything together.
What Kitchen Backsplash Remodeling Really Means
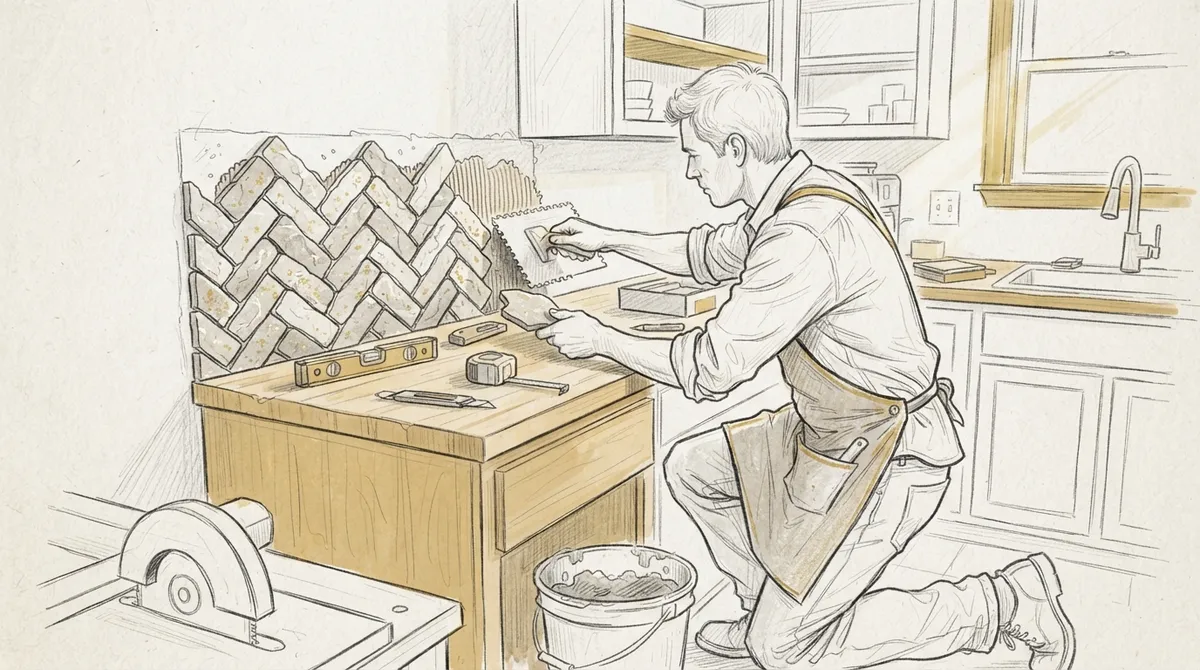
Kitchen backsplash remodeling is more than swapping old tile for new tile. It includes everything that touches the wall between your countertop and upper cabinets. This means trim work, wood paneling, floating shelves, and the cabinetry that frames the whole space. A backsplash update often triggers a chain reaction of other carpentry needs.
When you remove old tile or paneling, you often expose uneven walls or gaps near your cabinets. A carpenter fixes these problems before any new material goes up. This step keeps your finished kitchen looking clean and professional.
Why Carpentry Matters in a Backsplash Project
Tile and stone need a solid, level surface. Wood trim and paneling need precise cuts and tight joints. Without good carpentry, even the most expensive backsplash material can look sloppy. Carpenters also handle the small details that most homeowners never notice until they are missing, like clean corners and consistent reveal lines.
- Leveling and repairing walls before installation
- Building out cabinet edges to match new backsplash depth
- Installing wood trim or molding around windows and outlets
- Creating custom shelving that blends with the backsplash design
- Adjusting cabinet doors and hardware after wall changes
Popular Backsplash Materials and Their Carpentry Needs
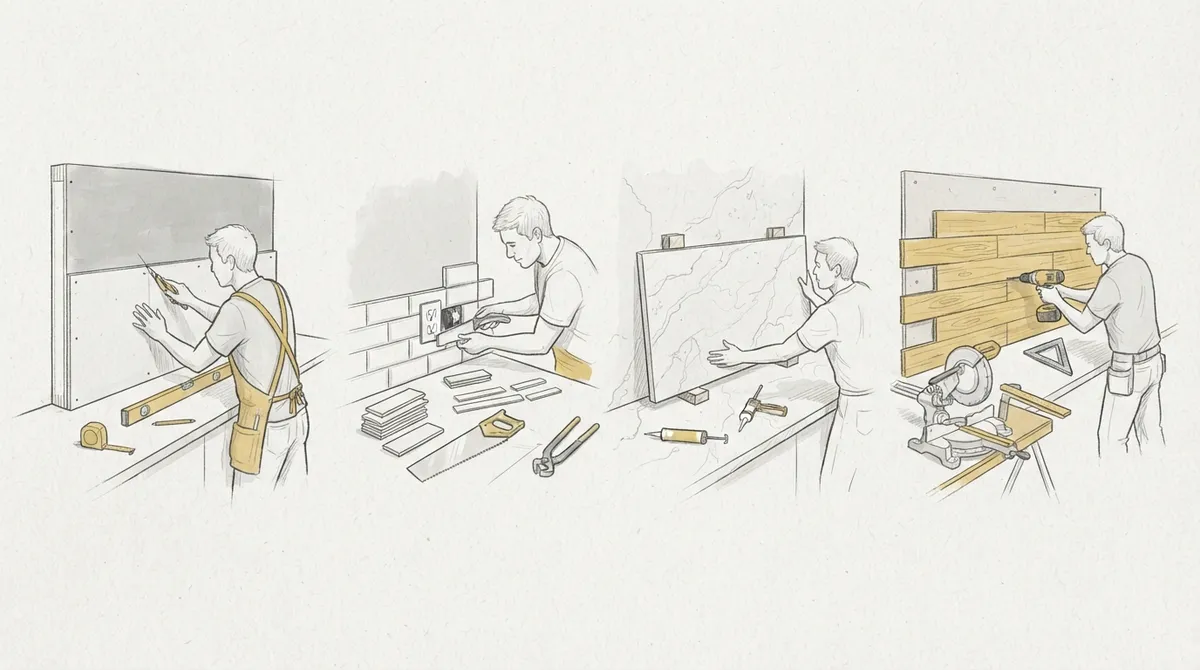
Different backsplash materials require different levels of carpentry support. Knowing this ahead of time helps you plan your budget and timeline better.
| Material | Carpentry Involvement | Best For |
|---|---|---|
| Wood Paneling | High — requires precise cuts and finish work | Farmhouse and rustic kitchens |
| Shiplap | High — needs framing and trim details | Coastal and modern farmhouse styles |
| Tile | Moderate — wall prep and trim edging | Traditional and modern kitchens |
| Stone Slab | Moderate — support framing and edge trim | Luxury and contemporary kitchens |
| Metal Panels | Low to moderate — trim and edge finishing | Industrial and modern kitchens |
Wood-based backsplashes have grown popular in Tampa Bay kitchens. They pair well with custom cabinetry and give a warm, high-end look. If you want to see how wood accents can transform a kitchen, check out our guide on kitchen remodeling in Tampa.
Steps in a Carpentry-Driven Backsplash Remodel
Every successful backsplash project follows a clear process. Skipping steps often leads to costly fixes later.
- Assess the existing wall condition and cabinet layout
- Remove old backsplash material and inspect for damage
- Repair or level the wall surface as needed
- Build out any cabinet extensions or trim supports
- Install the new backsplash material
- Add finishing trim, molding, or shelving details
- Reinstall cabinet doors, hardware, and outlet covers
This process works whether you are updating a small kitchen or coordinating a full renovation. A trusted carpentry team, like Bucheli Trim, can manage each step so nothing falls through the cracks.
Working Around Cabinets and Countertops
One of the trickiest parts of backsplash remodeling is the transition zone. This is where your countertop meets the wall and where cabinets meet the new material. Poor planning here creates gaps, uneven lines, or awkward seams.
A skilled carpenter measures twice and cuts once. They also know how to scribe trim pieces to fit uneven walls, which is common in older Tampa Bay homes. If your cabinets need updating too, explore our custom cabinetry solutions for ideas that pair well with a new backsplash.
Common Mistakes to Avoid
Many kitchen remodels run into the same avoidable problems. Knowing these ahead of time saves you time and frustration.
- Skipping wall prep before installing new material
- Choosing a backsplash depth that does not match cabinet trim
- Ignoring outlet and switch placement during planning
- Mixing wood tones that clash with existing cabinetry
- Hiring separate contractors who do not communicate
- Forgetting to plan for lighting under upper cabinets
Coordinating trades is one of the biggest challenges in any remodel. When carpentry, tile work, and cabinetry are handled by one trusted team, these mistakes are much easier to avoid. Our article on mistakes to avoid when hiring carpenters covers this in more detail.
Matching Backsplash Design to Your Home’s Style
Your backsplash should feel connected to the rest of your home, not like an isolated update. This is especially true if you have invested in molding details or wall enhancements elsewhere in your house.
Interior designers often use the kitchen as a starting point for a whole-home style. A wood-trimmed backsplash can tie into custom ceiling beams, wainscoting, or built-in cabinetry found in other rooms. This creates a cohesive look that feels intentional and high-end.
Backsplash Options Ranked by Design Impact
If you are unsure which backsplash style fits your home, this ranking can help guide your decision based on visual impact and carpentry involvement.
- Full wood paneling with integrated shelving — highest impact, most carpentry work
- Shiplap with custom trim borders — strong rustic or coastal appeal
- Stone slab with wood-framed niche — luxury look with moderate carpentry
- Classic tile with wood trim accents — balanced and versatile
- Simple tile with minimal trim — budget-friendly, lower impact
Each option can be customized further depending on your kitchen size and layout. For a deeper look at how trim choices affect your overall design, read about trim and molding transforming your space.
Why Real Estate Developers Should Care
Buyers notice kitchens first. A backsplash with quality carpentry details signals craftsmanship throughout the home. This can help a property stand out in a competitive Tampa Bay market.
Developers working on multiple units benefit from consistent, repeatable carpentry standards. Working with one carpentry team across several properties also keeps quality consistent and timelines predictable. Learn more about how custom projects are handled from start to finish.
Durability and Long-Term Value
Good carpentry is not just about looks. Properly built trim and wall support protect your backsplash from moisture damage and shifting over time. This is especially important in Florida’s humid climate.
Wood used in kitchens should be sealed and finished correctly to resist warping. If you are considering wood elements near water sources, ask your carpenter about proper sealing methods. You can also read more about wood carpentry practices through this overview of carpentry techniques.
How Epoxy and Tile Work Fit Into the Process
Some homeowners choose epoxy-based finishes for a seamless, modern backsplash look. Epoxy offers a durable, easy-to-clean surface that pairs well with wood trim borders. Learn more about this material through this general explanation of epoxy.
If tile is more your style, our tile work services complement carpentry perfectly, ensuring clean edges and proper wall support. Combining these trades under one roof reduces scheduling headaches and keeps your project on track.
Adding Trim Details for a Finished Look
Crown molding and trim accents near the ceiling or cabinet tops add polish to any backsplash project. These details are small but make a big difference in how finished a kitchen feels. Explore ideas in our piece on crown molding styles for inspiration.
Questions to Ask Before Starting Your Project
Before hiring anyone for your backsplash remodel, ask these key questions:
- Do you handle both carpentry and finish work, or just one trade?
- How do you address uneven walls or outdated cabinet trim?
- What is your process for coordinating tile, wood, and cabinetry teams?
- Can you show examples of past kitchen backsplash projects?
- How do you protect wood elements from moisture damage?
Asking these questions upfront helps you avoid delays and mismatched work later. It also helps you find a team that understands both design and construction.
Bringing It All Together
Kitchen backsplash remodeling works best when carpentry, tile, and cabinetry are planned together. This approach avoids mismatched materials, uneven walls, and delayed timelines. It also ensures your finished kitchen looks cohesive from countertop to ceiling.
Bucheli Trim has helped many Tampa Bay homeowners, designers, and developers bring these ideas to life. You can follow our latest projects on Facebook or visit us on Google — Bucheli Trim to see feedback from past clients in the area.
Ready to start planning your kitchen backsplash remodeling project with a team that understands both carpentry and design? Get in touch with our team today to discuss your ideas and timeline.
FAQs
Q: Why do I need a carpenter for a backsplash remodel, not just a tile installer?
A: A carpenter handles wall prep, trim work, and cabinet adjustments that tile installers do not typically manage. This ensures your backsplash sits on a level, sturdy surface with clean transitions to your cabinets and countertops.
Q: Can wood backsplashes handle Florida humidity?
A: Yes, as long as the wood is properly sealed and finished. A skilled carpenter selects the right sealants and finishes to protect wood from moisture common in Tampa Bay kitchens.
Q: How long does a kitchen backsplash remodeling project usually take?
A: Timelines vary based on material choice and the amount of wall repair needed. Simple tile updates may take a few days, while wood paneling or custom trim work can take longer due to precise cutting and fitting.
Q: Do I need to update my cabinets when I remodel my backsplash?
A: Not always, but many homeowners choose to update cabinet trim or hardware at the same time. This creates a more cohesive look and avoids mismatched styles between old and new elements.
Q: What backsplash style works best with custom cabinetry?
A: Wood paneling, shiplap, and stone with wood-framed accents tend to pair best with custom cabinetry. These options let a carpenter blend the backsplash directly into your cabinet design for a seamless finish.