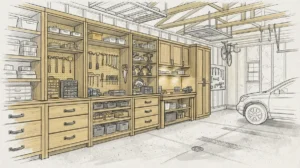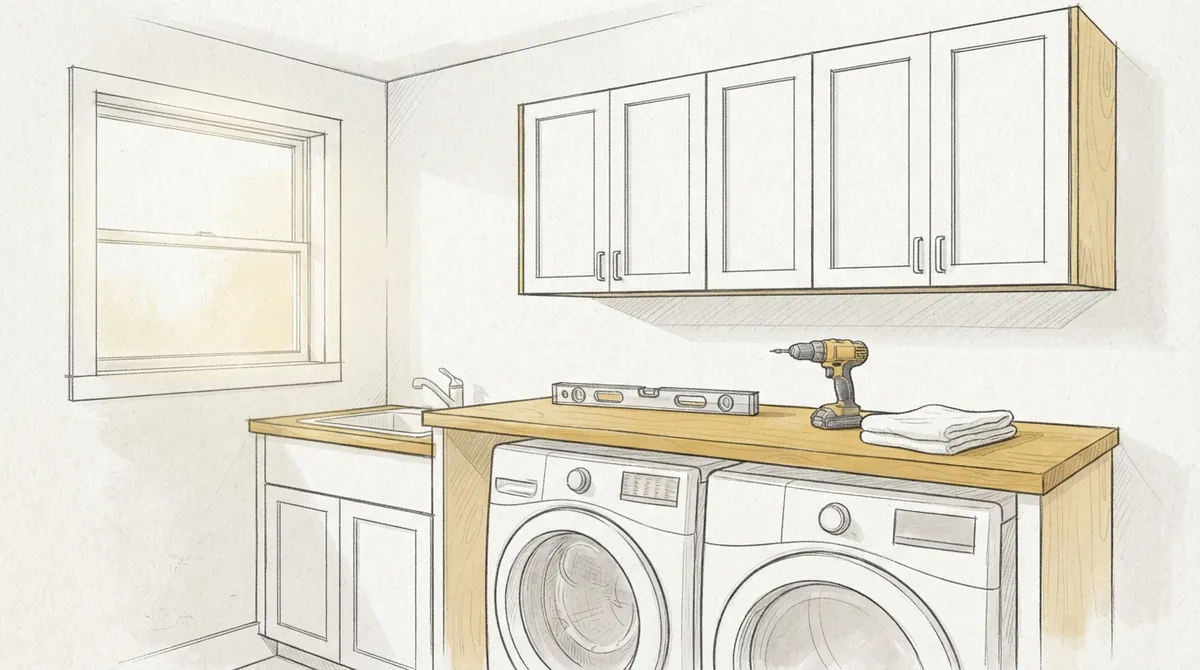
Key Takeaways
-
Stock cabinets install quickly in square rooms but leave gaps and fit poorly in older homes with leaning walls and sloped floors. Custom cabinets are better for odd spaces.
-
Choose moisture-resistant materials like sealed plywood or moisture-resistant panels, since heat and damp air from machines can swell or warp bare particleboard.
-
Always anchor cabinets into wall studs rather than drywall alone, and check each unit for level before tightening screws.
-
Upper cabinets typically sit about 54 inches off the floor, or 18 inches above washer and dryer tops, leaving room to load detergent and fold clothes.
A laundry room works hard every single day. It holds soap, towels, and cleaning tools. It also handles heat, steam, and moisture. So when you plan to install cabinets in laundry room spaces, the choice you make matters a lot.
Most homeowners face the same question. Should you buy stock cabinets and install them, or have a carpenter build custom ones? Both paths can work. But they give very different results in fit, strength, and style.
This guide compares the two options side by side. You will learn how each one works, where each one shines, and what the install process looks like. We write for homeowners, interior designers, and developers who want a clear, honest look at the choice. By the end, you will know which option fits your space best.
Why Laundry Room Cabinets Matter
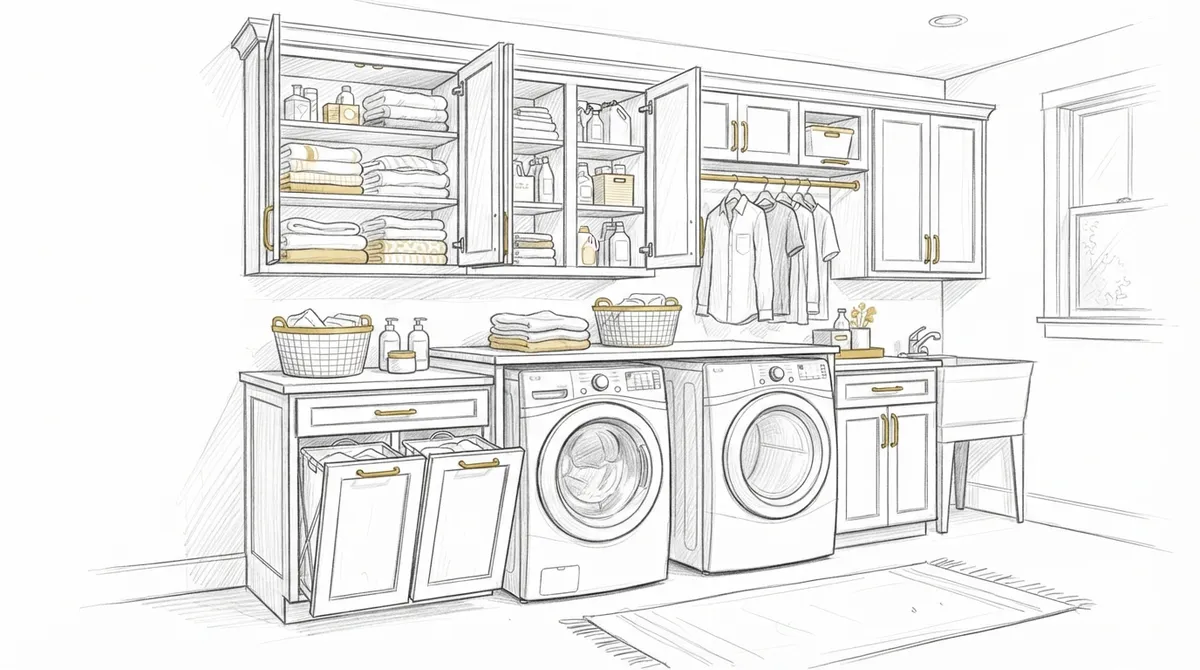
Laundry rooms are often small. Many sit next to a kitchen, a garage, or a hallway. Every inch counts. Good cabinets turn a cramped, messy space into a calm, useful one.
Cabinets also protect your items. They keep detergent away from kids and pets. They hide clutter. They give you a spot to fold clothes and store supplies. A well-planned room saves time on every wash day.
The room also faces tough conditions. Heat from the dryer and damp air from the washer can harm weak materials. That is why the type of cabinet you choose is so important. If you want ideas on layout and style, see these 13 laundry room custom cabinets that transform your space.
What Are Stock Cabinets?
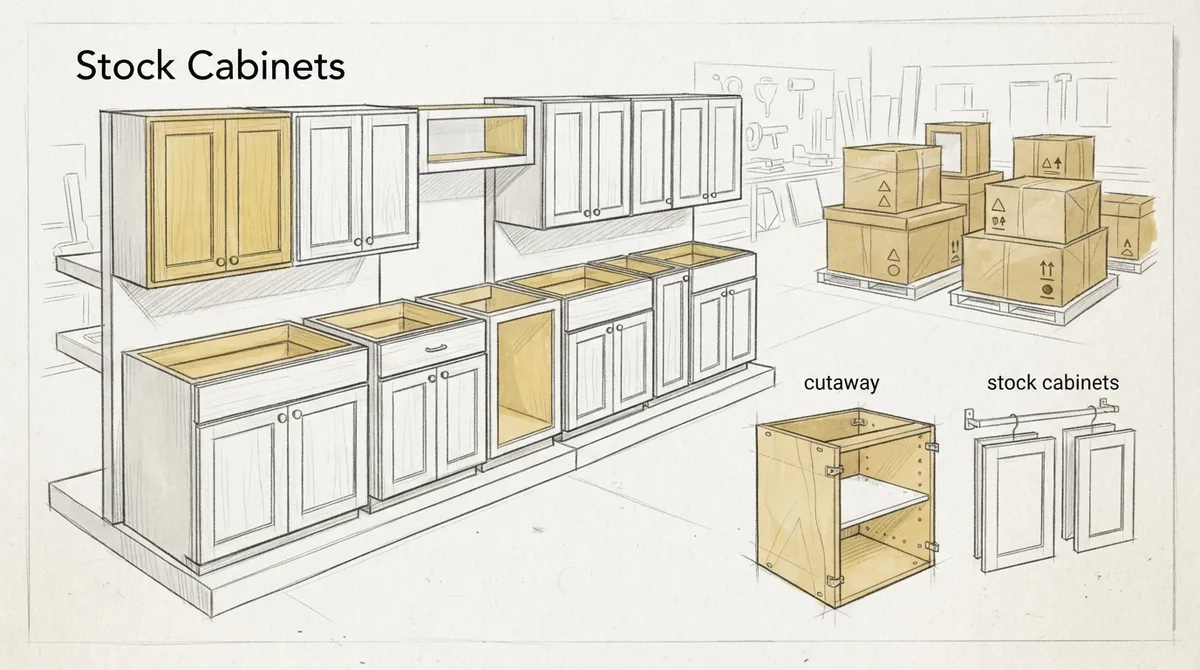
Stock cabinets come in set sizes. They are made in a factory and sold ready to install. You pick from a limited list of widths, heights, and finishes. They are a common choice for quick projects.
Benefits of Stock Cabinets
- They are easy to find and ready to use.
- They install quickly when the room is a standard size.
- They offer basic style choices in common colors.
- They suit simple, low-stress projects.
Limits of Stock Cabinets
- Sizes come in fixed steps, so gaps often appear.
- Filler strips may be needed to cover odd spaces.
- Materials can swell when exposed to damp air.
- Style and storage options are limited.
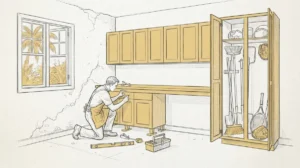
Stock units work best in square rooms with straight walls. Most older homes do not fit that description. Walls lean, floors slope, and corners are rarely true. In those homes, stock cabinets can look awkward.
What Are Custom Laundry Room Cabinets?
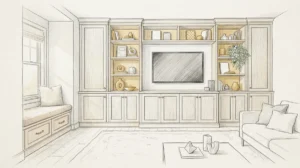
Custom cabinets are built to fit your exact room. A carpenter measures the space, plans the layout, and builds each piece. The result looks like it was always part of the home.
This work falls under skilled carpentry. You can learn more about carpentry to see how the craft shapes homes. At Bucheli Trim, we build custom cabinets for Tampa Bay homes with a focus on precision and style.
Benefits of Custom Cabinets
- They fit every wall, corner, and odd angle.
- You choose the height, depth, and layout.
- You can pick moisture-resistant materials.
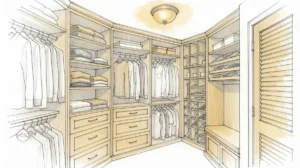
- You can add folding counters, hanging rods, and pull-out bins.
- The finish can match the rest of your home.
Limits of Custom Cabinets
- The process takes more planning time.
- You need a skilled carpenter you can trust.
For many homeowners, the extra planning pays off. You get storage that works the way you do. To see why so many people choose this path, read why custom cabinetry in Tampa is worth it.
Side-by-Side Comparison
The table below shows how the two options compare on the points that matter most in a laundry room.
| Feature | Stock Cabinets | Custom Cabinets |
|---|---|---|
| Fit | Standard sizes, gaps possible | Built to exact measurements |
| Materials | Limited choices | Wide range, including moisture-resistant |
| Storage Design | Basic shelves and doors | Tailored to your needs |
| Style Options | Few finishes | Any finish or detail |
| Lead Time | Short | Longer, due to design and build |
| Durability | Varies by product | Built for your room and use |
| Odd Spaces | Hard to fit | Handled with ease |
How to Install Cabinets in a Laundry Room
The steps below apply to both types. The difference is in the prep and fit. With custom work, a carpenter handles most of this for you. If you are weighing the work yourself, our guide on DIY vs. professional cabinetry installation can help.
- Measure the room. Record the width, height, and depth of every wall. Note where pipes, vents, and outlets sit.
- Plan the layout. Decide where upper cabinets, base cabinets, and counters will go. Leave space for the washer and dryer to open and breathe.
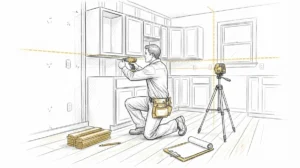
- Find the studs. Mark each stud with a pencil. Cabinets must anchor to solid framing, not just drywall.
- Mark a level line. Draw a straight line on the wall for the bottom of the upper cabinets. Use a long level for accuracy.
- Hang the upper cabinets first. Lift each one into place and screw it into the studs. Check that it is level before you tighten.
- Set the base cabinets. Place each unit and use shims to level it. Screw it into the wall studs.
- Join the units. Clamp neighboring cabinets and screw them together so the fronts line up.
- Add the counter and trim. Install the countertop, then add trim to close any gaps and give a clean look.
- Hang doors and add hardware. Adjust each door so it sits straight and closes smoothly.
A smooth install depends on careful prep. A small error at step one can throw off the whole room. That is one reason many homeowners hire a professional. See these 13 steps to install custom cabinets the right way for a deeper look.
Key Design Choices for Laundry Rooms
Laundry rooms call for a few special choices. Think about these before you build or buy.
Choose Moisture-Ready Materials
Steam and spills can warp plain particleboard. Look for sealed wood, plywood, or moisture-resistant panels. A good finish adds another layer of defense. A carpenter can also seal cut edges, which is where water often enters.
Plan for Real Tasks
Think about how you use the room. Do you fold clothes there? Add a counter above the machines. Do you hang shirts to dry? Add a rod. Do you store large jugs of detergent? Build a deep shelf. Custom work lets you design around these habits.
Add Smart Details
- Pull-out hampers for sorting laundry
- Slim vertical slots for trays and boards
- A utility sink with a cabinet base
- Open shelves for items you grab often
- Trim and molding for a finished look
Trim makes a big difference in how polished the room feels. Learn more in our guide to trim and molding that transform your space.
Which Option Fits Different Buyers?
The right choice depends on who you are and what you need.
For Homeowners
If your laundry room is a standard rectangle and you want a fast refresh, stock cabinets may do the job. If the room is tight, odd-shaped, or part of a larger remodel, custom cabinets will use the space far better. They also give you a lasting result you will enjoy for years.
For Interior Designers
Designers often need exact sizes, special finishes, and clean lines that match the rest of a client’s home. Custom work gives you that control. You can bring a vision to life without bending the design to fit a factory catalog. A skilled carpenter becomes a true partner in the process.
For Real Estate Developers
Buyers notice small details. A laundry room with built-in storage and a clean finish signals quality. Custom cabinets can set a property apart in a crowded market. For larger builds, stock may fit a tight schedule, but custom pieces in key rooms add visible value.
Common Mistakes to Avoid
Many problems come from the same few errors. Watch for these.
- Skipping exact measurements. Even small errors cause big gaps.
- Ignoring appliance clearance. Machines need room for doors, hoses, and airflow.
- Anchoring to drywall only. Heavy loads need stud support.
- Using weak materials. Damp air will break them down over time.
- Forgetting about venting. Dryers need a clear path for exhaust.
Many cabinet issues come from rushed work. Our list of 13 cabinet installer mistakes that ruin your home shows what to watch for.
Should You Hire a Carpenter?
You can install simple stock cabinets yourself if you have the tools and patience. But custom work, tight spaces, and uneven walls reward a professional hand. A trained carpenter checks for level, scribes cabinets to fit crooked walls, and trims the finish with care.
Hiring a pro also lowers the risk of costly fixes later. If you are comparing paths, our post on hiring a carpenter vs. DIY breaks it down clearly. You can also read what other homeowners say on our testimonials page.
Want to see how others rate our work? Visit us on Google — Bucheli Trim to read reviews from Tampa Bay customers.
The Verdict: Which One Wins?
Stock cabinets win on speed and simplicity. They suit square rooms and quick updates. Custom cabinets win on fit, strength, and style. They solve odd spaces and give you storage built for your real routine.
For most laundry rooms, especially those in older or smaller homes, custom cabinets are the stronger long-term choice. They use every inch, handle moisture better, and blend with your home’s look. When you install cabinets in laundry room spaces with a plan and quality materials, you gain a room that is easier to use every day.
Ready to plan your laundry room? Get in touch with our team at Bucheli Trim to start designing cabinets that fit your home and your life.
FAQs
Q: What is the best height to install cabinets in a laundry room?
A: Upper cabinets usually sit about 54 inches off the floor, or 18 inches above the washer and dryer tops. This leaves room to load detergent and fold clothes. A carpenter can adjust the height to match your machines and your own reach.
Q: What materials work best for laundry room cabinets?
A: Sealed plywood and moisture-resistant panels hold up best in damp air. Avoid bare particleboard, which swells with water. A quality paint or finish adds extra protection and keeps the cabinets looking fresh.
Q: Can I install cabinets over a washer and dryer?
A: Yes, this is a popular way to add storage. Leave enough space so the machine lids open fully and you can reach the back for service. Always anchor the cabinets into wall studs to carry the weight safely.
Q: Is it better to hire a carpenter or install laundry room cabinets myself?
A: Simple stock cabinets in a square room can be a DIY job. Custom builds, uneven walls, and tight layouts are better handled by a skilled carpenter. A pro helps ensure a level, secure, and polished result.