Key Takeaways
-
Custom built-ins maximize space efficiency by fitting exact room dimensions and eliminating wasted gaps, making them especially valuable in smaller homes or rooms with odd layouts where store furniture leaves unused space.
-
Well-crafted custom built-ins using solid wood and quality hardware last decades longer than mass-produced furniture and can significantly increase home resale value by creating a finished, high-end appearance that appeals to buyers.
-
The custom build process involves accurate measurements, detailed design planning, and material selection that matches your existing trim and style, reducing costly mistakes that commonly occur when guessing dimensions for store-bought furniture.
-
Custom built-ins solve common home challenges like uneven ceilings, crooked walls, and awkward closet shapes by being designed specifically for your actual space rather than manufacturing standard sizes for average rooms.
Walk into any high-end home in Tampa Bay, and you’ll likely spot them right away. Custom built ins fill awkward corners. They frame fireplaces. They turn blank walls into storage that works. Unlike furniture from a store, these pieces are made to fit your exact space, your style, and your daily life.
Homeowners love them for the extra storage and clean look. Interior designers love them because they can design something no one else has. Real estate developers love them because they raise property value fast. This guide explains what custom built ins are, why they matter, and how to plan one for your own home.
What Are Custom Built Ins, Exactly
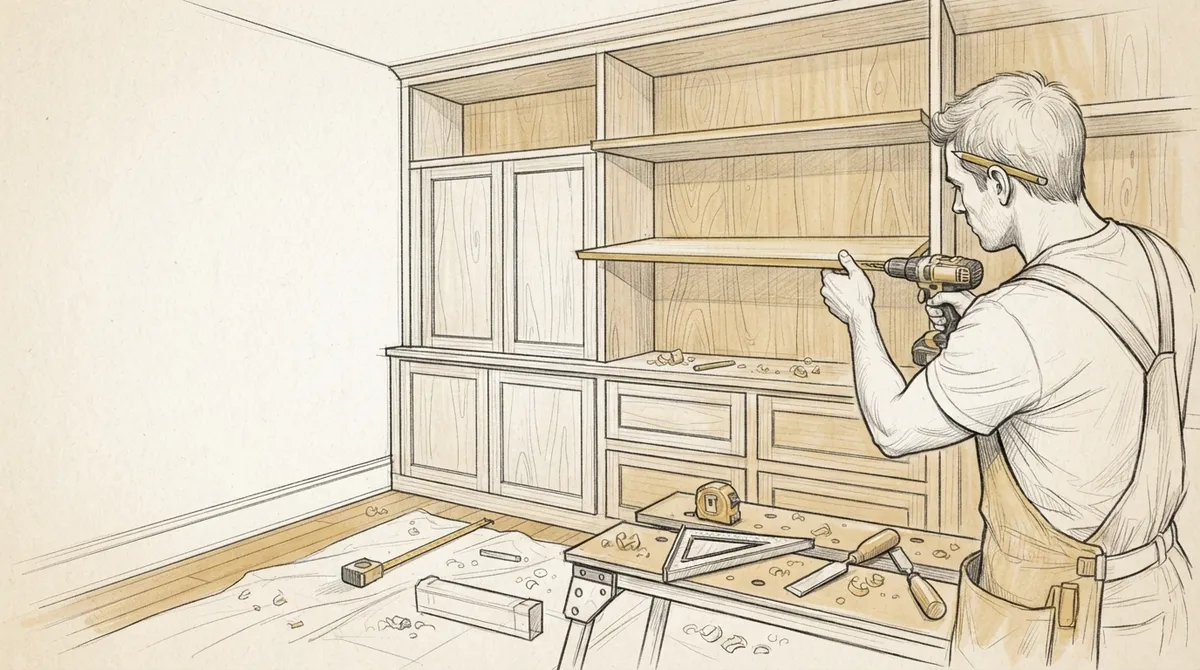
Custom built ins are furniture pieces built directly into your home’s structure. They are not bought off a shelf. A skilled carpenter measures your space, then designs and builds cabinetry, shelving, or storage that fits perfectly. This is very different from buying a bookshelf online and hoping it fits.
Common examples include:
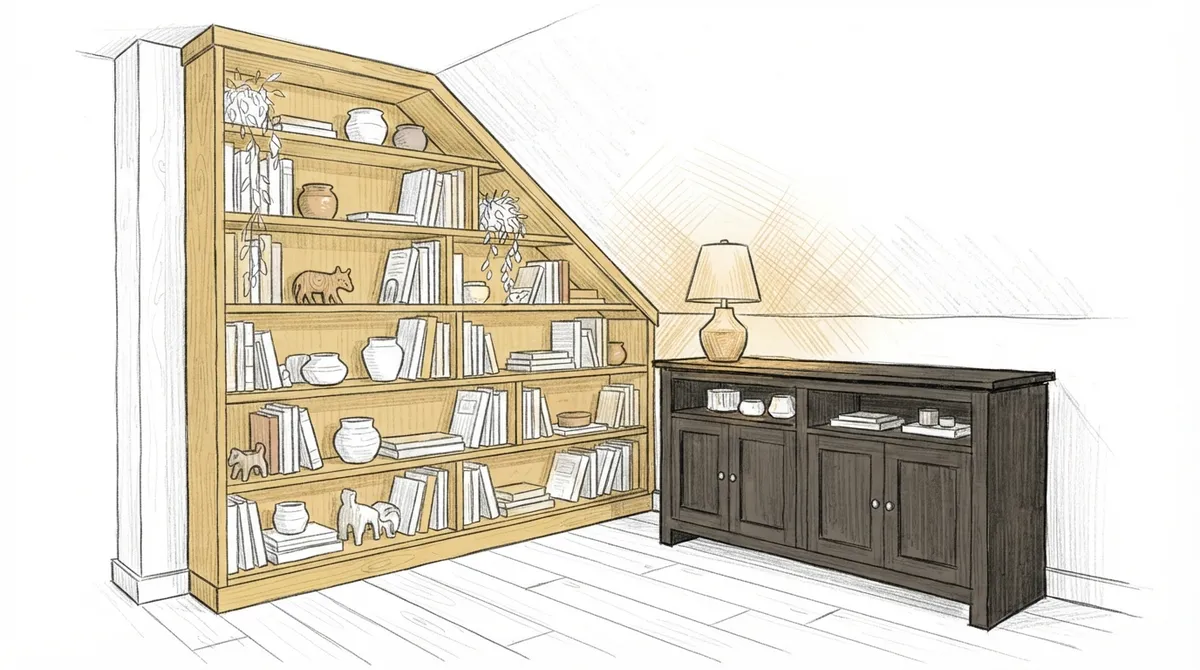
- Bookcases that stretch floor to ceiling around a window
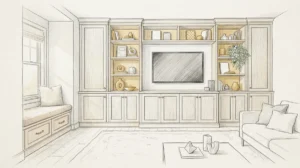
- Media centers built around a fireplace
- Window seats with hidden storage underneath
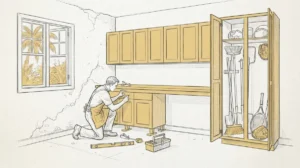
- Mudroom lockers near a side door
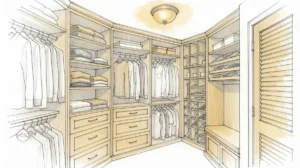
- Closet systems designed for a specific bedroom
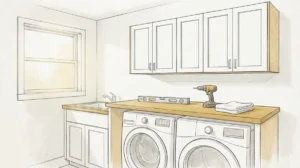
- Laundry room cabinets that use every inch of space
Each piece is designed to match your home’s trim, paint color, and overall style. You can learn more about the process by visiting our custom cabinetry services page for examples of finished work.
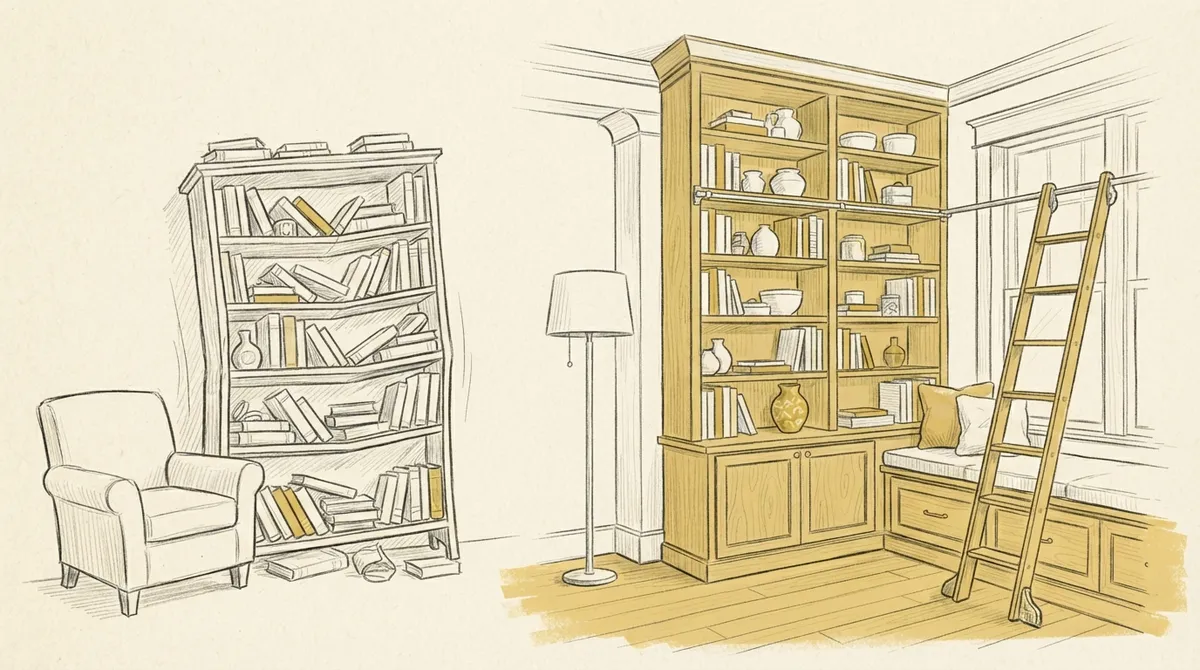
Why Homeowners Choose Custom Built Ins Over Store Furniture
Store-bought furniture is made for average rooms. Most homes are not average. Ceilings are different heights. Walls are not perfectly straight. Closets come in odd shapes. Custom built ins solve these problems by fitting your actual space, not a guess.
Better Use of Space
A custom piece uses every inch of a room. There are no gaps behind or beside the furniture. This is especially helpful in smaller homes or awkward layouts where store furniture often leaves wasted space.
Stronger Materials and Craftsmanship
Custom builds use solid wood and quality hardware. According to general woodworking standards, well-built cabinetry can last decades longer than mass-produced furniture. You can learn more about carpentry practices and how skilled builders choose materials for long-term durability.
A Look That Matches Your Home
Custom pieces can match your existing trim, molding, and cabinetry. This creates a seamless look throughout the house. Store furniture, no matter how nice, often looks like it was added later.
How Interior Designers Benefit From Custom Built Ins
Designers often have a vision that store furniture cannot achieve. Custom built ins let designers control every detail, from wood grain to hardware finish. This turns a good design into a great one.
Working with a skilled carpentry team also saves time. Instead of searching stores for the “closest match,” designers can request exact dimensions and finishes. Many designers partner with local experts through pages like custom projects to see past work and confirm quality before starting a new job.
Key Advantages for Designers
- Full control over wood type, stain, and paint color
- Ability to match built ins with existing molding details
- Freedom to design unique shapes for tricky spaces
- Consistent quality across multiple rooms or floors
- Direct communication with the carpenter during the build
Why Real Estate Developers Invest in Custom Built Ins
Buyers notice built ins. A well-designed built-in bookshelf or mudroom bench can make a home feel more finished and higher in value. Developers use this to their advantage in competitive markets like Tampa Bay.
Built ins also help smaller rooms feel more functional. A closet with a custom system can look larger and more organized than one with basic shelving. This appeals to buyers looking for smart storage solutions in every room.
Where Developers See the Biggest Impact
- Primary bedroom closets with built-in drawers and shelving
- Living room media walls with cabinetry on both sides
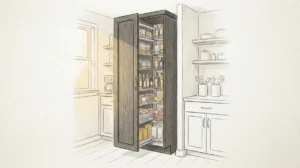
- Kitchen pantries with custom shelving layouts
- Home office nooks with built-in desks and cabinets
- Mudrooms with lockers and bench seating
These upgrades often make a home stand out during showings. For more ideas, see our article on built-in cabinetry solutions that transform your home.
Popular Types of Custom Built Ins
Not all built ins serve the same purpose. Some focus on storage. Others focus on style. Many do both. Below is a table comparing common types and their main benefits.
| Type of Built In | Main Purpose | Best Rooms |
|---|---|---|
| Bookcases | Storage and display | Living room, office, hallway |
| Window Seats | Seating with hidden storage | Bedroom, reading nook |
| Media Centers | TV and electronics storage | Living room, family room |
| Mudroom Lockers | Coat and shoe storage | Entryway, side door |
| Closet Systems | Clothing and accessory storage | Bedroom closets |
| Laundry Cabinets | Supply storage and folding space | Laundry room |
How the Custom Built In Process Works
Many homeowners wonder what to expect when hiring a carpenter for a custom project. The process is fairly simple when you work with an experienced team.
Step-by-Step Process
- Initial consultation to discuss your goals and space
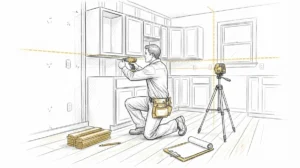
- Measuring the room and noting any structural issues
- Designing a layout that fits your storage and style needs
- Choosing materials, wood type, and finish options
- Building the piece in a shop or on-site, depending on size
- Installing the built in and making final adjustments
- Final walkthrough to confirm everything meets your expectations
This process ensures the final product fits your space exactly. It also reduces the chance of costly mistakes that come with guessing measurements for store furniture. If you’re unsure where to start, our page on what homeowners need to know about custom carpentry offers helpful guidance.
Design Considerations Before You Start
Before committing to a custom built in, think through a few key details. These choices affect both function and style.
Questions to Ask Yourself
- What will this piece store or display?
- Do I want open shelving, closed cabinets, or both?
- Should the finish match my existing trim and molding?
- Do I need lighting built into the design?
- Is this a permanent fixture, or might I move it later?
Answering these questions early helps your carpenter design something that truly fits your life. Many homeowners also add trim details similar to their existing molding details to keep the whole room looking connected.
Common Mistakes to Avoid
Even a great idea can go wrong without proper planning. Here are mistakes homeowners and designers often make with custom built ins.
Mistakes That Hurt the Final Result
- Skipping accurate measurements before design begins
- Choosing materials that don’t match the home’s overall style
- Forgetting to plan for electrical outlets or lighting
- Ignoring how the piece will affect room traffic flow
- Hiring an inexperienced builder to save money upfront
Working with a trusted carpentry team helps you avoid these issues. You can review examples of quality work on our custom built ins that transform every room page for inspiration.
Materials Commonly Used in Custom Built Ins
Material choice affects both durability and appearance. Most carpenters recommend solid wood for visible surfaces and plywood for structural support. Some designs also use epoxy finishes for added durability on shelves or countertops within built-in units.
| Material | Best Use | Durability |
|---|---|---|
| Solid Hardwood | Visible panels, doors, trim | High |
| Plywood | Structural framing | High |
| MDF | Painted surfaces | Medium |
| Epoxy Coating | Shelves, countertops | Very High |
Adding the Finishing Touches
The details make the difference between a good built in and a great one. Crown molding along the top, matching baseboards, and coordinated crown molding styles all help the piece blend into the room. Paint or stain should match nearby trim for a seamless look.
Many homeowners also add accent lighting inside shelving units. This highlights books, decor, or collectibles while adding a warm glow to the room. Pairing built ins with updated wall enhancements can elevate the entire space even further.
Why Local Expertise Matters
Tampa Bay homes come with unique challenges, from humidity to specific architectural styles. A local carpentry team understands these factors and designs built ins that hold up over time. Bucheli Trim has built a reputation for craftsmanship and precision across the region, helping homeowners, designers, and developers bring their visions to life.
You can see examples of past projects and read about our approach on the about page. For real feedback from past clients, check out testimonials or visit us on Google — Bucheli Trim to see reviews from local homeowners. You can also follow project updates on Facebook for more inspiration.
Final Thoughts on Custom Built Ins
Custom built ins offer something store furniture cannot match: a perfect fit for your space and style. Homeowners gain smart storage and lasting value. Designers gain creative freedom. Developers gain a strong selling point for every property.
If you’re ready to explore what custom built ins could look like in your home, our team is here to help. Reach out to our team today to start planning a built-in solution that fits your space, style, and budget goals.
FAQs
Q: What is the difference between custom built ins and store-bought furniture?
A: Custom built ins are designed and built to fit your exact space, while store furniture is made in standard sizes for average rooms. This means custom pieces use space more efficiently and match your home’s style more closely.
Q: How long does it take to build custom built ins?
A: The timeline depends on the size and complexity of the project. Most projects take a few weeks from design approval to final installation, including time for building and finishing.
Q: Can custom built ins increase my home’s value?
A: Yes, well-designed built ins often make a strong impression on buyers and can boost perceived value. They show attention to detail and provide practical storage that many buyers look for.
Q: What materials are best for custom built ins?
A: Solid hardwood is popular for visible surfaces because of its strength and appearance. Plywood is commonly used for structural framing, while MDF works well for painted finishes.
Q: Do custom built ins work in small rooms?
A: Yes, custom built ins are especially useful in small or oddly shaped rooms. They can be designed to fit tight corners and maximize storage without wasting space.