Key Takeaways
-
Custom cabinetry built to fit your exact space eliminates wasted areas and awkward gaps while providing more storage than stock options, with moisture-resistant materials essential for humid climates like Tampa Bay.
-
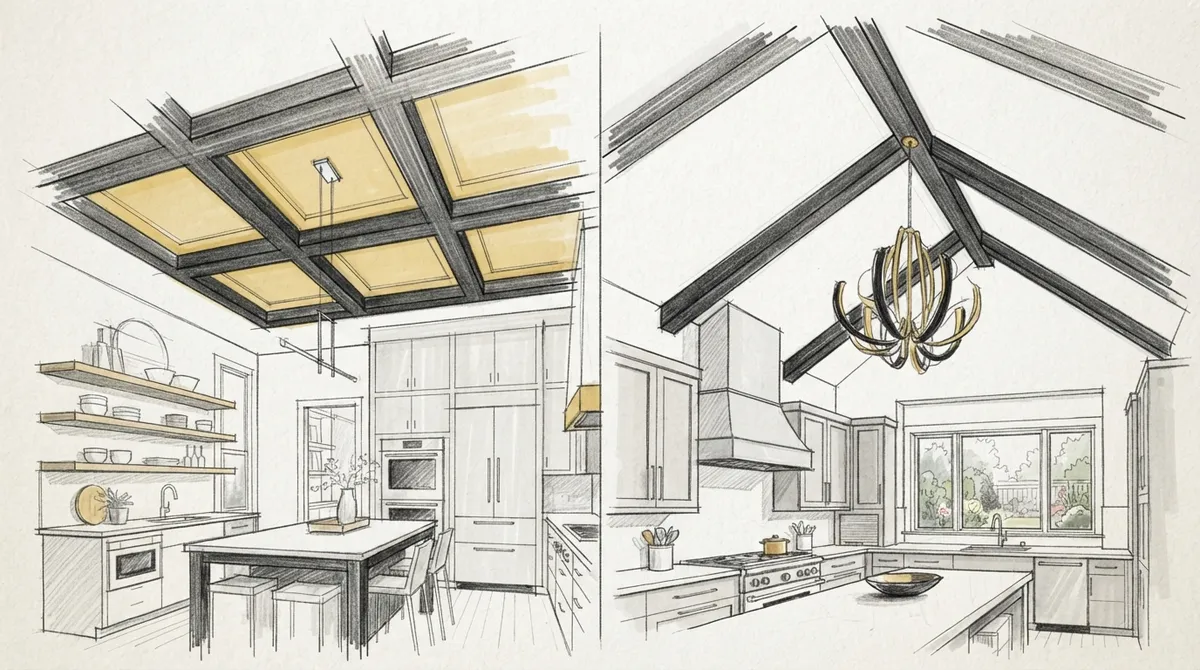
Statement ceiling designs like coffered panels, tray ceilings, and exposed beams transform kitchens by adding depth and character, especially in open-concept layouts that flow into living areas.
-
Built-in kitchen islands and bench seating maximize functionality by combining prep space, hidden storage, and casual dining in one custom-designed element, ideal for smaller kitchens.
-
Crown molding, baseboards, and door trim create a cohesive, high-end appearance throughout the kitchen by softening transitions between cabinets, walls, and ceilings.
-
Custom pantry and storage solutions with pull-out drawers and adjustable shelves address homeowners' top storage complaints by organizing space around specific cooking habits and items.
-
Skilled carpentry work is the backbone of any successful remodel—quality craftsmanship elevates materials and creates lasting value, making it worth hiring experienced carpenters over DIY or budget alternatives.
Modern kitchen remodeling is one of the smartest ways to boost your home’s style and value. But great results come from more than picking new countertops. The real transformation happens through custom carpentry work like cabinetry, trim, and built-in features. Whether you’re a homeowner dreaming of a fresh space, an interior designer planning a client project, or a real estate developer adding luxury touches, carpentry details make the difference.
In Tampa Bay, kitchens see heavy daily use and high humidity, so quality craftsmanship matters even more. This guide walks through ten modern kitchen remodeling ideas that rely on skilled carpentry. Each idea focuses on function, style, and lasting quality. By the end, you’ll understand which upgrades fit your goals and how to plan for them.
1. Custom Cabinetry Built for Your Space
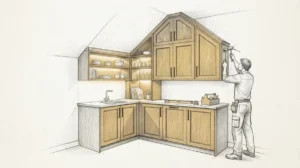
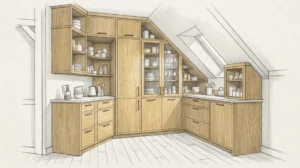
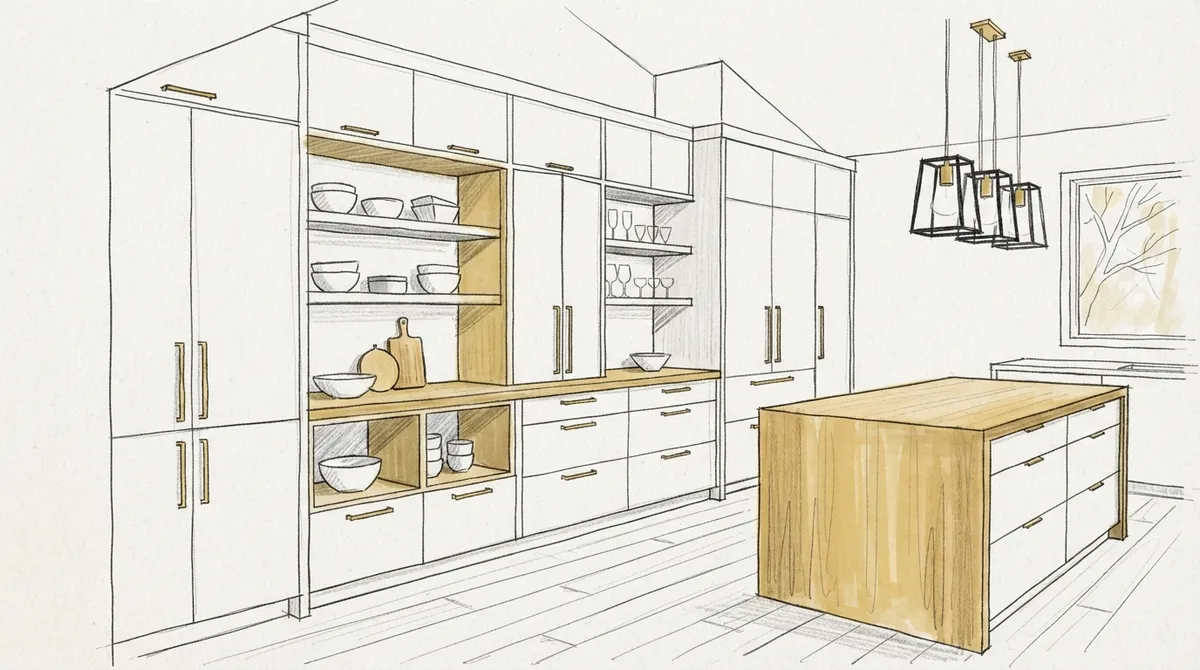
Stock cabinets rarely fit odd corners or tall ceilings perfectly. Custom cabinets are built to match your exact kitchen layout. This means no wasted space and no awkward gaps.
A skilled carpenter can design cabinets that reach the ceiling, hide appliances, or wrap around tricky angles. This approach gives your kitchen a clean, finished look. It also creates more storage than typical off-the-shelf options.
- Cabinets that extend to the ceiling for extra storage
- Hidden panels that conceal refrigerators and dishwashers
- Custom drawer sizes for pots, pans, and utensils
- Soft-close hinges and drawers for a quiet, modern feel
- Matching wood finishes throughout the kitchen
For Tampa Bay homeowners, moisture-resistant materials are key. Humidity can warp low-quality wood over time. Working with an experienced team like Bucheli Trim ensures your cabinets are built to last in Florida’s climate.
2. Statement Ceiling Designs
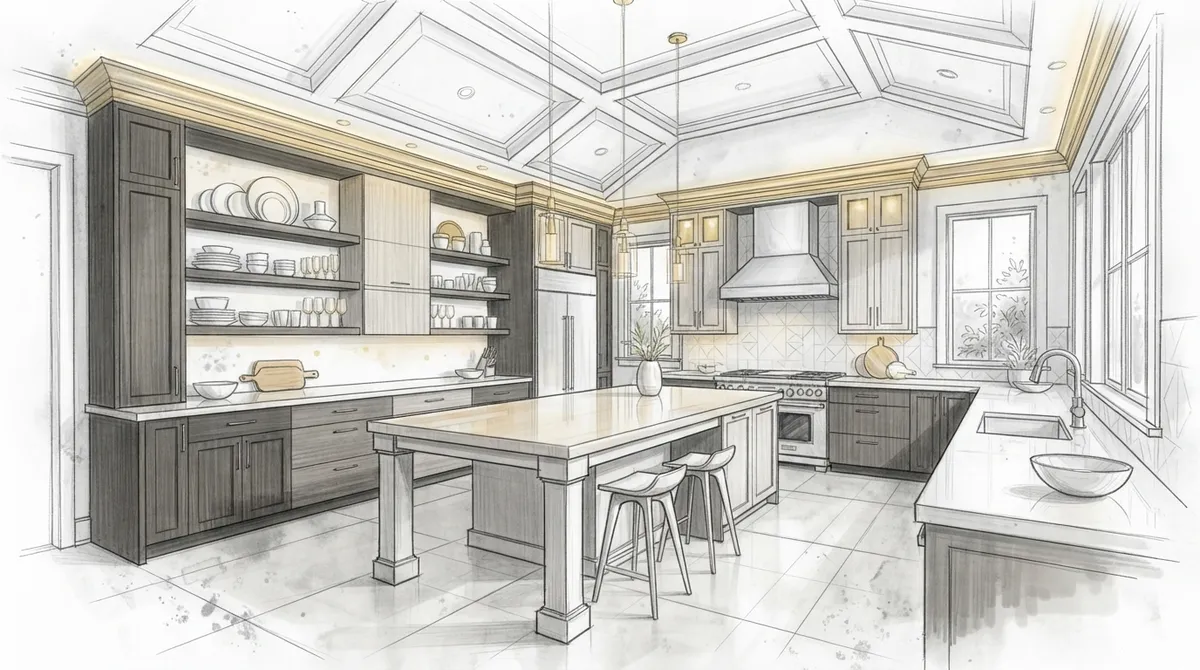
Kitchen ceilings often get ignored during remodels. But a well-designed ceiling can transform the entire room. Coffered panels, wood beams, or tray ceilings add depth and character.
These ceiling designs work well in open-concept kitchens that flow into living areas. They create a defined space without walls. This is a popular choice among interior designers looking to add visual interest without cluttering the room.
Popular Ceiling Styles for Kitchens
- Coffered ceilings with grid-like wood beams
- Tray ceilings that add height and dimension
- Exposed wood beams for a rustic-modern mix
- Simple recessed panels for subtle texture
If you want to learn more about this option, check out what makes a tray ceiling worth adding to your home for a deeper look.
3. Wall Enhancements for a Polished Look
Plain kitchen walls can feel unfinished, even after a full remodel. Adding wood paneling, wainscoting, or accent trim brings texture and warmth. These wall enhancements pair well with painted cabinets or open shelving.
Real estate developers often use this trick to make model kitchens stand out. Buyers notice small details like textured walls or trim work. It signals quality throughout the entire home.
- Choose a wall enhancement style that matches your kitchen’s overall theme
- Select durable materials suited for kitchen humidity and heat
- Work with a carpenter to measure and plan the layout
- Install enhancements before final paint or stain application
- Add trim or molding to frame the design cleanly
4. Built-In Kitchen Islands and Seating
A built-in island does more than add counter space. It can include storage, seating, and even a small wine rack. Custom carpentry allows every inch of the island to serve a purpose.
Built-in bench seating near the island is another trend gaining popularity. It creates a cozy breakfast nook without taking up extra floor space. This works especially well in smaller kitchens where every square foot counts.
Benefits of a Custom Kitchen Island
- Extra prep space for cooking and baking
- Hidden storage for small appliances
- Seating for casual meals or homework time
- A focal point that ties the kitchen design together
For more ideas on seating design, see this guide on built-in vs freestanding breakfast nooks.
5. Crown Molding and Trim Details
Crown molding adds a finished, high-end look to any kitchen. It softens the line between cabinets and ceiling. This small detail makes a big visual difference.
Learn more about the history and styles of crown molding to understand why it remains a timeless choice. Combined with baseboards and door trim, it creates a cohesive design throughout the kitchen.
| Trim Type | Best Use | Style Impact |
|---|---|---|
| Crown Molding | Cabinet tops, ceiling edges | Adds height and elegance |
| Baseboards | Floor-to-wall transitions | Creates a clean finish |
| Door Casing | Around doorways | Frames entry points |
| Window Trim | Around windows | Highlights natural light |
6. Open Shelving with Wood Accents
Open shelving is a modern kitchen remodeling favorite. It shows off dishes and decor while keeping the space light and airy. Wood shelves paired with metal brackets create a mix of textures.
Carpenters can build custom shelves to match cabinet wood tones. This creates a seamless look instead of mismatched pieces. Floating shelves also work well in small kitchens where cabinet space is limited.
- Choose wood that matches or complements your cabinets
- Keep shelf spacing even for a balanced look
- Use sturdy brackets rated for kitchen item weight
- Seal wood properly to resist moisture and stains
7. Custom Pantry and Storage Solutions
Storage is often the top complaint homeowners have about older kitchens. A custom-built pantry solves this problem with organized, functional space. Pull-out drawers, spice racks, and adjustable shelves make daily cooking easier.
Interior designers often request custom pantry systems for clients who love to cook. These systems are tailored to fit specific items, from small appliances to bulk pantry goods. This level of detail is hard to achieve with pre-made units.
Steps to Plan a Custom Pantry
- List the items you need to store, from dry goods to appliances
- Measure the available space carefully
- Decide between open shelving, drawers, or a mix of both
- Choose materials that resist moisture in humid climates
- Work with a carpenter to build a layout that fits your habits
8. Wood Flooring That Complements Cabinetry
Flooring ties the whole kitchen design together. Wood floors or wood-look tile create warmth that pairs nicely with custom cabinets. The right flooring choice can make a small kitchen feel larger and more inviting.
For homes with heavy foot traffic, durability matters as much as style. Choosing the right finish protects floors from scratches and spills common in busy kitchens.
Learn more about how professional flooring installation transforms your home for additional insight on this topic.
9. Epoxy and Tile Accents for Durability
Some homeowners choose epoxy floors or tile backsplashes for extra durability. Epoxy resists stains, water, and heavy use, making it a smart choice for busy kitchens. You can learn more about the material itself by reading about epoxy and its properties.
Tile work also adds color and texture behind stoves and sinks. Pairing tile with wood cabinetry creates a balanced, modern look. For homeowners wanting both style and function, this combination works well.
- Epoxy floors resist spills and stains better than many other surfaces
- Tile backsplashes protect walls from grease and water damage
- Both options come in many colors and patterns to match any style
- Professional installation ensures a long-lasting, even finish
Explore more about tile work and epoxy floors to see which fits your kitchen best.
10. Custom Doors and Hardware Finishes
Cabinet doors and hardware are small details that make a huge difference. Shaker-style doors remain popular for their clean, modern lines. Adding brushed metal or matte black hardware updates the entire kitchen instantly.
Custom doors can also apply to pantry entries or hidden appliance panels. These details create a seamless, high-end appearance throughout the space.
Popular Door and Hardware Combinations
- Shaker doors with matte black pulls for a modern farmhouse look
- Flat-panel doors with brushed nickel handles for a sleek finish
- Glass-front doors with brass hardware for a classic touch
- Wood-tone doors with minimalist bar handles for simplicity
Planning Your Modern Kitchen Remodel
Before starting any project, it helps to have a clear plan. Interior designers and homeowners alike benefit from mapping out priorities early. This avoids costly changes mid-project and keeps the timeline on track.
Consider these steps when planning your remodel:
- Set clear goals for style, storage, and function
- Choose materials suited to your climate and daily use
- Hire a carpenter experienced in custom kitchen work
- Review past projects and client feedback before hiring
- Plan for a realistic timeline that allows for quality craftsmanship
Real estate developers working on multiple properties should also look into custom projects to see examples of past carpentry work. This can help set expectations for quality and style across a portfolio of homes.
Why Craftsmanship Matters in Kitchen Remodeling
Good carpentry is the backbone of any successful kitchen remodel. Poorly built cabinets or trim can make even the most expensive materials look cheap. On the other hand, skilled craftsmanship elevates simple materials into a high-end design.
To understand more about the trade itself, you can learn more about carpentry and how it shapes home design. This background helps homeowners and designers appreciate the skill behind every cabinet, shelf, and trim piece.
Bucheli Trim has built a reputation across Tampa Bay for precise, lasting carpentry work. Homeowners and designers trust the team to bring kitchen visions to life with quality materials and expert installation. You can visit us on Google — Bucheli Trim to see reviews from local clients who’ve completed their own kitchen projects.
Final Thoughts on Modern Kitchen Remodeling
Modern kitchen remodeling is about more than trends. It’s about creating a space that works for daily life while adding lasting value to your home. Custom carpentry, from cabinets to ceilings, plays a central role in making that happen.
Whether you’re a homeowner ready for a fresh kitchen, a designer planning a client’s dream space, or a developer adding luxury touches to a new build, the right carpentry team makes all the difference. Ready to start planning your project? Get in touch with our team today to discuss your modern kitchen remodeling goals. You can also follow updates and past projects on Facebook for more inspiration.
FAQs
Q: What is the most important carpentry element in a modern kitchen remodel?
A: Custom cabinetry is usually the most important element. It defines storage, layout, and overall style more than any other feature in the kitchen.
Q: How long does a modern kitchen remodel with custom carpentry take?
A: Timelines vary based on project size and complexity. Most custom cabinetry and trim work takes several weeks to complete properly, especially for detailed designs.
Q: Can custom carpentry work in humid climates like Tampa Bay?
A: Yes, when the right materials and finishes are used. Experienced carpenters select moisture-resistant wood and sealants designed to handle Florida’s humidity.
Q: Do I need an interior designer to plan a kitchen remodel?
A: Not always, but designers can help refine style choices and layout flow. Many homeowners work directly with skilled carpenters to plan functional, attractive kitchens.
Q: What ceiling styles work best in modern kitchens?
A: Coffered ceilings, tray ceilings, and exposed wood beams are popular choices. They add depth and visual interest without overwhelming the space.