Key Takeaways
-
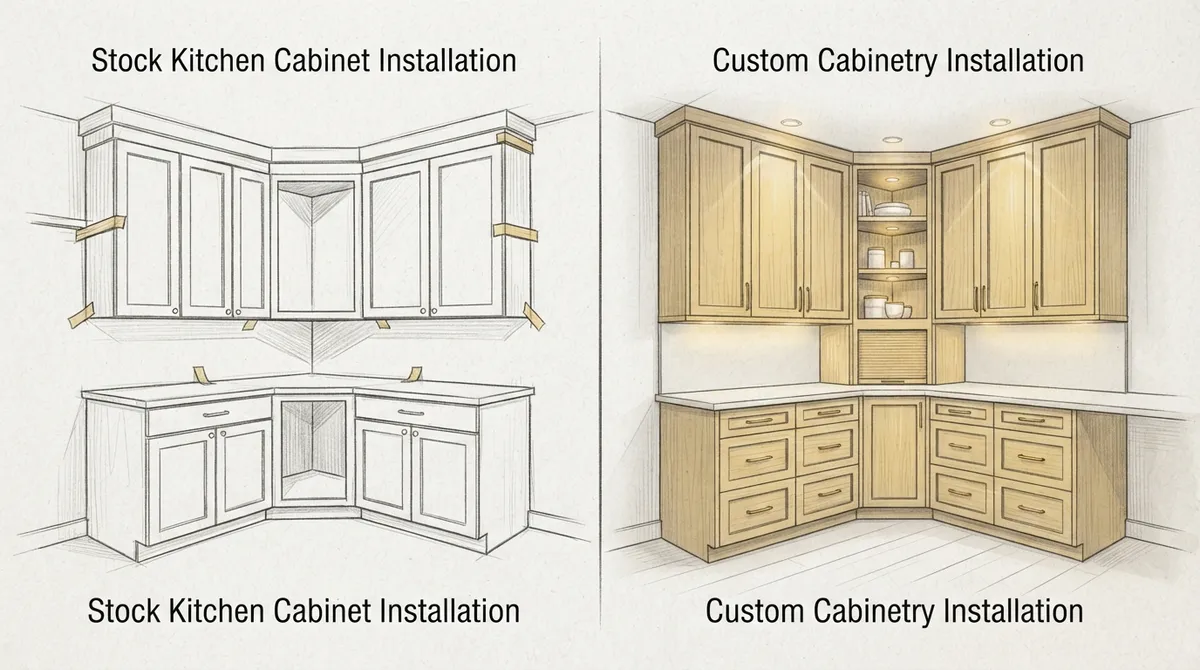
Custom cabinets are built to exact measurements and eliminate gaps, while stock cabinets in standard sizes often require fillers and spacers that create visible gaps in irregularly shaped kitchens.
-
Custom cabinetry significantly boosts resale value, especially in luxury markets, because buyers immediately notice quality craftsmanship and unique design details that mass-produced stock options cannot match.
-
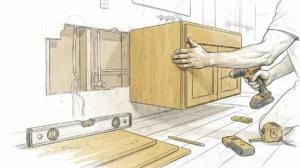
Professional cabinet installation ensures proper leveling, secure wall mounting, and long-term durability by handling unexpected issues like uneven subfloors and hidden wiring that DIY attempts often overlook.
-
Stock cabinets work best for simple rectangular layouts and quick projects with fast turnaround times, while custom cabinets are essential for unique kitchen layouts, older homes with uneven walls, and high-end renovations.
-
Custom cabinets allow special features like built-in organizers, hidden appliance garages, custom lighting integration, and matching trim details that create a cohesive, high-end aesthetic throughout the kitchen.
-
Accurate measurements before ordering and planning for plumbing and electrical clearances are critical to avoid costly installation mistakes that can lead to misaligned doors, stuck drawers, and shifting cabinets over time.
Choosing the right kitchen cabinet installation can feel overwhelming. Homeowners want cabinets that look great and last for years. Interior designers need options that match their client’s vision. Real estate developers want finishes that make properties sell faster. This guide breaks down two main paths: custom cabinet installation and stock cabinet installation. By the end, you will know which choice fits your project best.
Kitchen cabinets do more than store dishes and pots. They set the tone for the whole room. The wrong choice can make a kitchen feel cramped or outdated. The right choice can transform a house into a home buyers fight over. Let’s look at how these two installation methods compare, step by step.
What Is Kitchen Cabinet Installation?
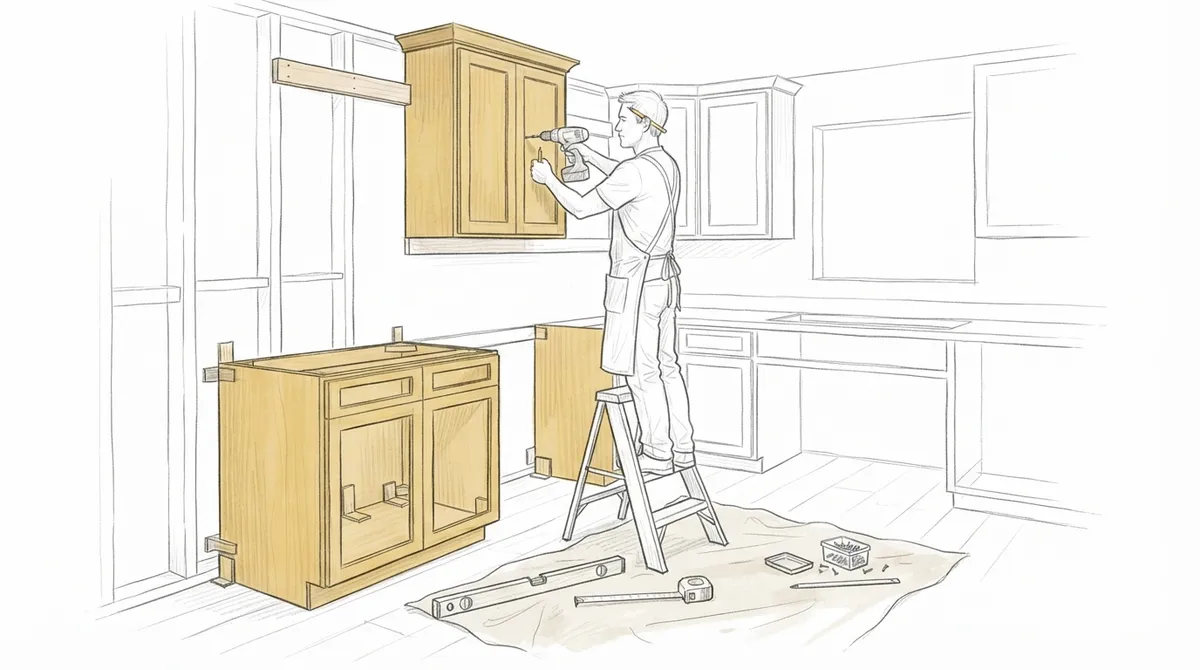
Kitchen cabinet installation is the process of fitting cabinets into your kitchen space. This includes measuring, building or ordering the cabinets, and mounting them securely to walls and floors. Skilled carpentry work makes sure cabinets are level, sturdy, and function well for years.
There are two main types of cabinet installation. The first is stock or semi-custom cabinets. These come in preset sizes and styles. The second is fully custom cabinetry, built to match your exact kitchen layout and design taste. Each option has strengths depending on your goals, timeline, and the look you want.
Stock Cabinets: The Basics
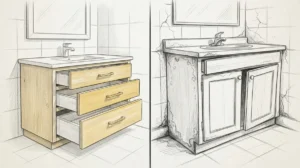
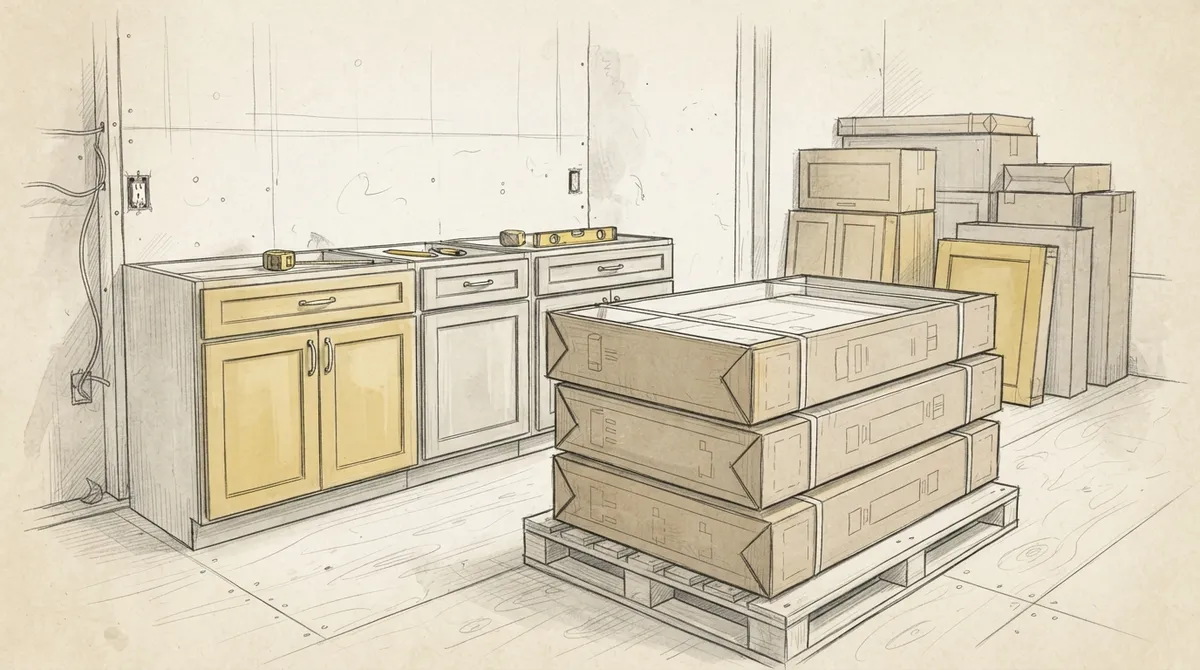
Stock cabinets are mass-produced in standard sizes. They ship ready to install, which can speed up simple projects. However, they often need fillers or spacers to fit oddly shaped kitchens. This can leave visible gaps or awkward corners.
Stock cabinets work best for:
- Simple, rectangular kitchen layouts
- Rental properties or quick flips
- Homeowners who need a fast turnaround
- Projects with limited design changes
Custom Cabinets: The Basics
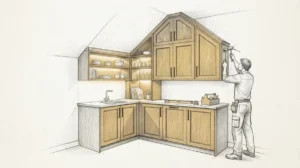
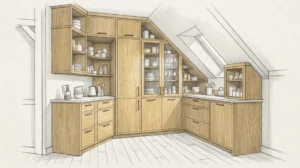
Custom cabinets are built specifically for your space. A skilled carpenter measures your kitchen and designs cabinets that fit every inch perfectly. This means no wasted space and no awkward gaps.
Custom cabinetry works best for:
- Unique or irregular kitchen layouts
- Homeowners who want a one-of-a-kind design
- High-end homes and luxury renovations
- Real estate developers targeting premium buyers
- Interior designers with specific vision requirements
Custom vs. Stock: A Side-by-Side Comparison
Here is a quick breakdown of how these two approaches stack up across key factors that matter most to homeowners, designers, and developers.
| Feature | Stock Cabinets | Custom Cabinets |
|---|---|---|
| Fit Accuracy | Standard sizes, may need fillers | Built to exact measurements |
| Design Options | Limited styles and finishes | Unlimited design freedom |
| Material Quality | Varies, often lower grade | Chosen by homeowner, often premium |
| Installation Time | Faster, ready-made units | Longer, built specifically for you |
| Longevity | Moderate, depends on materials | Built to last with quality craftsmanship |
| Resale Value Impact | Neutral to modest boost | Strong boost, especially in luxury markets |
Why Fit and Function Matter So Much
Cabinets that don’t fit right cause problems down the road. Drawers may stick. Doors may not close evenly. Gaps can collect dust and pests. A precise installation avoids these headaches entirely.
Custom carpentry solves this by designing cabinets around your kitchen, not the other way around. This is especially important in older homes, where walls and corners are rarely perfectly square. You can learn more about carpentry techniques that ensure a tight, lasting fit.
Common Fit Issues With Stock Cabinets
- Gaps between cabinets and walls due to uneven surfaces
- Filler strips that look mismatched or out of place
- Limited height options that waste vertical storage space
- Awkward corner solutions that reduce usable space
- Doors and drawers that don’t align with adjacent units
Design Flexibility: Where Custom Cabinets Shine
Interior designers often prefer custom cabinetry because it allows total creative control. You can choose wood species, finishes, hardware, and layout details that match a specific vision. Bucheli Trim works closely with designers to bring these visions to life with precision and care.
Custom cabinets also allow for special features that stock options rarely offer, such as:
- Built-in spice racks and pull-out organizers
- Hidden appliance garages
- Custom lighting integration
- Matching trim and molding details throughout the kitchen
- Unique door styles, including shaker, flat-panel, or raised panel designs
These details tie into other carpentry elements in a home. For example, matching your cabinets with molding details or coordinating with existing wall enhancements creates a cohesive, high-end look throughout the space.
The Installation Process: Step by Step
Whether you choose stock or custom cabinets, the installation process follows a similar sequence. Understanding these steps helps you know what to expect and how to prepare.
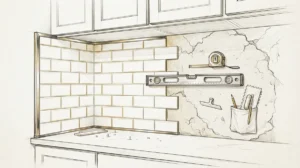
- Measure the kitchen space carefully, noting wall angles and floor levelness
- Design the cabinet layout, including upper, lower, and specialty units
- Select materials, finishes, and hardware
- Prepare the space by removing old cabinets and checking wall studs
- Install upper cabinets first, securing them to wall studs
- Install lower cabinets, ensuring they are level and flush
- Add trim, molding, and hardware for a finished look
- Inspect all doors and drawers for smooth operation
For a deeper look at this exact sequence, our guide on cabinet installation steps for a flawless fit walks through each phase in detail.
Real Estate Developers: Why Custom Cabinets Matter
Developers building luxury homes or renovating properties for resale often see custom cabinetry as a smart investment. Buyers notice quality craftsmanship right away. Cabinets that look mass-produced can make an otherwise beautiful home feel generic.
Custom installation allows developers to create a signature look across multiple properties while still tailoring details to each unit’s layout. This consistency builds brand reputation and can make listings stand out in competitive markets like Tampa Bay.
Benefits for Developers
- Stronger first impressions during showings
- Higher perceived value for buyers
- Flexibility to match different unit layouts
- Opportunity to partner with skilled carpentry teams for consistent quality
Homeowners: What to Consider Before Choosing
If you’re a homeowner deciding between stock and custom cabinets, think about your long-term goals. Are you planning to stay in your home for many years? Custom cabinetry often pays off through durability and satisfaction. Are you flipping the house soon? Stock cabinets might make more sense for a quick turnaround.
Also consider your kitchen’s shape. Homes with odd angles, low ceilings, or unusual layouts benefit greatly from custom solutions. Our article on choosing ceiling treatments for low ceilings shows how custom carpentry solves similar spatial challenges throughout a home.
Common Mistakes to Avoid During Installation
Even experienced homeowners can make costly errors during a kitchen remodel. Avoiding these mistakes saves time, money, and frustration.
- Skipping accurate measurements before ordering cabinets
- Choosing style over function, ignoring storage needs
- Hiring installers without checking references or licensing
- Forgetting to plan for plumbing and electrical clearances
- Rushing the finish work, like trim and hardware installation
Our detailed breakdown of kitchen cabinet installer mistakes you must avoid covers these pitfalls in greater depth, helping you plan a smoother project.
Why Professional Installation Matters
DIY cabinet installation might seem tempting, but professional carpentry ensures proper leveling, secure mounting, and long-term durability. Poorly installed cabinets can pull away from walls or shift over time, especially in humid climates like Tampa Bay.
Professional installers also know how to handle unexpected issues, like uneven subfloors or hidden wiring. This expertise reduces the risk of costly repairs later. For a broader comparison of DIY versus hiring a professional, see our guide on DIY carpentry vs. professional service.
Pairing Cabinets With Other Custom Features
Kitchen cabinets rarely stand alone in a well-designed home. Many homeowners pair new cabinetry with updated flooring or fresh painting to complete the transformation. Some even add durable epoxy coatings in adjacent spaces like garages or laundry rooms for a cohesive, modern finish.
Coordinating these elements with crown molding and trim throughout the kitchen creates a polished, high-end result. Our team frequently helps clients plan these details together, since they affect the overall visual flow of the room.
How to Choose the Right Cabinet Installer
Selecting a skilled installer is just as important as choosing between stock and custom cabinets. Look for a company with proven experience, strong reviews, and a portfolio that matches your style goals.
Ask potential installers these questions before hiring:
- How many years of cabinet installation experience do you have?
- Can you provide references or examples of past projects?
- Do you offer custom design consultations?
- What warranty or guarantee comes with your work?
- How do you handle unexpected structural issues during installation?
For more guidance, check our resource on how to find the best custom carpenter near me, which covers vetting tips that apply directly to cabinet projects.
Bucheli Trim’s Approach to Kitchen Cabinet Installation
Bucheli Trim brings precision and craftsmanship to every cabinet installation project across Tampa Bay. The team focuses on custom solutions that fit each home’s unique layout, rather than forcing a one-size-fits-all approach. This attention to detail extends to related services like cabinets and custom projects throughout the home.
Homeowners and designers alike appreciate the collaborative process, where every detail from cabinet style to hardware placement gets careful consideration. You can visit us on Google — Bucheli Trim to see feedback from past clients in the Tampa Bay area.
Making the Final Decision
Ultimately, the choice between stock and custom kitchen cabinet installation depends on your priorities. Stock cabinets offer speed and simplicity for straightforward projects. Custom cabinets offer precision, durability, and design freedom that many homeowners and developers find worth the investment.
Think about your kitchen’s shape, your long-term plans, and how much personalization matters to you. Whichever path you choose, working with an experienced carpentry team ensures the final result looks great and functions well for years to come.
Ready to explore your kitchen cabinet installation options? Reach out to our team today to discuss your project and get expert guidance tailored to your home. You can also follow our latest projects on Facebook for design inspiration and updates.
FAQs
Q: What is the difference between stock and custom kitchen cabinet installation?
A: Stock cabinets come in preset sizes and styles, ready to install quickly. Custom cabinets are built specifically for your kitchen’s exact measurements and design preferences, offering a better fit and more personalization.
Q: How long does kitchen cabinet installation typically take?
A: Stock cabinet installation can take a few days, while custom cabinetry may take several weeks due to design and building time. The exact timeline depends on kitchen size and project complexity.
Q: Do custom cabinets increase home resale value?
A: Yes, custom cabinets often boost resale value more than stock options, especially in higher-end markets. Buyers notice quality craftsmanship and unique design details right away.
Q: Can custom cabinets fit any kitchen layout?
A: Custom cabinets are designed to fit irregular walls, corners, and layouts perfectly. This makes them ideal for older homes or kitchens with unusual shapes where stock cabinets often leave gaps.
Q: Should I hire a professional for kitchen cabinet installation?
A: Professional installation ensures cabinets are level, secure, and built to last, especially in humid climates. Experienced carpenters also handle unexpected issues like uneven subfloors or hidden wiring safely.