Key Takeaways
-
Custom closets are built to your exact room dimensions and wardrobe needs, eliminating wasted corners and gaps that generic store-bought systems leave behind.
-
Custom closets use higher-quality materials like solid hardwood and upgraded hardware that last decades, compared to particleboard in prefabricated kits that wear down faster.
-
Custom closets are a competitive advantage in real estate—buyers notice quality storage in primary bedrooms, making properties sell faster and appeal to more buyers.
-
A skilled carpentry team can match your closet's finishes and molding profiles to existing trim throughout your home, creating a cohesive design instead of disconnected, mismatched finishes.
Walk-in closets that look like showroom displays. Reach-in spaces that finally make sense. That’s what custom closets bring to a home, and it’s why more Tampa Bay homeowners are choosing built-in storage over generic shelving kits. Instead of forcing your belongings into a one-size-fits-all system, custom closets are designed around your actual life, your clothes, your shoes, and your daily routine. For homeowners, interior designers, and real estate developers alike, this approach turns wasted space into one of the most functional rooms in the house.
At Bucheli Trim, we build custom closets as part of our broader cabinets and built-in work across the Tampa Bay area. This guide explains what custom closets are, how they differ from off-the-shelf options, and what to expect if you’re planning one for your home or a client’s property.
What Are Custom Closets, Exactly?
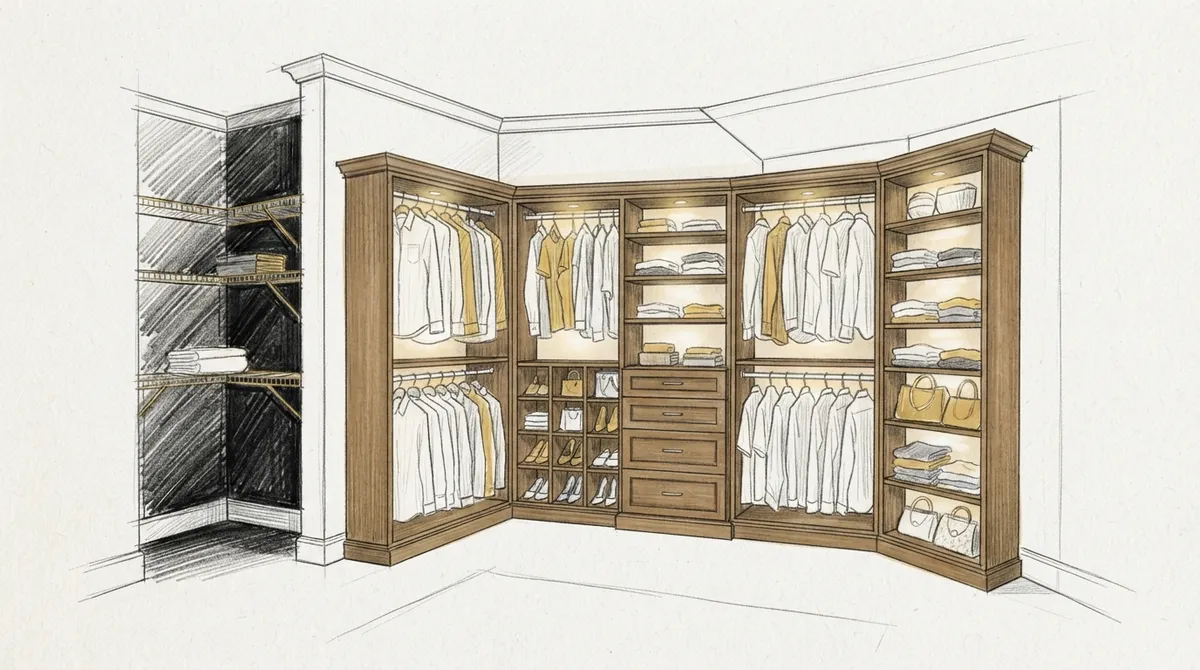
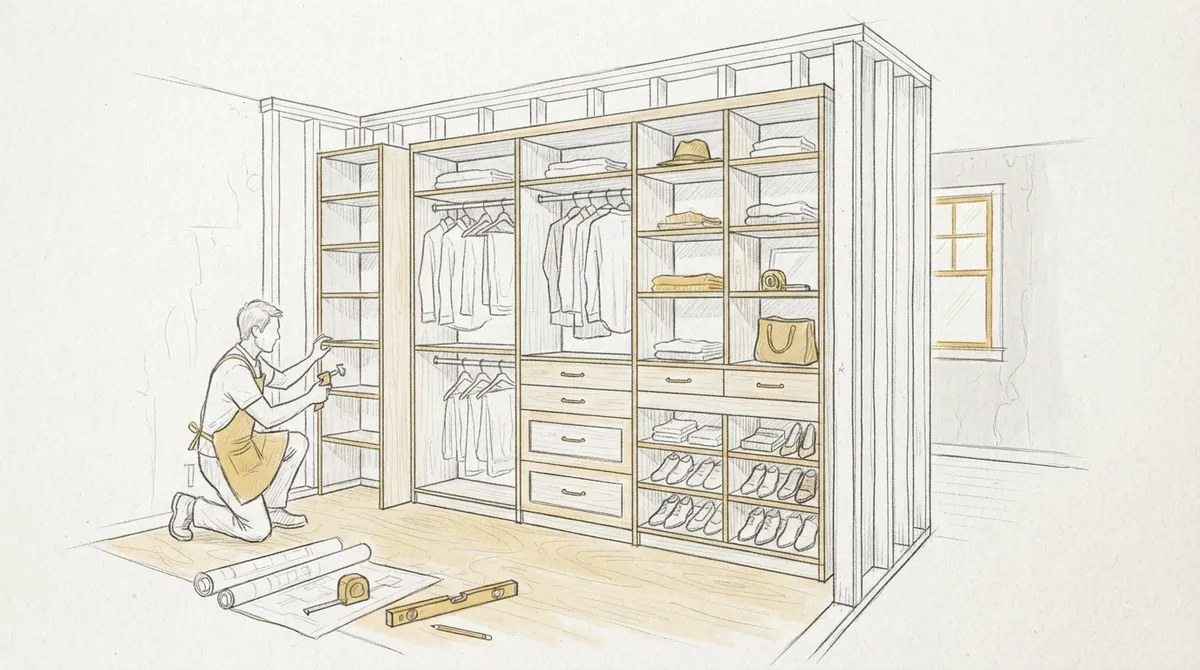
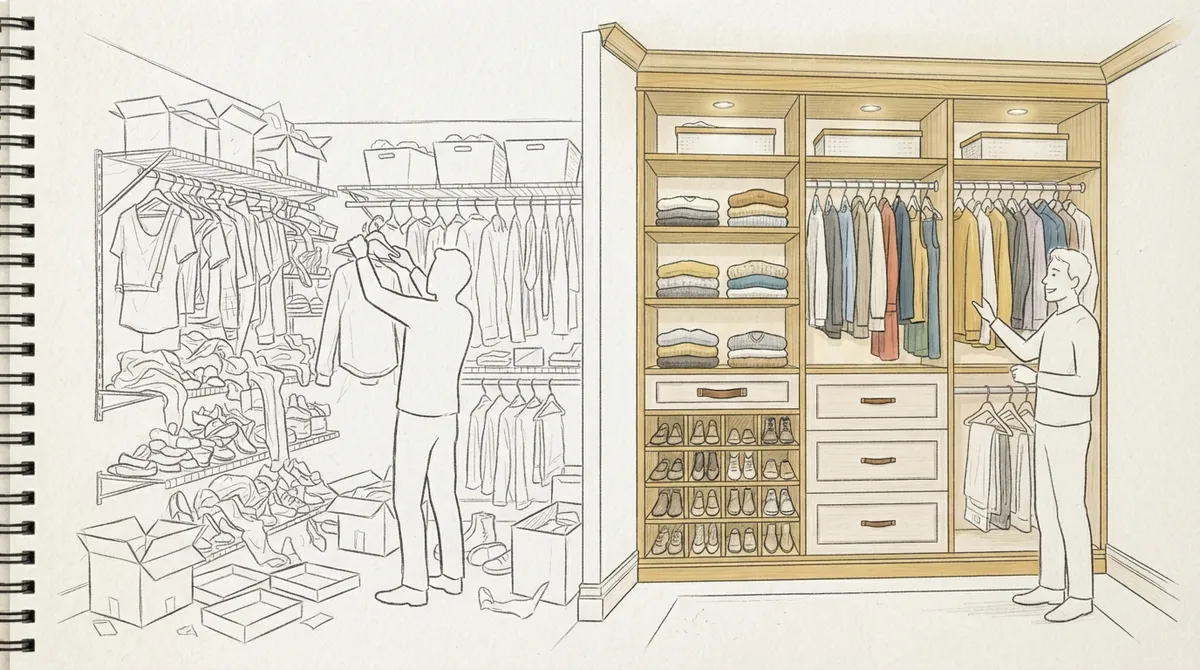
A custom closet is a storage system built to fit the exact size, shape, and needs of your space. Unlike prefabricated units bought in a store, custom closets are measured, designed, and installed to match your closet’s walls, ceiling height, and even your wardrobe habits. This means no wasted corners and no awkward gaps.
Professional carpenters use solid wood, quality plywood, and durable hardware to build these systems from scratch or from precision-cut components. The result is a closet that feels like part of the house, not an add-on. You can read more about learn more about carpentry to understand the craftsmanship behind these builds.
Key Features of a Well-Designed Custom Closet
- Adjustable shelving that adapts as your needs change
- Built-in drawers for folded clothing, accessories, or jewelry
- Double-hung rods for shirts, pants, and skirts
- Dedicated shoe racks or cubbies
- Specialty features like pull-out belt racks or tie holders
- Lighting options that make finding items easier
Why Homeowners Choose Custom Closets Over Store-Bought Kits
Store-bought closet kits are built for average rooms, not your room. If your closet has an odd angle, a low ceiling, or an awkward door swing, generic systems often waste space or simply don’t fit. Custom closets solve this by working with your space instead of against it.
Homeowners also appreciate that custom builds use better materials. While mass-produced kits often rely on thin particleboard, custom closets can use hardwood, solid-core plywood, and upgraded hardware that lasts for decades. This is similar to the reasoning behind choosing professional flooring installation over lower-quality alternatives — the long-term value is worth the extra planning.
Common Pain Points Custom Closets Solve
- Clothes piling up because there’s no logical storage system
- Wasted vertical space above hanging rods
- Shoes cluttering the floor with no dedicated spot
- Awkward corners that standard shelving can’t use
- Mismatched finishes that clash with the rest of the home
How Custom Closets Compare to Standard Closet Systems
Understanding the differences helps you decide what’s right for your space. Below is a simple comparison of custom-built closets versus standard, store-bought systems.
| Feature | Custom Closets | Standard Closet Kits |
|---|---|---|
| Fit | Built to exact room dimensions | Generic sizes, may leave gaps |
| Materials | Solid wood, upgraded hardware | Often particleboard or laminate |
| Design Flexibility | Fully customizable layout | Limited to pre-set configurations |
| Durability | Built to last many years | May wear down faster |
| Aesthetic Match | Matches home’s trim and finishes | Standalone look, may not blend in |
The Design Process for Custom Closets
Every custom closet project starts with understanding how you actually use the space. A skilled carpenter will ask questions about your wardrobe, storage habits, and style preferences before drawing up any plans.
Steps Involved in Building a Custom Closet
- Initial consultation to discuss goals and measure the space
- Design phase where layout, materials, and finishes are chosen
- Material selection, including wood type and hardware
- Precision building and finishing work off-site or on-site
- Professional installation with attention to detail
- Final walkthrough to confirm everything meets expectations
This process is similar to how our team approaches other custom projects, where planning and craftsmanship go hand in hand. For more closet-specific inspiration, homeowners often browse 12 custom closet build ideas that transform your space before starting their own project.
Custom Closets for Interior Designers
Interior designers often need a carpentry partner who can execute a vision precisely, from finish selection to hardware placement. Custom closets give designers full control over color, material, and layout, ensuring the final result matches the rest of the home’s design language.
Designers also benefit from working with carpenters who understand how closet work ties into other design elements, such as wall enhancements or coordinating molding details throughout a home. When these elements are handled by the same skilled team, the entire space feels cohesive.
Why Designers Prefer Working With Skilled Carpenters
- Consistent quality across multiple rooms and projects
- Ability to match finishes with existing cabinetry or trim
- Flexibility to adjust designs mid-project if client needs change
- Attention to detail that elevates the overall design
Custom Closets in Real Estate Development
For developers, custom closets are a smart way to stand out in a competitive market. Buyers notice storage quality, especially in primary bedrooms. A thoughtfully designed closet can be a deciding factor for buyers comparing similar floor plans.
Developers building luxury or mid-to-high-end properties often pair custom closets with other premium finishes, like ceiling designs or upgraded doors, to create a complete high-end feel throughout the home. This strategy helps properties sell faster and often supports stronger buyer interest during showings.
Benefits for Developers Considering Custom Closets
- Differentiates properties from competitors with standard storage
- Appeals to buyers who value craftsmanship and quality
- Can be scaled across multiple units with consistent branding
- Adds a tangible, visible upgrade that buyers notice immediately
Materials Commonly Used in Custom Closets
Material choice affects both the look and lifespan of a custom closet. Most professional builds use one of a few reliable options, each with its own benefits.
- Solid hardwood: Long-lasting and premium in appearance
- Plywood with veneer: Durable and cost-effective while still looking refined
- Melamine-coated panels: Easy to clean and available in many colors
- Metal hardware: Soft-close hinges and drawer slides for smoother function
Some homeowners also pair their closet flooring with epoxy finishes for a durable, easy-to-clean surface, especially in closets that double as dressing rooms or laundry storage areas.
How Custom Closets Fit Into a Whole-Home Carpentry Plan
Custom closets rarely exist in isolation. They’re often part of a larger renovation or new-build plan that includes trim work, built-in cabinetry, and other carpentry details throughout the home. Coordinating these elements with one carpentry team ensures a consistent look from room to room.
For example, a closet’s trim can echo the same profile used in trim and molding found elsewhere in the house, including crown molding in adjoining bedrooms or hallways. This attention to detail is what separates a truly custom home from one with disconnected, mismatched finishes.
Questions to Ask Before Starting a Custom Closet Project
- What is the primary use of this closet — clothing, linens, or general storage?
- Do you need specialty features like a jewelry drawer or shoe wall?
- Should the closet finish match existing cabinetry or trim in the home?
- Is lighting already installed, or does it need to be added?
- What is the timeline for design, building, and installation?
Choosing the Right Carpentry Team for Custom Closets
Not all carpenters have the same level of experience with closet systems. Look for a team with a strong portfolio of built-in work, clear communication, and a track record of precise installations. Checking reviews and previous projects can help you gauge quality before committing.
Bucheli Trim has built a reputation across Tampa Bay for detailed, high-end carpentry work, including custom closets designed to fit each home’s unique layout. You can visit us on Google — Bucheli Trim to see feedback from homeowners who have worked with our team. We also recommend homeowners coordinating larger renovations connect with trusted partners like Marks Air for HVAC needs that often come up during bigger remodeling projects.
Signs of a Skilled Custom Closet Builder
- Clear, detailed measurements before any building begins
- Willingness to explain material and hardware options
- A portfolio showing variety in style and layout
- Realistic timelines communicated upfront
- Positive reviews focused on craftsmanship and reliability
Bringing Your Custom Closet Vision to Life
Custom closets are more than storage. They’re a daily-use space that can simplify your morning routine, protect your wardrobe investment, and add real value to your home. Whether you’re a homeowner upgrading a primary suite, a designer coordinating a full home renovation, or a developer adding premium touches to new construction, a well-built custom closet delivers lasting benefits.
If you’re ready to explore what a custom closet could look like in your home, our team can walk you through design options suited to your space and style. Reach out to schedule a consultation and take the first step toward a closet built specifically for you. You can also follow our latest projects on Facebook for inspiration and updates from Bucheli Trim’s ongoing work across the Tampa Bay area.
FAQs
Q: What is the difference between custom closets and standard closet kits?
A: Custom closets are built to fit your exact space using measurements taken on-site, while standard kits come in generic sizes that may not match your room’s shape. Custom builds also typically use higher-quality materials like solid wood, resulting in better durability and a more polished look.
Q: How long does it take to build a custom closet?
A: Timelines vary based on design complexity, but most custom closet projects take a few weeks from initial consultation to final installation. This includes measuring, designing, building components, and completing the on-site installation.
Q: Can custom closets be designed to match other trim work in my home?
A: Yes, a skilled carpentry team can match closet finishes, molding profiles, and hardware to other trim details throughout your house. This creates a consistent, cohesive look between your closet and adjoining rooms.
Q: Are custom closets a good investment for home resale value?
A: Custom closets are often seen as a valuable upgrade by buyers, especially in primary bedrooms where storage quality matters. Well-designed built-in storage can make a property stand out compared to homes with standard closet systems.
Q: What materials are best for custom closet building?
A: Solid hardwood and plywood with veneer are popular choices for durability and appearance, while melamine-coated panels offer an easy-to-clean, budget-friendly alternative. The best material depends on your style preferences and how the closet will be used daily.