Key Takeaways
-
Built-in closets are custom-designed storage that fits exactly into your home's structure, eliminating wasted corners and gaps unlike generic store-bought shelving units that come in fixed sizes.
-
Built-in closets noticeably increase a home's resale value and are viewed as luxury upgrades by buyers, making them a smart investment for homeowners preparing to sell or developers building new properties.
-
Accurate measurements, material selection matching your home's existing trim, and hiring experienced carpenters are critical steps to avoid costly mistakes and ensure your custom closet lasts decades.
-
Custom closets can be tailored to any space with options like walk-in, reach-in, wardrobe-style, or combination designs, allowing you to maximize storage even in smaller rooms or guest bedrooms.
-
Built-in closets work best as part of larger home renovation projects, where coordinating them with other updates like flooring or painting creates a unified design throughout your home.
-
Solid wood or engineered wood finishes should match your home's existing style and trim for a seamless look, and including proper lighting and hardware completes the professional appearance.
Walk into any high-end home in Tampa Bay, and you’ll notice something. The closets don’t look like afterthoughts. They look planned. That’s the power of built-in closets, and it’s a detail that homeowners, interior designers, and real estate developers are all chasing right now.
A built-in closet is custom-made storage that fits directly into your home’s structure. Unlike store-bought shelving units, it’s designed and built for your exact space. This means no wasted corners, no awkward gaps, and no wobbly parts that fall apart after a few years. For anyone thinking about upgrading their home, understanding how built-in closets work can help you make a smart decision.
This guide breaks down everything you need to know. We’ll cover what built-in closets are, why they matter, and how to plan one that lasts. Whether you’re a homeowner dreaming of a better closet, a designer working with a client, or a developer adding value to a property, this article will give you the facts you need.
What Makes Built-In Closets Different From Standard Storage
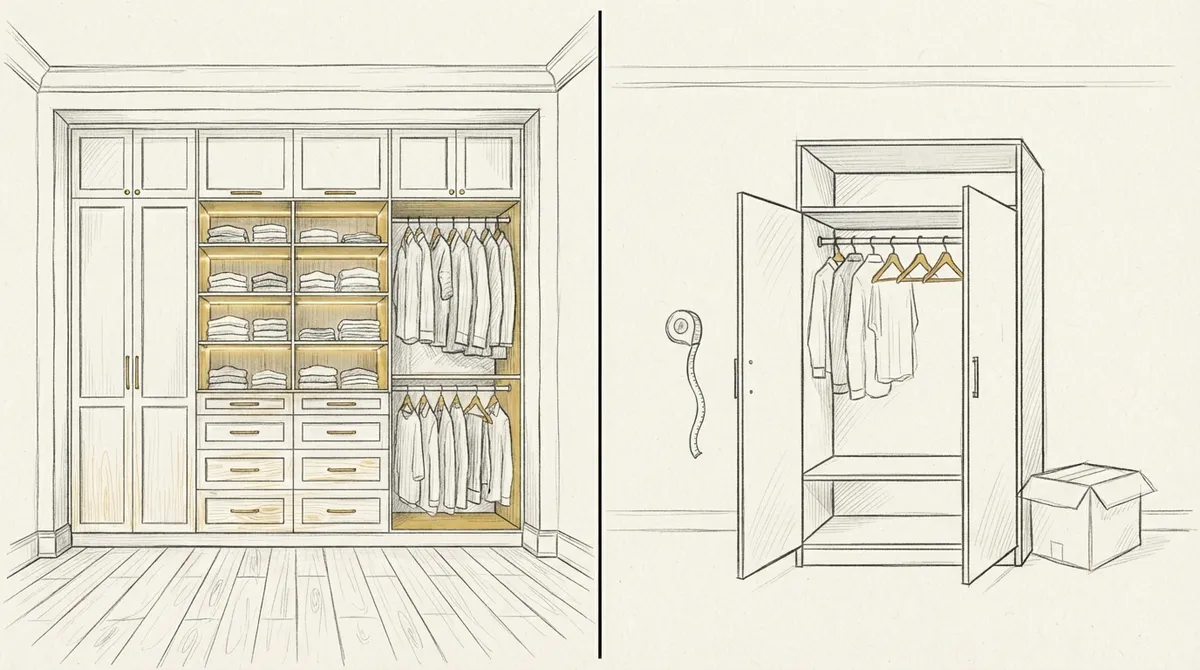
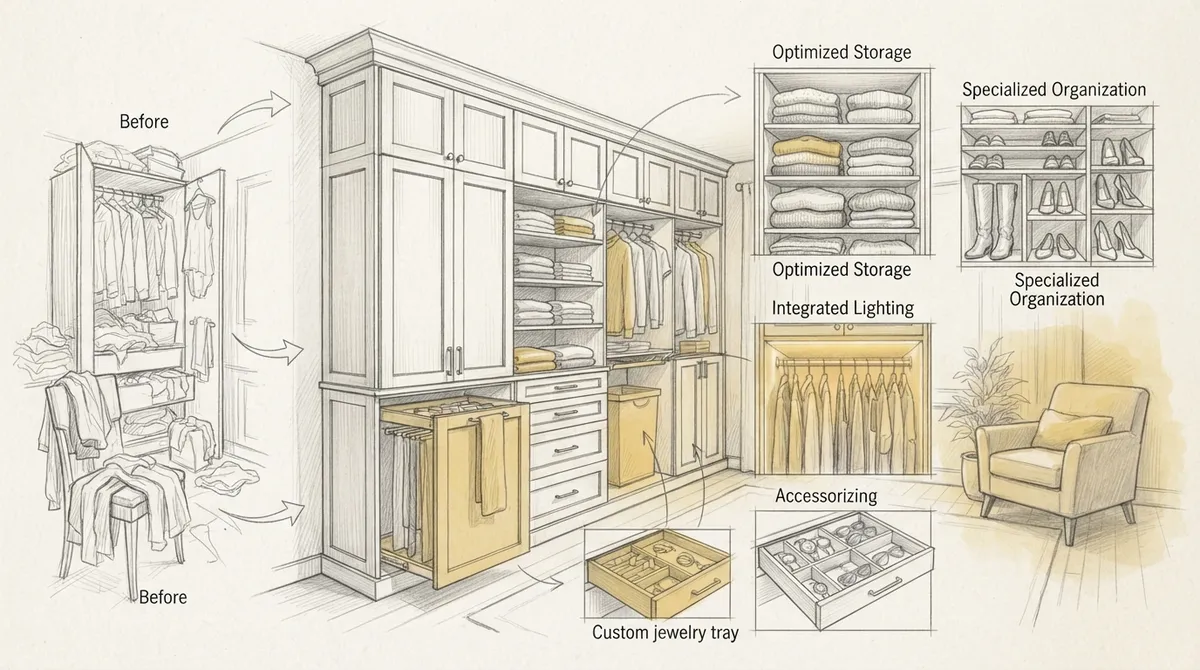
Built-in closets are custom carpentry projects. A skilled carpenter measures your space, then designs shelving, drawers, and hanging rods that fit perfectly. Every inch of space gets used well.
Store-bought closet kits, on the other hand, come in fixed sizes. They rarely match the exact shape of your room. You end up with gaps, wasted corners, or shelves that don’t quite reach the wall. Built-in solutions solve this problem completely.
Here’s what sets built-in closets apart:
- Custom sizing that matches your exact wall dimensions
- Materials chosen to match your home’s existing trim and style
- Stronger construction since pieces are built directly into the wall structure
- Higher resale value compared to generic closet organizers
- Flexible design options like pull-out drawers, shoe racks, and jewelry trays
Many homeowners don’t realize how much a closet upgrade can change a room’s feel. A well-built closet doesn’t just store clothes. It makes the whole space look more finished and intentional.
Why Homeowners Choose Custom Built-In Closets
Homeowners often start their closet journey with frustration. Clothes pile up. Shoes get lost. Shelves sag under too much weight. A custom-built closet fixes these problems for good.
The benefits go beyond just storage, too. A well-designed closet can boost your home’s value when it’s time to sell. Buyers notice thoughtful details like this, especially in primary bedrooms and walk-in closets.
Common Reasons Homeowners Upgrade Their Closets
- Their current closet space feels cramped and disorganized
- They’re renovating a primary suite and want a matching, upscale look
- They need specialized storage for shoes, bags, or seasonal items
- They want to add value before selling their home
- They’re combining two smaller closets into one larger walk-in space
If you’re facing any of these situations, it might be time to explore custom closet build ideas that transform your space. A good design plan can solve years of storage headaches in just one project.
How Interior Designers Benefit From Custom Carpentry Partnerships
Interior designers face a unique challenge. Clients want beautiful, functional spaces, but not every carpenter can bring those visions to life. Built-in closets require precision. A design that looks great on paper needs a skilled hand to build it correctly.
Working with an experienced custom carpentry team means designers can focus on the creative side. The carpenter handles measurements, material selection, and installation details. This partnership lets designers deliver polished results without worrying about structural issues.
Some design elements that pair well with built-in closets include:
- Matching crown molding details throughout the connected room
- Coordinated trim work along closet doors and frames
- Custom lighting fixtures built into shelving units
- Wood finishes that match existing cabinetry in the home
- Mirror placements that maximize light and space perception
Designers who want a reliable partner for these projects often turn to teams who understand both function and style. You can learn more about the process by exploring what makes built-in furniture design transform your space.
Why Real Estate Developers Invest in Built-In Closet Systems
Developers know that small details sell homes. Buyers touring a property notice storage right away. A cramped, plain closet can make even a beautiful home feel unfinished.
Built-in closets give developers a competitive edge. They signal quality and attention to detail. In markets like Tampa Bay, where buyers expect luxury finishes, this small addition can make a big difference in how fast a property sells.
Key Advantages for Developers
| Feature | Standard Closet | Built-In Closet |
|---|---|---|
| Space Efficiency | Often wastes corner space | Uses every inch effectively |
| Buyer Appeal | Seen as basic or unfinished | Seen as a luxury upgrade |
| Durability | May sag or loosen over time | Built into wall structure for strength |
| Customization | Limited to standard sizes | Fully tailored to room dimensions |
| Resale Value Impact | Minimal | Noticeable increase in perceived value |
Developers working on multiple units can benefit from a consistent, reliable carpentry partner. This ensures every unit has the same quality finish, which helps maintain brand consistency across a project. Reviewing custom projects completed for other developments can help you understand what’s possible.
Steps to Plan Your Built-In Closet Project
Planning a built-in closet doesn’t have to be stressful. Breaking the process into clear steps makes it easier to manage, whether you’re a homeowner or a developer working on multiple units.
- Measure the space accurately. Every wall, corner, and ceiling height matters for a proper fit.
- Decide on storage needs. Think about hanging space, shelves, drawers, and shoe storage.
- Choose your materials. Wood type and finish should match the rest of your home’s trim and style.
- Work with a carpenter to finalize the design. This is where measurements turn into a real plan.
- Schedule the installation. Professional installation ensures everything is level, secure, and built to last.
- Add finishing touches. Lighting, hardware, and trim details complete the look.
Following these steps helps avoid costly mistakes. Rushing through the planning stage often leads to poor space usage or a design that doesn’t match your home’s style.
Design Options to Consider for Built-In Closets
Not all built-in closets look the same. There are several design styles to choose from, depending on your space and personal taste.
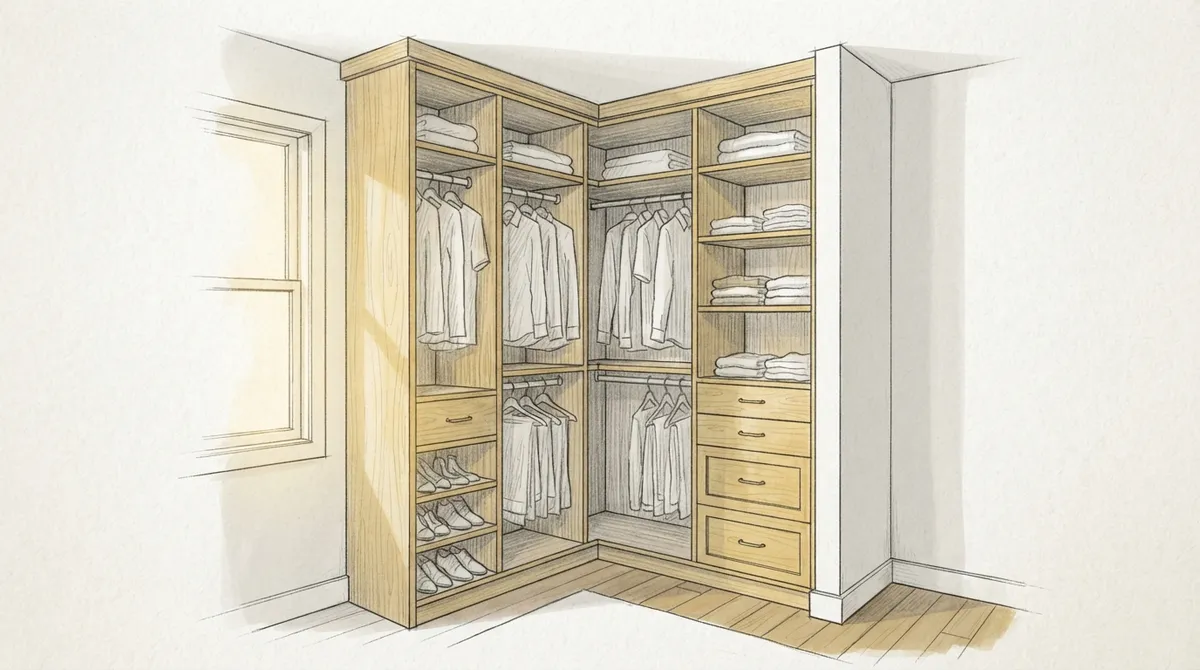
- Walk-in closets: Best for primary bedrooms with extra square footage
- Reach-in closets: Great for guest rooms or smaller spaces
- Wardrobe-style built-ins: Ideal for homes without existing closet space
- Combination systems: Mix open shelving with closed cabinetry for a balanced look
- Island closets: Add a center unit with drawers for larger walk-in spaces
Each style pairs well with other custom carpentry details, like molding details or coordinated cabinets in nearby rooms. Matching these elements creates a cohesive look throughout your home.
Materials and Finishes That Make a Difference
The material you choose affects both the look and durability of your built-in closet. Solid wood offers strength and a classic appearance, while engineered wood options can provide a similar look at a lower weight.
Finishes matter too. A painted finish gives a clean, modern look, while stained wood highlights natural grain patterns. Many homeowners choose finishes that match their existing trim or flooring for a seamless transition between rooms.
For a deeper understanding of woodworking techniques and material choices, you can learn more about carpentry as a craft. This background can help you have more informed conversations with your carpenter about what will work best in your home.
Common Mistakes to Avoid When Building Custom Closets
Even a great idea can go wrong without careful planning. Here are mistakes that often trip up homeowners and developers alike:
- Skipping accurate measurements before design begins
- Choosing materials that don’t match the rest of the home’s style
- Overcrowding the space with too many shelves or drawers
- Ignoring lighting needs inside the closet
- Hiring inexperienced labor instead of skilled carpenters
Avoiding these pitfalls starts with hiring the right team. If you’re unsure what to look for, reviewing mistakes to avoid when hiring carpenters near you can help you ask the right questions before starting your project.
How Built-In Closets Fit Into a Larger Home Upgrade
Built-in closets rarely exist in isolation. They often connect to larger home improvement projects, like bedroom renovations or whole-house remodels. Coordinating these projects together can save time and create a more unified design.
For example, if you’re updating your primary bedroom, you might also consider new flooring or painting to match your new closet’s finish. Some homeowners even pair closet upgrades with wall enhancements for a complete room transformation.
This is where working with a company that offers multiple carpentry services becomes valuable. Bucheli Trim, serving the Tampa Bay area, specializes in projects that combine built-in storage with other custom carpentry details, ensuring every part of your home works together.
Finding the Right Carpenter for Your Project
Not every carpenter has experience with built-in closets. This type of work requires precision, an eye for design, and knowledge of structural details. Before hiring, ask about past projects and request examples of similar work.
Consider these questions when interviewing potential carpenters:
- How many built-in closet projects have you completed?
- Can you show photos or references from past clients?
- What materials do you recommend for my specific space?
- How long will the project take from design to completion?
- Do you offer a written plan before construction begins?
Taking time to ask these questions helps you avoid costly surprises later. You can also check reviews and testimonials, or visit us on Google — Bucheli Trim, to see feedback from past clients in the Tampa Bay area.
The Long-Term Value of Investing in Built-In Closets
Built-in closets aren’t just about solving today’s storage problems. They add lasting value to your home. Well-built storage systems can last decades with proper care, unlike cheaper alternatives that may need replacing every few years.
For developers, this durability translates into fewer maintenance calls after a sale. For homeowners, it means enjoying a beautiful, functional space for years to come without worrying about repairs. Similar to how crown molding or other trim details add lasting character to a home, built-in closets contribute to a property’s overall craftsmanship and appeal.
Some homeowners even extend this investment mindset to other parts of their home, like garages or basements, using durable finishes such as epoxy coatings for flooring in these spaces. The goal is always the same: create finishes that last and look great for years.
Bringing Your Built-In Closet Vision to Life
Whether you’re a homeowner ready to upgrade a cramped closet, a designer working on a client’s dream space, or a developer adding value to a new property, built-in closets offer real, lasting benefits. They combine function with style in a way that store-bought options simply can’t match.
Take time to plan carefully. Measure your space, choose materials that fit your home’s character, and work with a carpenter who understands both design and structure. These steps will help ensure your project turns out exactly as you imagined.
Ready to start planning your custom closet project? Get in touch with our team today to discuss your vision and see how Bucheli Trim can bring precision and craftsmanship to your Tampa Bay home. You can also follow updates and past projects on our Facebook page for design inspiration.
FAQs
Q: What is the difference between a built-in closet and a regular closet?
A: A built-in closet is custom designed and constructed to fit your exact space, using precise measurements and materials that match your home. A regular closet often uses standard, pre-made shelving that may not fit your room perfectly, leaving wasted space or gaps.
Q: How long does it take to build a custom closet?
A: The timeline varies based on the size and complexity of the design, but most projects take a few weeks from initial measurement to final installation. Working with an experienced carpenter helps keep the process efficient and on schedule.
Q: Do built-in closets add value to a home?
A: Yes, built-in closets are seen as a luxury upgrade by many buyers and can increase a home’s perceived value. This makes them a popular choice for homeowners preparing to sell and developers building new properties.
Q: What materials are best for built-in closets?
A: Solid wood offers durability and a classic look, while engineered wood options provide similar style at a lighter weight. The best choice depends on your budget, style preferences, and how the closet will match other finishes in your home.
Q: Can built-in closets be customized for small spaces?
A: Absolutely. Reach-in closets and wardrobe-style built-ins are excellent options for smaller rooms, maximizing every inch of available space. A skilled carpenter can design a layout that fits even the tightest areas efficiently.