Key Takeaways
-
Coordinate flooring installation with cabinetry and trim work from the start, as flooring height affects baseboards, cabinet toe-kicks, door clearances, and transitions—skipping this coordination leads to gaps and costly rework.
-
Choose flooring material based on moisture resistance and durability needs specific to your kitchen: engineered wood and LVP for moisture-prone areas, tile for high traffic, and hardwood only with proper sealing near water sources.
-
Match flooring color with cabinet and trim finishes to create visual flow; light floors pair with dark cabinets for contrast, while dark floors highlight lighter cabinetry for an airy feel.
-
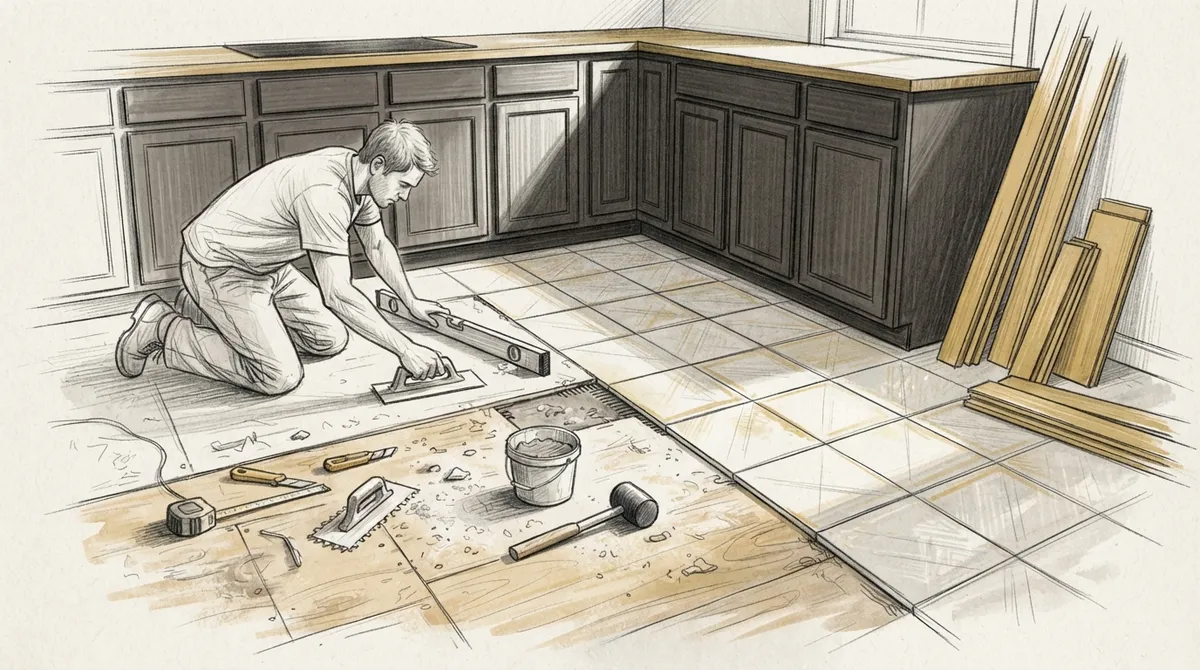
Inspect and level the subfloor before installation begins, as uneven subfloors cause squeaky boards, cracked tile, and long-term structural issues that are expensive to fix after flooring is installed.
Choosing the right kitchen remodeling flooring is one of the biggest decisions you will make during a renovation. The floor sets the tone for your whole kitchen. It also needs to work with your cabinets, trim, and overall design. In Tampa Bay, where humidity and busy family life are daily realities, picking the right material matters even more.
This guide breaks down flooring choices, how they connect to custom carpentry, and what homeowners, interior designers, and real estate developers should know before starting a project. We will cover material types, installation steps, and how flooring pairs with cabinetry and trim work for a finished, cohesive look.
Why Flooring Choice Matters in a Kitchen Remodel
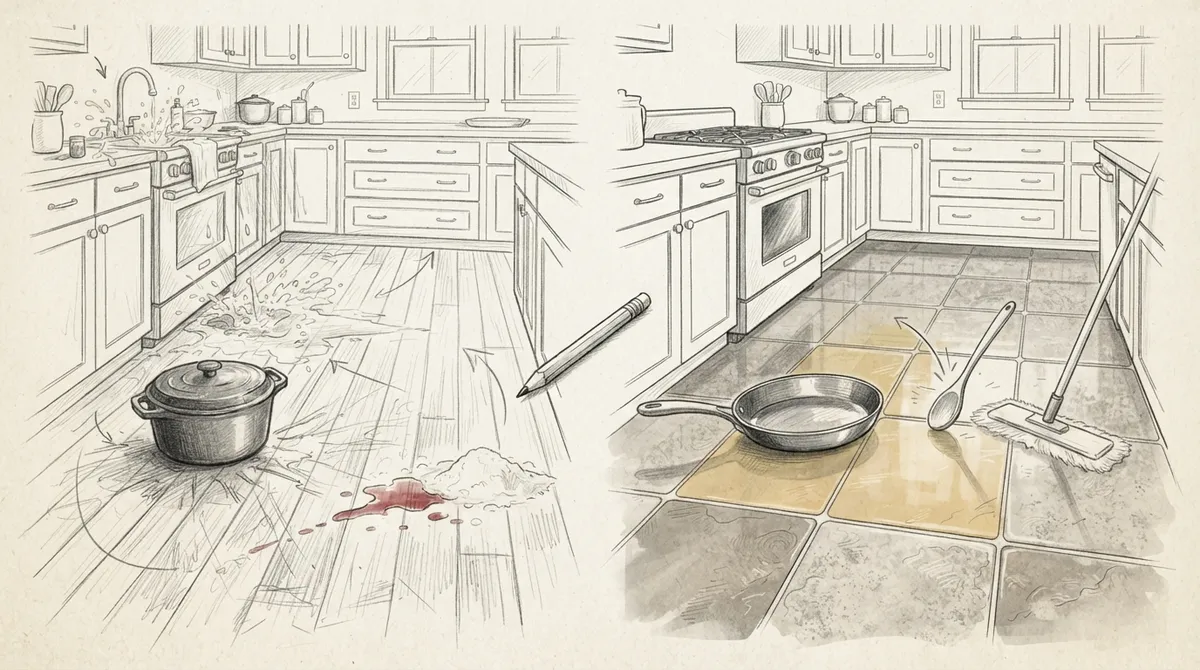
Kitchen floors take a beating. Spills, foot traffic, dropped pans, and moisture are part of daily life. A good floor needs to handle all of this while still looking beautiful for years.
Flooring also affects how your cabinets and trim look. A mismatched floor can make even the best custom cabinets feel out of place. That is why many homeowners work with a carpentry team early in the planning process, not after the floor is already installed.
Real estate developers know that flooring choices can make or break a buyer’s first impression. A well-matched floor and trim package signals quality and craftsmanship. This small detail often influences a buyer’s final decision.
Popular Kitchen Remodeling Flooring Options
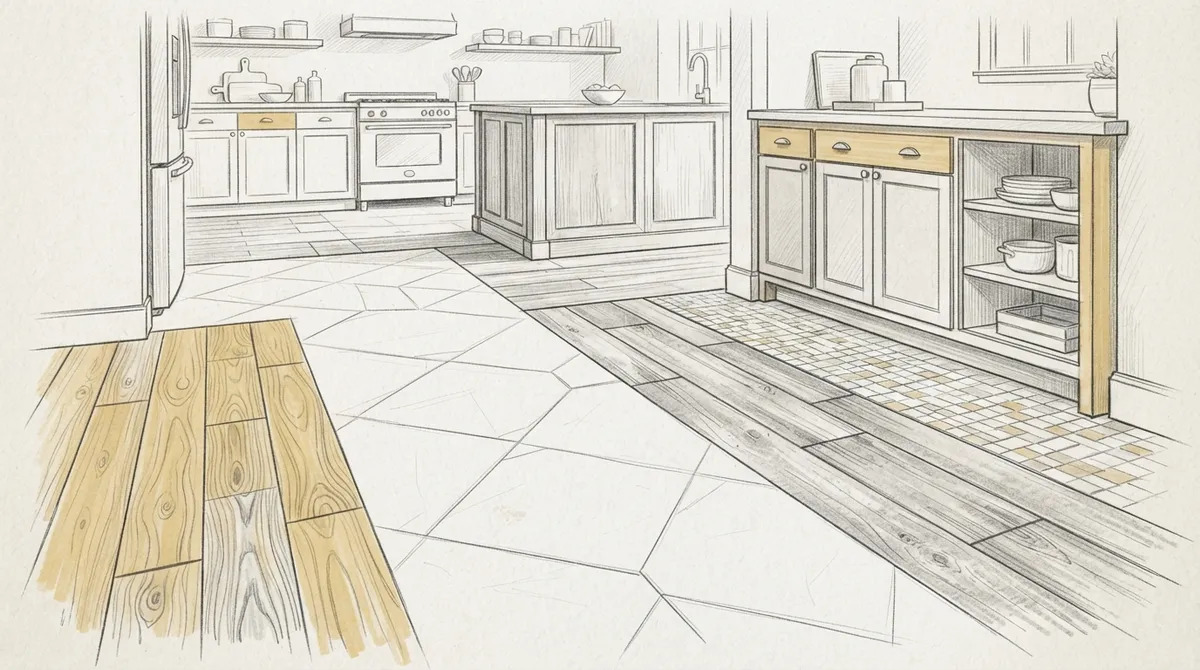
There are several flooring types commonly used in kitchen remodels today. Each one has its own strengths. Here is a breakdown to help you compare.
| Flooring Type | Durability | Moisture Resistance | Best Paired With |
|---|---|---|---|
| Solid Hardwood | High with proper care | Moderate | Custom wood trim and cabinetry |
| Engineered Wood | High | Good | Built-in cabinets, molding details |
| Luxury Vinyl Plank | Very High | Excellent | Painted trim, modern cabinetry |
| Porcelain Tile | Very High | Excellent | Wall enhancements, tile work accents |
| Epoxy Flooring | Extremely High | Excellent | Garage-adjacent kitchens, modern designs |
Each material listed here connects to a specific style of finish carpentry. For example, hardwood floors often look best with matching wood baseboards and custom crown molding. Tile floors pair well with tile backsplashes and accent walls.
Solid Hardwood Flooring
Solid hardwood remains a favorite for kitchens that want a warm, classic look. It works beautifully with custom cabinetry and wood trim. However, it needs proper sealing to resist water damage near sinks and dishwashers.
Engineered Wood Flooring
Engineered wood offers the look of real wood with better moisture resistance. It is a strong choice for open-concept homes where the kitchen flows into a living area. This material pairs well with custom molding details that carry the wood tone throughout the home.
Luxury Vinyl Plank
Luxury vinyl plank, often called LVP, has become popular for its durability and low upkeep. It resists water, scratches, and daily wear. Many homeowners pair LVP with painted baseboards for a clean, modern finish.
Porcelain and Ceramic Tile
Tile flooring is a long-standing choice for kitchens because of its water resistance. It works well in homes with heavy foot traffic or pets. Pairing tile floors with professional tile work on backsplashes creates a unified design.
Epoxy Flooring
Epoxy flooring is gaining popularity in modern and industrial-style kitchens. It creates a seamless, glossy surface that resists stains and moisture. You can learn more about epoxy and how it is formulated for high-durability applications. Bucheli Trim also offers epoxy floor installation for homeowners wanting a modern, low-maintenance surface.
How Flooring Connects to Custom Carpentry Work
Flooring is rarely a standalone decision. It affects trim height, cabinet toe-kicks, and even door clearances. A skilled carpentry team accounts for these details before installation begins.
- Baseboards must match the new floor height and style
- Cabinet bases need proper clearance for flooring thickness
- Transitions between rooms require custom trim solutions
- Door bottoms may need trimming to clear new flooring
- Toe-kick areas under cabinets should align with flooring lines
Skipping these steps can lead to gaps, uneven transitions, or cabinets that sit poorly against the new floor. This is why many homeowners search for a trusted professional flooring installation partner rather than tackling it alone.
Matching Flooring with Cabinetry and Trim
Color coordination between floors, cabinets, and trim creates a polished look. Light floors often pair well with darker cabinets for contrast. Dark floors can highlight lighter, painted cabinetry for a bright, airy feel.
Interior designers often request custom trim packages that echo the flooring tone. This creates flow between rooms and avoids a disjointed appearance. A team like Bucheli Trim can help bridge design vision with hands-on craftsmanship.
Steps to Plan Your Kitchen Flooring Remodel
Planning ahead saves time and money. Follow these steps to keep your project organized and on track.
- Measure your kitchen space and note traffic patterns
- Choose a flooring material based on durability needs
- Select cabinet and trim styles that complement the floor
- Confirm subfloor condition before installation begins
- Coordinate flooring installation with cabinetry and trim work
- Schedule final walkthroughs to check transitions and finishes
Skipping steps, especially subfloor checks, can cause problems later. Uneven subfloors lead to squeaky boards or cracked tile. A professional team will always inspect this layer first.
Working with Interior Designers
Interior designers often bring flooring samples and cabinet finishes to carpentry teams for review. This collaboration ensures the final product matches the design vision. Custom trim, ceiling details, and wall enhancements can all be tailored to complement flooring choices.
Designers working on multiple projects benefit from a reliable carpentry partner who understands both aesthetics and function. This reduces revisions and keeps projects moving smoothly.
Considerations for Real Estate Developers
Developers building or renovating homes for sale need flooring choices that appeal to a wide range of buyers. Neutral tones and durable materials tend to perform well in resale markets.
Pairing quality flooring with custom carpentry projects like built-in cabinetry or trim work can boost a property’s perceived value. Buyers notice these details, even if they cannot name them directly.
Common Mistakes to Avoid
Many homeowners make avoidable errors during a flooring remodel. Here are the most common ones to watch for.
- Choosing flooring before finalizing cabinet layout
- Ignoring moisture levels in the kitchen area
- Ordering flooring before measuring for trim clearance
- Skipping subfloor leveling before installation
- Overlooking transitions between kitchen and adjacent rooms
Avoiding these mistakes often means working with a team that understands both flooring and finish carpentry together. This coordinated approach prevents costly rework.
Maintenance Tips for Long-Lasting Floors
Once your new floor is installed, proper care extends its life. Simple habits protect your investment for years to come.
- Wipe up spills immediately to prevent staining
- Use felt pads under chair and table legs
- Avoid excess water when mopping hardwood or engineered wood
- Reseal grout lines on tile floors every few years
- Inspect epoxy floors annually for wear in high-traffic zones
These small steps help maintain the look and function of your kitchen flooring for many years.
Why Professional Installation Matters
DIY flooring projects often look good at first glance. But small errors in leveling, spacing, or trim work can cause bigger problems down the road. Professional installation ensures floors are level, secure, and properly finished at every edge.
For general background on the craft behind these installations, you can learn more about carpentry as a trade. Skilled carpenters understand how wood, tile, and trim interact under real-world conditions like Florida humidity.
Homeowners in Tampa Bay looking for a trusted local team can visit us on Google — Bucheli Trim to see reviews and past project photos. For those also updating HVAC systems during a remodel, working with a trusted partner like Marks Air can help ensure your home stays comfortable throughout construction.
Bringing It All Together
Kitchen remodeling flooring is more than picking a material. It involves coordinating cabinets, trim, and finish carpentry to create a seamless result. From molding details to custom doors, every element should work together.
Whether you are a homeowner planning a full renovation, a designer managing multiple client projects, or a developer preparing homes for sale, flooring decisions affect the entire kitchen’s success. Taking time to plan carefully pays off in the final result.
For inspiration on complementary upgrades, explore our guide on kitchen remodeling in Tampa or review how to plan a kitchen renovation for more detailed steps.
Final Thoughts and Next Steps
Your kitchen floor is the foundation of your entire remodel, both literally and visually. Choosing the right material, planning for trim clearance, and hiring skilled installers all contribute to a lasting result. Crown molding, as detailed on crown molding resources, is one example of a finishing touch that ties flooring and ceiling design together.
If you are ready to start planning your kitchen remodel, our team can help you match flooring with custom cabinetry, trim, and design details that fit your home. Reach out to schedule a consultation and take the next step toward a kitchen you will love for years to come. You can also follow project updates and completed work on our Facebook page.
FAQs
Q: What flooring works best for a kitchen remodel with custom cabinetry?
A: Engineered wood and luxury vinyl plank are popular choices because they resist moisture and pair well with custom cabinetry. They also allow flexibility in matching trim and baseboard styles for a cohesive look.
Q: Should flooring be installed before or after cabinet installation?
A: Flooring is typically installed before cabinets in most kitchen remodels, though some designs run flooring under cabinet edges for a finished look. Your carpentry team can determine the best sequence based on your layout.
Q: How does flooring choice affect trim and baseboard work?
A: New flooring often changes the height and clearance needed for baseboards and door trim. A skilled carpenter adjusts these details so everything fits properly without gaps or uneven transitions.
Q: Is epoxy flooring a good option for kitchen remodels?
A: Epoxy flooring offers excellent durability and moisture resistance, making it a strong choice for modern kitchens. It creates a seamless surface that resists stains and is easy to maintain over time.
Q: Why should I hire a carpentry team for flooring and trim together?
A: Coordinating flooring and trim work ensures consistent height, style, and finish throughout the kitchen. A single team handling both reduces errors and creates a more polished, professional result.