Key Takeaways
-
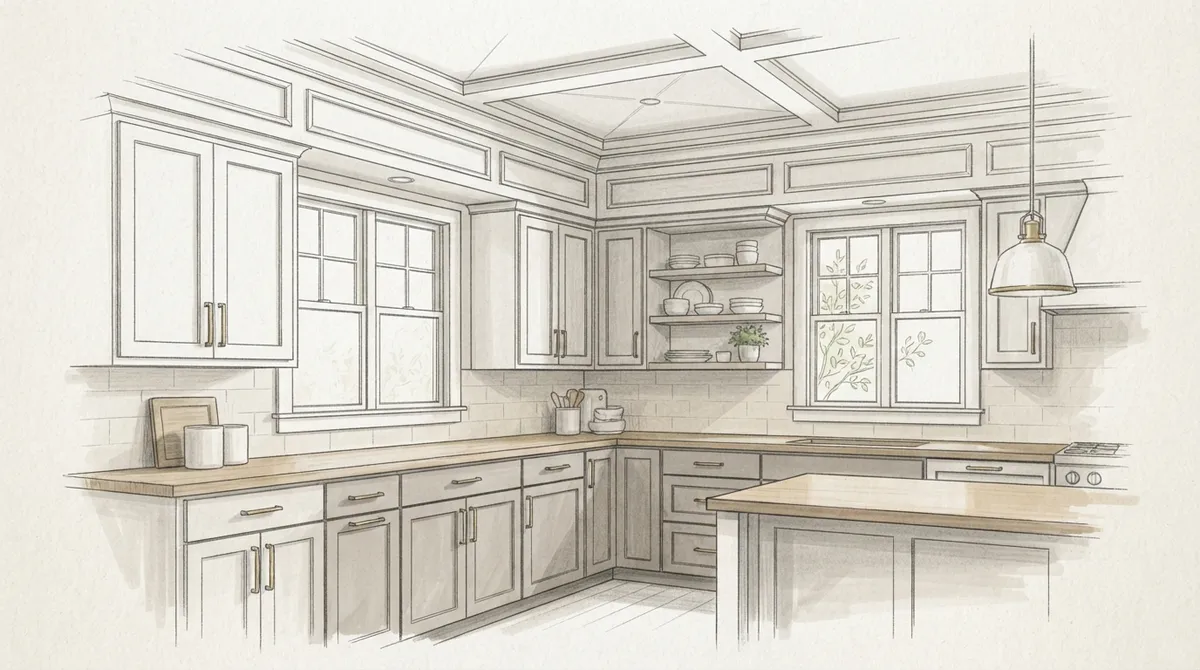
Custom carpentry is essential for transitional kitchens because it provides precise control over cabinet styles, trim profiles, and ceiling details that store-bought options cannot achieve.
-
Shaker-style cabinets paired with brushed nickel or matte black hardware are the foundation of transitional design, offering clean lines that blend classic and modern elements.
-
Avoid common mistakes like mixing too many metal finishes, choosing clashing cabinet styles, or ignoring ceiling height when planning molding—these errors disrupt the balanced aesthetic.
-
Plan ceiling and wall treatments alongside cabinetry, including coffered ceilings, picture-frame molding, or wainscoting, to add depth without overwhelming the space.
-
Transitional kitchens add resale value because they appeal to a wide range of buyers and signal quality craftsmanship through custom millwork and balanced material pairings.
-
Partner with a carpentry team experienced in transitional design and ask to see past projects before hiring to ensure they understand the balance between classic and modern styles.
A transitional kitchen remodel blends two worlds. It mixes classic charm with clean, modern lines. This style has become one of the top choices for homeowners across Tampa Bay. Why? It never goes out of style. It also gives you room to mix textures, finishes, and materials without clashing.
At its core, a transitional kitchen relies on skilled carpentry. Cabinets, trim, ceiling details, and wall features all work together. Without good craftsmanship, the balance falls apart. This guide walks you through what makes this style work, and how custom carpentry brings it to life.
What Is a Transitional Kitchen Remodel
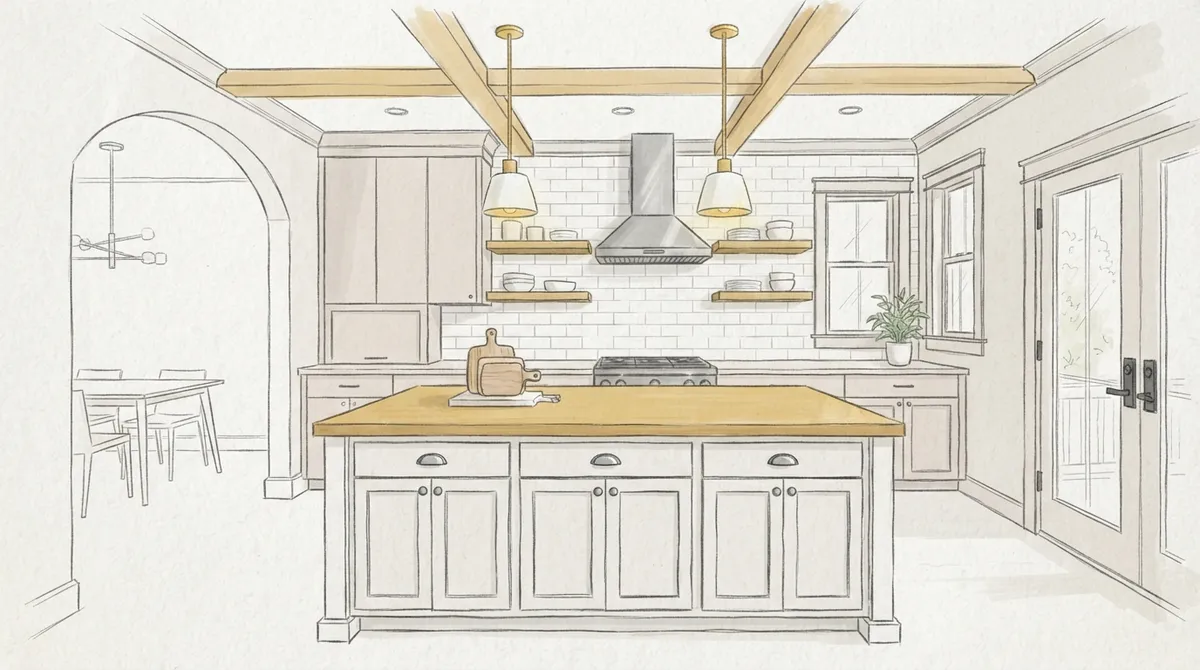
A transitional kitchen combines traditional details with modern simplicity. Think shaker-style cabinets paired with sleek hardware. Picture a farmhouse sink next to a minimalist island. This mix gives homeowners the best of both worlds.
The style avoids extremes. It is not overly ornate like a classic kitchen. It is not stark and cold like a strict modern design. Instead, it sits comfortably in the middle. This makes it a safe, timeless choice for many homes.
Key Traits of Transitional Design
Several features define this style. Knowing them helps you plan a remodel that feels balanced and cohesive.
- Simple cabinet lines with subtle detailing
- Neutral color palettes with warm wood tones
- A mix of matte and glossy finishes
- Clean hardware, often in brushed nickel or matte black
- Natural materials like wood, stone, and tile working together
- Balanced lighting that highlights both function and style
Why Custom Carpentry Matters in a Transitional Kitchen
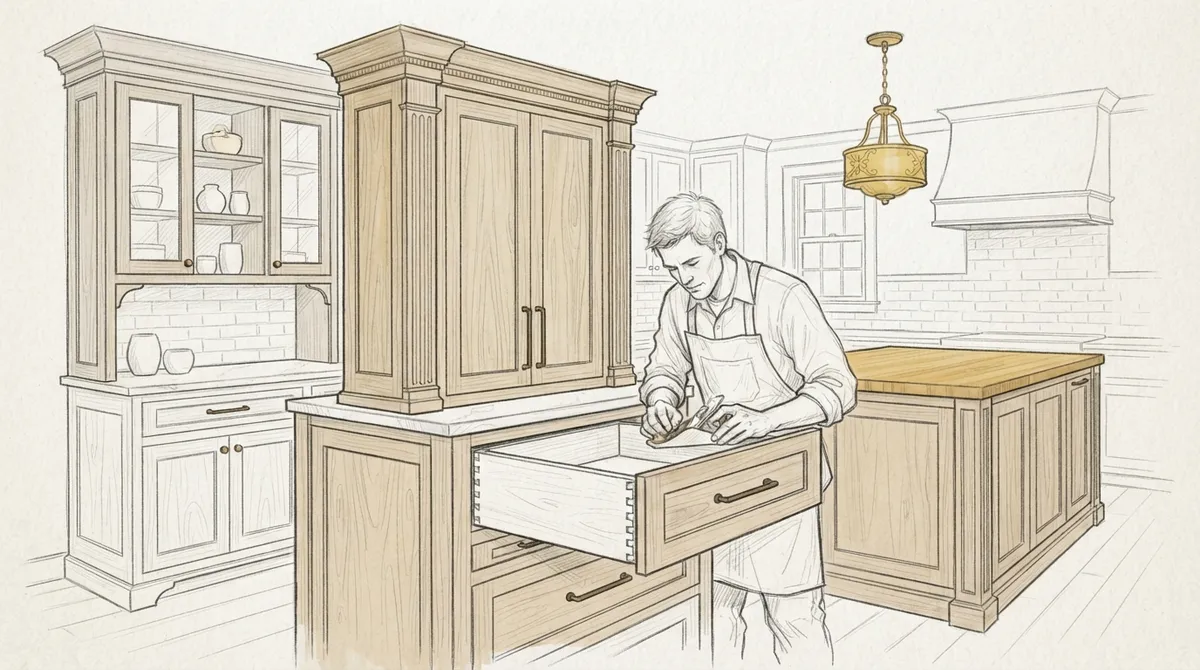
Store-bought cabinets and trim rarely fit a transitional look perfectly. Custom carpentry gives you control over every detail. This includes cabinet depth, molding profiles, and even ceiling treatments.
Bucheli Trim understands this balance well. The team focuses on precision work that blends classic trim styles with modern simplicity. This approach helps homeowners avoid a kitchen that feels dated or mismatched.
Custom Cabinetry as the Foundation
Cabinets are the heart of any kitchen remodel. In a transitional space, they need to feel both practical and refined. Custom cabinetry lets you choose door styles, wood species, and finishes that fit your exact vision.
Many homeowners choose shaker-style doors for their clean lines. Others prefer a mix of open shelving and closed storage. Either way, custom work ensures every inch of space gets used well. You can also explore custom kitchen cabinets in Tampa for ideas suited to local homes.
Trim and Molding Details
Trim work adds the finishing touch that ties a transitional kitchen together. Simple crown molding above cabinets creates a polished look. Baseboards and window trim should match this same understated elegance.
Learn more about crown molding and how its history shapes modern design choices. A skilled carpenter can help you choose a profile that complements your cabinets without overwhelming the space.
Steps to Plan Your Transitional Kitchen Remodel
Planning a remodel takes more than picking colors. Following a clear process helps avoid costly mistakes and keeps the project on track.
- Define your style goals by collecting photos and inspiration
- Assess your current layout and identify what needs to change
- Choose cabinet styles, wood species, and finishes
- Select trim and molding details that match the overall look
- Plan ceiling and wall treatments for added texture
- Coordinate flooring and tile choices with cabinetry tones
- Hire a qualified carpentry team to bring the plan to life
Each step builds on the last. Skipping ahead often leads to mismatched finishes or awkward transitions between materials.
Working with Interior Designers
Interior designers often lead the creative vision for a transitional kitchen. They choose color palettes, layouts, and material pairings. But turning those ideas into reality requires skilled hands.
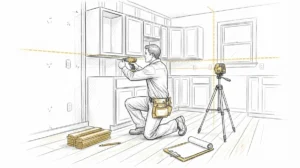
Custom carpenters act as the bridge between design and execution. They interpret sketches and mood boards into precise cabinetry and trim work. This partnership ensures the finished space matches the original vision, down to the smallest detail.
Ceiling and Wall Features That Complete the Look
Many homeowners focus only on cabinets and countertops. But ceilings and walls play a big role in a transitional kitchen’s overall feel.
Ceiling Treatments
A coffered ceiling or simple beam detail adds warmth without feeling heavy. These features work well in kitchens with higher ceilings. Explore ceiling design options to see how this detail can elevate your space.
For kitchens with standard ceiling heights, subtle trim details work better. A simple picture-frame molding pattern can add interest without overwhelming the room.
Wall Enhancements
Accent walls or wainscoting near a breakfast nook add texture. These details give a transitional kitchen depth. Learn more about wall enhancement options that pair well with cabinetry.
Board and batten paneling on a kitchen island is another popular choice. It adds a classic touch while keeping the overall look clean and current.
Material Choices That Work Well Together
Choosing materials that complement each other is key to a successful transitional kitchen. The table below shows common pairings that work well.
| Element | Traditional Option | Modern Pairing |
|---|---|---|
| Cabinet Style | Raised panel doors | Shaker-style doors |
| Countertop | Granite with ornate edges | Quartz with simple edges |
| Hardware | Ornate brass pulls | Brushed nickel or matte black bars |
| Flooring | Classic hardwood | Wide-plank engineered wood |
| Lighting | Traditional chandeliers | Simple pendant lights |
Mixing one element from each column often creates the balanced feel a transitional kitchen needs. Too much from one side can push the design too far in either direction.
Flooring and Tile Considerations
Flooring ties the whole kitchen together. Many homeowners choose flooring that offers warmth, like wide-plank wood or wood-look tile. For backsplashes, tile work in subtle patterns adds texture without competing with the cabinetry.
Common Mistakes to Avoid
Even well-planned remodels can go wrong without careful attention to detail. Here are mistakes that often trip up homeowners.
- Mixing too many finishes, like three different metal tones
- Choosing cabinet styles that clash with existing trim in the home
- Ignoring ceiling height when planning molding size
- Ordering stock cabinets that do not fit unusual layouts
- Skipping professional input on structural changes
- Forgetting to plan lighting alongside cabinetry layout
Reading about mistakes to avoid when hiring carpenters can help you sidestep common pitfalls before work begins.
Why Real Estate Developers Choose Transitional Style
Developers often pick transitional kitchens for spec homes and renovations. This style appeals to a wide range of buyers. It feels upscale without being too bold or trendy.
Custom millwork also adds resale value. Buyers notice details like crown molding, quality cabinetry, and thoughtful trim work. These small touches can set a property apart in a competitive market. For guidance on planning larger renovation projects, see this kitchen remodeling guide for Tampa homes.
Built-In Features That Add Value
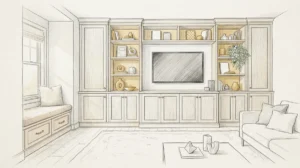
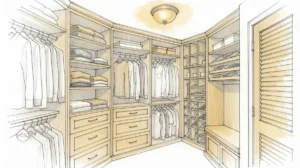
Built-in cabinetry, pantry systems, and custom shelving all add function and appeal. These features are especially valuable in open-concept homes where the kitchen connects to living spaces. A well-built pantry wall or breakfast nook can make a home feel custom, even in a development setting.
Choosing the Right Carpentry Team
Not every carpenter has experience with transitional design. Finding a team that understands the balance between classic and modern styles matters. Ask to see past projects and request references before hiring.
Bucheli Trim has built a reputation for precision work across Tampa Bay homes. The team handles everything from molding details to full kitchen builds. You can view examples of past work through custom carpentry projects completed for local homeowners.
Questions to Ask Before Hiring
Before committing to a carpentry team, ask these questions to ensure a good fit.
- How many transitional kitchens have you completed?
- Can I see photos of finished projects?
- What wood species and finishes do you recommend?
- How do you handle unexpected structural issues?
- What is your typical project timeline?
Clear answers to these questions build confidence in your choice of carpenter. Reading testimonials from past clients also helps confirm quality and reliability.
Finishing Touches That Make a Difference
Small details often separate a good kitchen from a great one. Consider these finishing touches to complete your transitional remodel.
- Custom range hood covers built from matching wood
- Furniture-style island legs for a designer touch
- Glass-front upper cabinets to display dishware
- Under-cabinet lighting for both function and ambiance
- Matching trim on windows and doorways throughout the kitchen
These details require careful planning and skilled execution. Working with an experienced carpentry team ensures each piece fits together seamlessly.
Homeowners planning outdoor spaces alongside their kitchen remodel might also enjoy reviewing options for custom decks and patios that extend the same design style outdoors. For garage or basement floor upgrades that complement a home renovation, learning about epoxy flooring options can also be helpful.
Bringing Your Vision to Life
A transitional kitchen remodel takes careful planning and skilled hands. From cabinetry to trim to ceiling details, every element needs to work in harmony. Homeowners, designers, and developers all benefit from partnering with a team that understands this balance.
Tampa Bay homeowners looking for trusted results can visit Bucheli Trim on Google to see feedback from past clients. You can also follow ongoing projects on Facebook for design inspiration and updates.
For homeowners planning a full home renovation, local resources like Panther Pools can help with outdoor upgrades that pair well with a new kitchen design. And for those managing international travel during a long renovation project, the International Driving Permit Association (IDPA) offers useful travel documentation services.
Final Thoughts on Transitional Kitchen Remodels
A transitional kitchen remodel offers timeless style with modern function. It blends classic trim, simple cabinetry, and balanced materials into a space that feels both warm and current. Success depends on thoughtful planning and skilled craftsmanship at every stage.
Whether you are a homeowner refreshing your space, a designer bringing a client’s vision to life, or a developer adding value to a property, custom carpentry makes the difference. Ready to start planning your remodel? Reach out to our team today to discuss your project and get expert guidance every step of the way.
FAQs
Q: What makes a kitchen remodel transitional style?
A: A transitional kitchen mixes traditional details, like shaker cabinets and warm wood tones, with modern simplicity, such as clean hardware and minimal ornamentation. This balance creates a timeless look that appeals to a wide range of tastes.
Q: How important is custom carpentry in a transitional kitchen remodel?
A: Custom carpentry is essential because it allows precise control over cabinet styles, trim profiles, and ceiling details. Store-bought options rarely achieve the exact balance needed between classic and modern elements.
Q: What cabinet style works best for a transitional kitchen?
A: Shaker-style cabinets are the most popular choice for transitional kitchens. Their simple, flat-panel design pairs well with both traditional and modern hardware and finishes.
Q: Should I hire a designer or carpenter first for my remodel?
A: Many homeowners start with an interior designer to establish the overall vision, then bring in a custom carpenter to execute the cabinetry and trim work. Both roles work together to ensure the finished space matches the plan.
Q: Does a transitional kitchen add value to a home?
A: Yes, transitional kitchens often appeal to a broad range of buyers, making them a smart choice for resale value. Quality trim, custom cabinetry, and balanced finishes signal craftsmanship that buyers notice.