Key Takeaways
-
Farmhouse kitchens require custom woodwork and skilled carpentry for authentic details like Shaker cabinets, exposed beams, and shiplap, while modern kitchens demand precision craftsmanship to hide every flaw on flat surfaces and seamless finishes.
-
Farmhouse style performs well for suburban resale markets, while modern kitchens attract urban condo and luxury development buyers—choose based on neighborhood architecture, buyer demographics, and long-term maintenance needs.
-
Avoid common mistakes like mixing incompatible trim profiles, choosing mismatched hardware, skipping proper ceiling support for beams, and hiring unlicensed labor for structural changes that compromise safety and quality.
-
Both styles benefit from professional carpentry teams experienced in custom work, accurate measurements, wood movement knowledge, and quality materials suited to regional humidity rather than general handyman services.
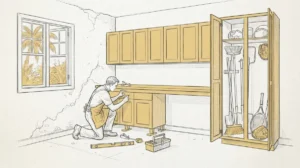
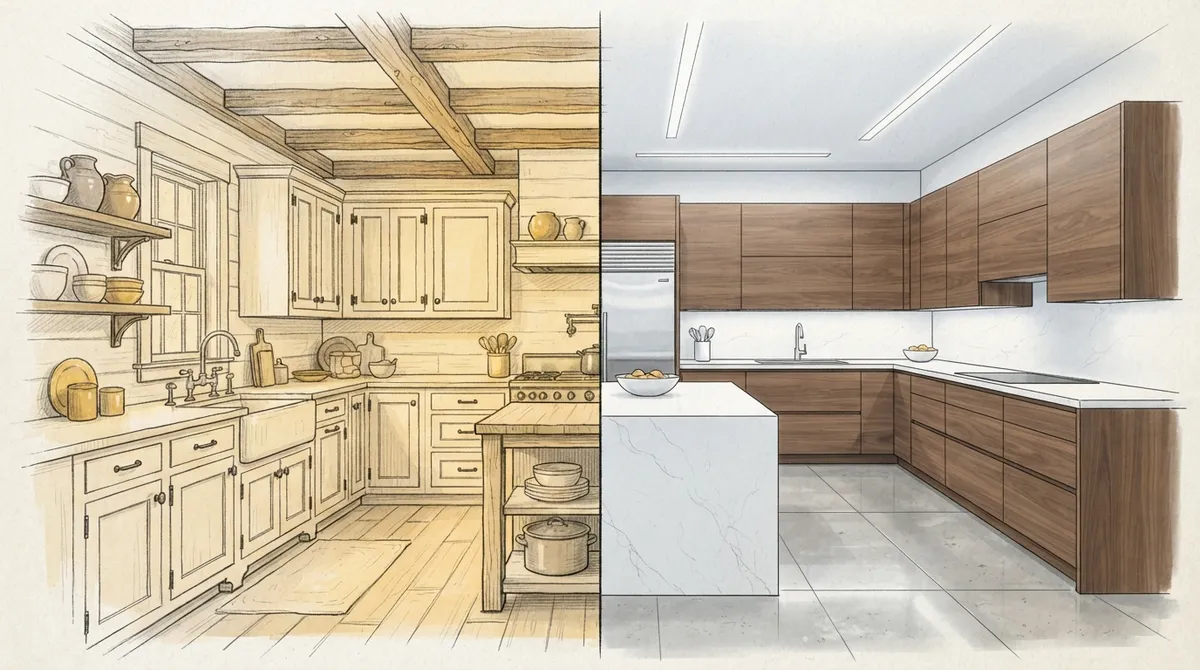
Farmhouse kitchen remodeling has become one of the most requested looks for homeowners across Tampa Bay. But before you pick a style, you need to understand what makes farmhouse design different from sleek modern kitchens. This choice affects everything from your cabinetry to your ceiling beams. It also shapes how a skilled carpenter approaches your project.
This guide compares farmhouse kitchen remodeling with modern kitchen design. We break down the carpentry work behind each style. Whether you are a homeowner planning a renovation, an interior designer sourcing skilled trades, or a real estate developer adding value to a property, this comparison will help you decide which direction fits your goals.
At Bucheli Trim, we build both styles using true craftsmanship. But farmhouse and modern kitchens require very different carpentry techniques. Let’s look at how they compare, piece by piece.
What Defines a Farmhouse Kitchen Remodel?
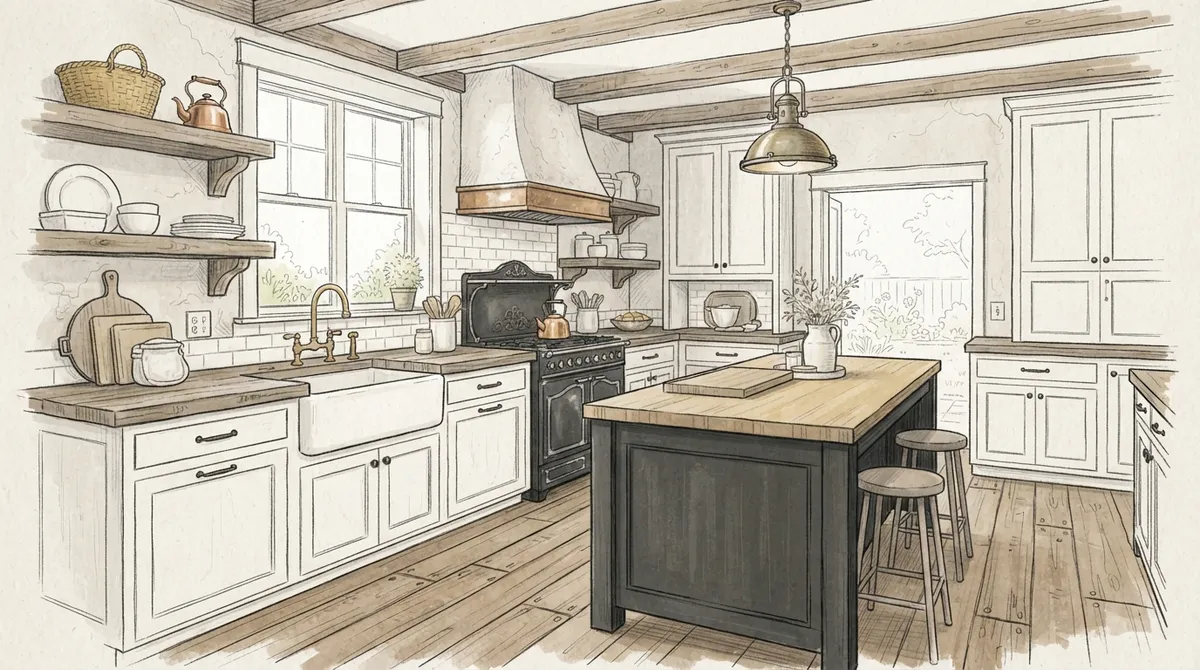
Farmhouse kitchen remodeling focuses on warmth, texture, and handcrafted details. It borrows from old country homes but adds modern function. The style relies heavily on custom woodwork rather than factory-made parts.
Key elements of farmhouse kitchens include:
- Shaker-style cabinet doors with visible wood grain
- Open shelving built from solid wood
- Apron-front sink cabinets with custom framing
- Exposed ceiling beams or wood plank ceilings
- Board and batten or shiplap wall accents
- Wide plank flooring with a rustic finish
Every one of these features depends on skilled hands. A carpenter who understands proportion, grain direction, and joinery can make these details look authentic instead of staged. This is why many homeowners turn to a team that offers both custom cabinetry and ceiling design work under one roof.
What Defines a Modern Kitchen Remodel?
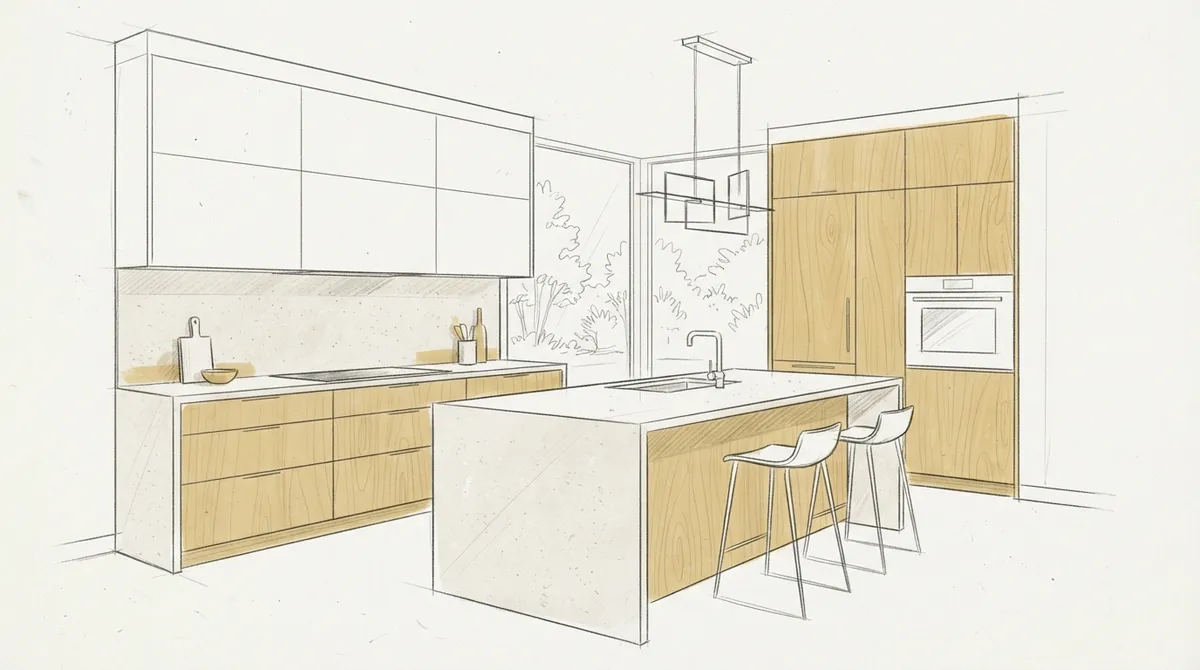
Modern kitchens focus on clean lines, flat surfaces, and minimal ornamentation. There is less visible wood grain and fewer decorative details. Cabinets often have flat-panel doors with hidden hardware.
Modern kitchen features typically include:
- Flat-panel or slab cabinet doors
- Handleless drawers with push-to-open mechanisms
- Smooth, seamless ceiling finishes
- Minimal trim around windows and doors
- Large format tile or polished flooring
- Monochrome or high-contrast color schemes
Modern design still requires precision carpentry. In fact, flat surfaces show every flaw more than textured farmhouse finishes. A slightly uneven seam is far more noticeable on a smooth slab door than on a rustic shiplap wall.
Farmhouse vs. Modern: Side-by-Side Comparison
Here is a direct comparison of both styles across the areas that matter most during a kitchen remodel.
| Feature | Farmhouse Style | Modern Style |
|---|---|---|
| Cabinet Doors | Shaker or beadboard panels | Flat slab panels |
| Ceiling Treatment | Exposed beams, wood planks | Smooth flush finish |
| Wall Accents | Shiplap, board and batten | Minimal or textured plaster |
| Hardware | Visible knobs, black iron pulls | Hidden or slim profile pulls |
| Trim and Molding | Thick, classic profiles | Thin or absent trim |
| Wood Finish | Distressed or natural grain | Painted or lacquered smooth |
Both styles depend on quality carpentry, but the skill sets differ. Farmhouse work rewards texture and character. Modern work rewards precision and flawless surfaces.
The Carpentry Work Behind a Farmhouse Kitchen
Farmhouse kitchen remodeling is not just about paint colors or hardware. It requires structural carpentry changes that only an experienced trim carpenter can execute well.
Custom Cabinetry and Built-Ins
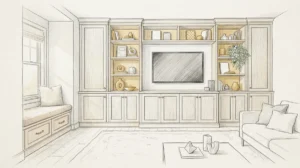
Farmhouse kitchens often include open shelving, plate racks, and a large island with furniture-style legs. These pieces need to be built to fit your exact kitchen dimensions. Standard cabinets rarely capture the same charm. A team that specializes in built-in cabinetry solutions can design pieces that blend seamlessly into your existing layout.
Ceiling Beams and Wood Details
Many farmhouse kitchens feature exposed wood beams across the ceiling. These beams add warmth and height perception. Adding them correctly requires knowledge of ceiling structure and load points. You can learn more about this process in our guide on why beams elevate a ceiling design.
Wall Paneling and Shiplap
Shiplap and board and batten walls are farmhouse staples. These treatments require careful spacing, level lines, and clean corner joints. Poor installation leads to gaps and uneven shadows. Professional wall enhancement services ensure these details look intentional, not sloppy.
Trim and Molding Choices
Farmhouse style leans on thicker baseboards and simple, classic crown profiles. These choices frame the room without looking overly formal. To understand profile options, review our resource on crown molding styles and history.
The Carpentry Work Behind a Modern Kitchen
Modern kitchens demand a different kind of precision. Every seam, edge, and joint must be nearly invisible.
Slab Cabinetry Fabrication
Flat-panel cabinet doors require perfectly straight cuts and tight tolerances. Any warping or gap is immediately visible. This is where experienced cabinet builders separate themselves from less skilled installers.
Minimalist Trim Details
Modern kitchens often skip traditional molding altogether. Instead, carpenters use reveal lines or thin shadow gaps to separate walls and ceilings. This technique takes more planning than standard trim work, even though it looks simpler.
Seamless Ceiling Finishes
Unlike farmhouse beams, modern kitchens often call for flush, uninterrupted ceilings. Achieving this smooth look requires careful drywall and trim coordination. Our article on choosing ceiling treatments covers options for different ceiling heights and styles.
Steps to Plan Your Kitchen Remodel Style
Choosing between farmhouse and modern does not have to be overwhelming. Follow these steps to make a confident decision.
- Assess your home’s existing architecture and decide which style fits naturally.
- Review your kitchen layout and identify where custom cabinetry or beams could add character.
- Choose a wall treatment style, whether shiplap for farmhouse or smooth panels for modern.
- Select trim and molding profiles that match your chosen aesthetic.
- Consult with a skilled carpenter to confirm what is structurally possible in your space.
- Request a walkthrough to finalize measurements before construction begins.
This process helps homeowners avoid costly changes mid-project. It also gives interior designers a clear framework to present to clients.
Which Style Adds More Value for Real Estate Developers?
Both styles can appeal to buyers, but the right choice depends on the property and target market. Farmhouse kitchens often perform well in suburban single-family homes, especially in growing communities around Tampa Bay. Modern kitchens tend to attract buyers in urban condos or newly built luxury developments.
Developers should consider these factors when choosing a kitchen style:
- The architectural style of the surrounding neighborhood
- Buyer demographics and expected resale timeline
- Long-term maintenance needs of each finish type
- How the kitchen style connects to other rooms in the home
- Whether the property will be staged for quick sale or long-term rental
Working with a carpentry team experienced in custom projects allows developers to adjust finishes based on market feedback without starting from scratch.
Common Mistakes to Avoid in Either Style
Both farmhouse and modern remodels can go wrong without careful planning. Avoid these common pitfalls.
- Mixing too many trim profiles that clash with the chosen style
- Choosing cabinet hardware that does not match the door style
- Skipping proper ceiling support before adding heavy beams
- Ignoring how natural light affects wood tone and finish choices
- Hiring unlicensed labor for structural wall or ceiling changes
If you want to avoid these issues, review our guide on mistakes to avoid when hiring carpenters before starting your project.
Why Professional Carpentry Matters for Either Style
Farmhouse and modern kitchens both rely on precision, even though they look completely different. A skilled carpenter understands how to adjust technique based on the finish. This is not a job for general handyman work.
Professional carpentry firms bring several advantages to a kitchen remodel:
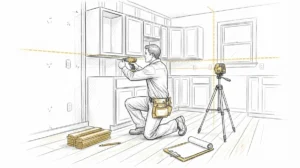
- Accurate measurements that reduce waste and rework
- Knowledge of wood movement and seasonal expansion
- Experience with both structural and cosmetic changes
- Access to quality materials suited to Florida’s humidity
You can learn more about carpentry as a trade and how it has evolved to include both traditional and modern techniques over time.
Bringing Your Vision to Life
Whether you lean toward farmhouse charm or modern simplicity, the right team can bring your kitchen vision to life. Bucheli Trim has worked with homeowners, designers, and developers throughout the Tampa Bay area to build kitchens that reflect their exact style. You can see examples of our past work and client feedback by visiting our testimonials page.
We also encourage you to follow our latest projects on Facebook for real examples of farmhouse and modern kitchen transformations. And if you want to hear directly from past clients, you can also visit us on Google — Bucheli Trim to read honest reviews from Tampa Bay homeowners.
Final Thoughts on Farmhouse vs. Modern Kitchen Remodeling
Farmhouse kitchen remodeling offers warmth, texture, and timeless charm. Modern kitchen remodeling offers clean lines and a minimalist feel. Neither style is better than the other. The right choice depends on your home, your goals, and your personal taste.
Both styles require skilled carpentry to execute correctly. From custom cabinets to ceiling beams, every detail matters. If you are ready to start planning your kitchen remodel, our team is here to help guide you through every step of the process. Get in touch with our team today to discuss your farmhouse or modern kitchen project and see how custom carpentry can transform your space.
FAQs
Q: What makes farmhouse kitchen remodeling different from other styles?
A: Farmhouse kitchen remodeling focuses on natural wood textures, exposed beams, and handcrafted cabinetry. It relies on custom carpentry rather than mass-produced parts to create an authentic, warm look.
Q: Can a farmhouse kitchen remodel include modern elements?
A: Yes, many homeowners blend farmhouse charm with modern function, such as pairing shaker cabinets with sleek appliances. A skilled carpenter can balance both styles so the kitchen feels cohesive.
Q: Do farmhouse kitchens require special ceiling work?
A: Many farmhouse kitchens include exposed wood beams or plank ceilings, which require structural planning. Working with an experienced carpentry team ensures these features are installed safely and look authentic.
Q: Is farmhouse kitchen remodeling a good choice for resale value?
A: Farmhouse style often appeals to buyers in suburban markets who want a warm, timeless look. Real estate developers should consider neighborhood style and buyer preferences before choosing this design direction.
Q: How long does a farmhouse kitchen remodel typically take?
A: Timelines vary based on the scope of work, including cabinetry, wall paneling, and ceiling beams. A detailed consultation with a carpentry professional helps set realistic expectations for your specific project.