Key Takeaways
-
Skilled custom carpentry is essential for kitchen remodels—cabinets, trim, and built-ins that are precisely crafted create a polished, finished look that separates generic kitchens from truly special spaces.
-
Two-tone cabinetry, furniture-style islands, statement ceilings, and warm wood tones (walnut, white oak, honey maple) are the dominant 2026 trends replacing cool grays and bringing cozy, natural aesthetics to kitchens.
-
Hidden smart storage solutions like pull-out pantries, spice racks, and appliance garages require expert carpentry with precise measurements to seamlessly integrate function into your design while reducing clutter.
-
Plan kitchen remodels early by defining goals, setting realistic timelines, choosing your style direction, and hiring skilled carpenters upfront—custom cabinetry needs significant lead time to build properly.
-
Avoid mixing too many wood tones without a clear plan and prioritize function over trends; poor measurements before ordering custom pieces and hiring unlicensed workers are common costly mistakes in kitchen remodels.
-
Wall and ceiling details like crown molding, wainscoting, recessed panels, and wood accent walls complete the kitchen design and give the space a polished, custom-built appearance when properly installed.
Kitchens have become the heart of every home. Homeowners want more than pretty countertops. They want smart storage, warm wood tones, and details that feel custom-made. This is where skilled carpentry makes all the difference between a generic kitchen and one that feels truly special.
In this guide, we’ll walk through the kitchen remodeling design trends shaping homes across Tampa Bay in 2026. Whether you’re a homeowner planning a renovation, an interior designer sourcing skilled hands, or a real estate developer adding luxury touches, this article gives you a clear roadmap. We’ll cover cabinetry styles, ceiling details, wall features, and the carpentry work that ties it all together.
Why Custom Carpentry Drives Kitchen Remodeling Trends
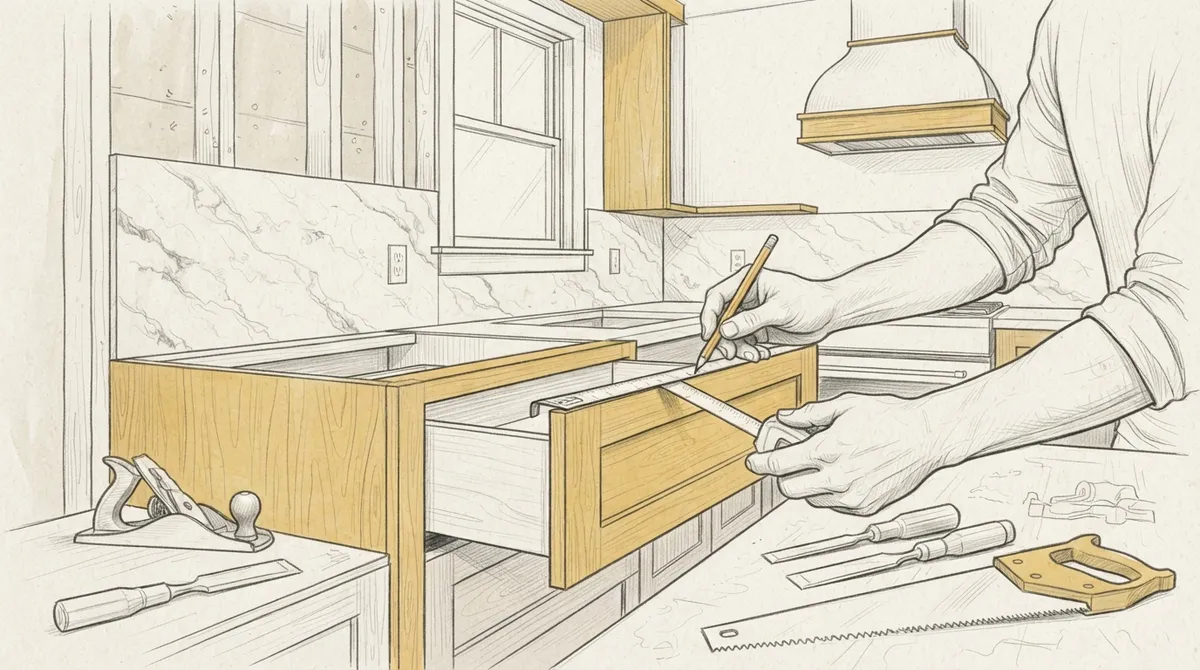
Kitchen trends change every year, but one thing stays the same. Great carpentry is what makes a kitchen feel finished. Cabinets, trim, shelving, and ceiling details all rely on precise woodwork. Without skilled hands, even the best design idea can look flat or unfinished.
Bucheli Trim has seen this firsthand while working on homes throughout the Tampa Bay area. Custom cabinets and built-ins are often the first thing people notice when they walk into a remodeled kitchen. The right carpenter turns a simple layout into a space that feels tailored to the homeowner’s life.
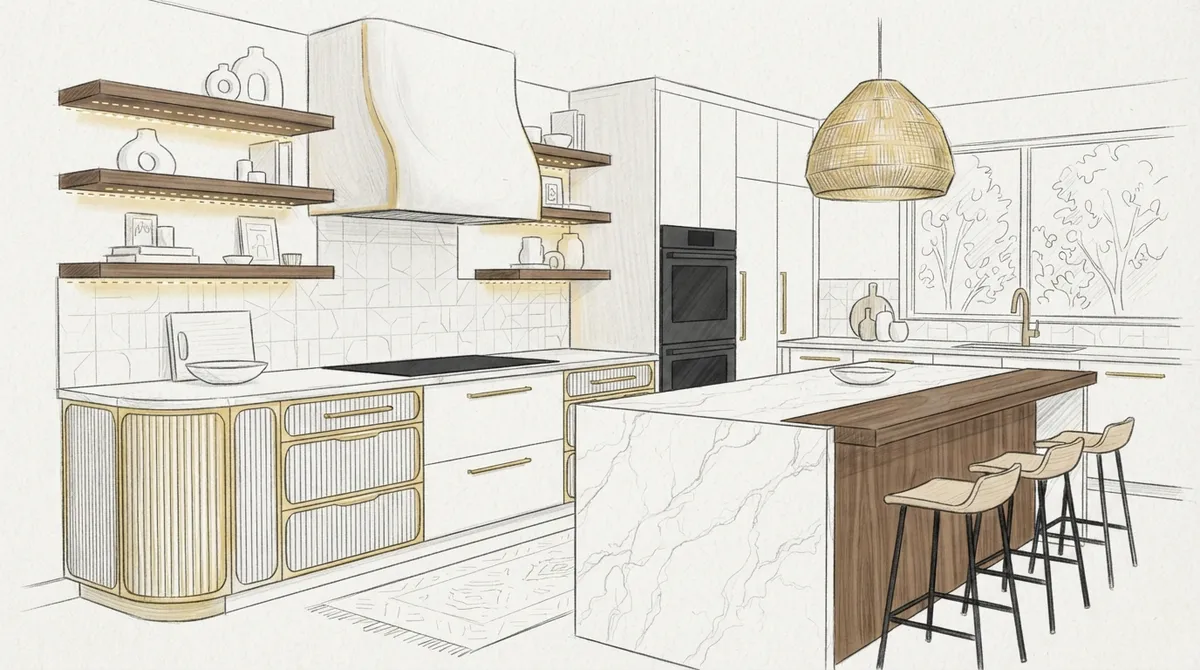
Top Kitchen Remodeling Design Trends for 2026
Here are the biggest trends shaping kitchen remodels this year. Each one relies heavily on custom woodwork and fine carpentry to look its best.
1. Two-Tone and Layered Cabinetry
Mixing cabinet colors is still popular in 2026. Many homeowners choose a darker tone for lower cabinets and a lighter shade up top. This creates visual balance without making the room feel too heavy.
Layered cabinetry also means mixing finishes, like matte lower cabinets with glossy upper shelves. A skilled carpenter can build these custom cabinets to match the exact vision, down to the grain pattern and hardware placement.
2. Furniture-Style Kitchen Islands
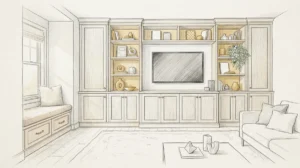
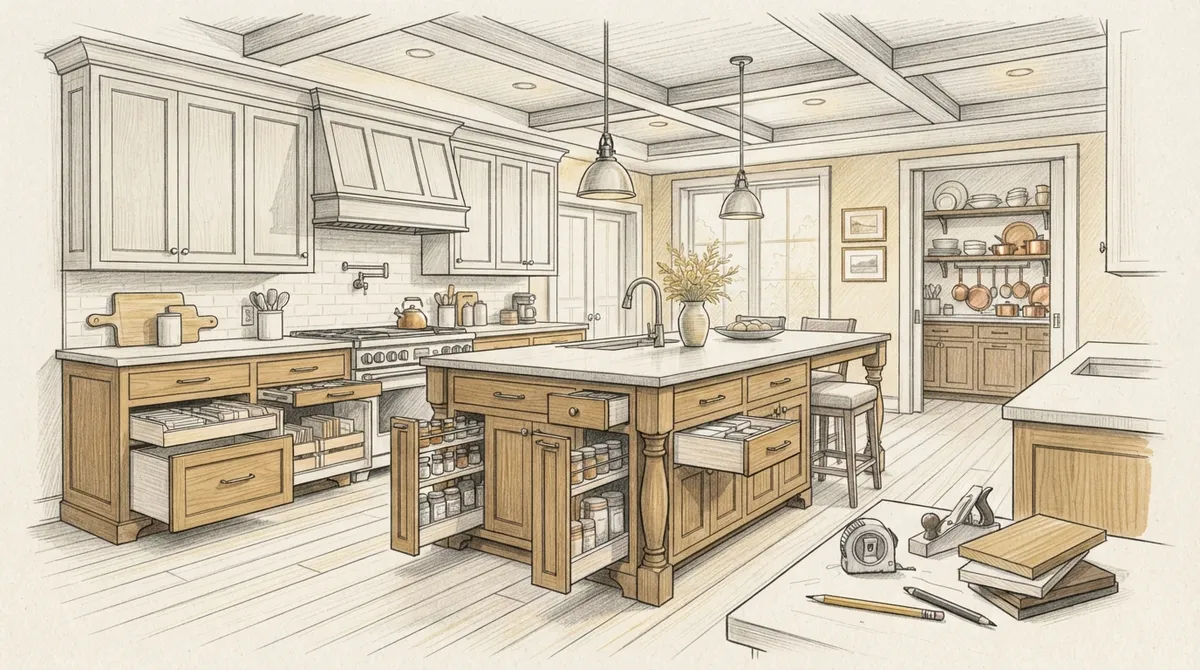
Kitchen islands are moving away from plain boxes. Homeowners now want islands that look like real furniture pieces, complete with turned legs, paneled sides, and built-in shelving.
These islands often become the centerpiece of the whole kitchen. They require careful joinery and finish work, which is why many designers turn to custom projects built specifically for the space.
3. Statement Ceilings in the Kitchen
Kitchens are no longer limited to flat, plain ceilings. Coffered ceilings, wood beams, and tray designs are showing up above kitchen islands and dining nooks.
These details add texture and warmth. If you want to see how this trend fits your space, explore what custom ceilings can do for your home before starting your project.
4. Open Shelving with Wood Accents
Open shelving remains a favorite for displaying dishes and decor. In 2026, homeowners are choosing thick wood shelves with visible grain instead of thin, painted boards.
This trend pairs well with wall paneling or wainscoting nearby, creating a cohesive look. Builders can also match shelving wood tones to flooring for a unified feel throughout the kitchen.
5. Hidden and Smart Storage
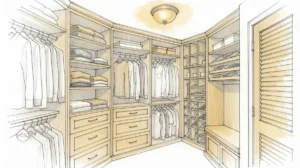
Clutter-free kitchens are a top priority for many homeowners. This means built-in spice racks, pull-out pantries, and appliance garages that hide small items behind cabinet doors.
These features depend on precise measurements and expert installation. A carpenter who understands both function and style can build storage that disappears into the design while still being easy to use.
6. Warm Wood Tones Over Cool Grays
Gray kitchens dominated design trends for years. Now, warm wood tones like walnut, white oak, and honey maple are making a strong comeback.
These tones bring a cozy, natural feel to the kitchen. They also pair well with black or brass hardware for contrast, a combination many designers are requesting in 2026 projects.
7. Built-In Breakfast Nooks
Instead of a simple table and chairs, more homeowners want a built-in breakfast nook with bench seating and storage underneath. It saves space and adds charm to smaller kitchens.
These nooks work well in both traditional and modern kitchens. Learn more about the choice between built-in and freestanding breakfast nooks to see which fits your space best.
How to Plan Your Kitchen Remodel Step by Step
Following a clear process helps avoid costly mistakes. Here’s a simple approach that works for most kitchen remodeling projects.
- Define your goals. Decide if you want more storage, better flow, or a fresh look.
- Set a realistic timeline. Kitchen remodels often take longer than expected, so plan for delays.
- Choose your style direction. Pick a color palette and material theme before selecting cabinets.
- Hire skilled carpenters early. Custom work like cabinetry and trim needs lead time to build properly.
- Review the layout with a professional. Small changes in placement can improve daily use of the kitchen.
- Select finishes last. Hardware, paint, and trim details should match the overall wood tones and style.
- Walk through the space before final installation. Confirm measurements and placement one more time.
For a deeper look at planning, check out this guide on how to plan a kitchen renovation that transforms your home.
Comparing Popular Cabinet Styles for 2026
Choosing the right cabinet style sets the tone for your whole kitchen. Here’s a quick comparison of styles trending this year.
| Cabinet Style | Best For | Design Feel |
|---|---|---|
| Shaker | Classic and transitional kitchens | Timeless, clean lines |
| Slab/Flat Panel | Modern and minimalist kitchens | Sleek, contemporary |
| Beadboard | Farmhouse and coastal kitchens | Textured, cozy |
| Furniture-Style | Custom islands and statement pieces | Detailed, high-end |
| Two-Tone | Homeowners wanting contrast | Bold, layered |
Each style requires different carpentry skills. A shaker door needs clean, consistent lines, while furniture-style cabinets often include custom molding and detailed trim work.
Choosing Materials That Match Current Trends
Material choice affects both the look and the lifespan of your kitchen. Here are the materials seeing the most demand in 2026 kitchen remodels.
- Solid wood for cabinet doors and drawer fronts
- Engineered wood for structural cabinet boxes
- Wood veneer for large panel surfaces
- Butcher block for island countertops
- Reclaimed wood accents for shelving or trim
- Wood-look tile for flooring near wet areas
Many homeowners also pair wood cabinetry with tile work for backsplashes. This combination adds texture without overwhelming the space. If you’re also updating flooring, epoxy flooring has become a durable option for kitchens that see heavy foot traffic, especially in homes with open-concept layouts connecting to garages or laundry rooms.
Wall and Ceiling Details That Complete the Look
Cabinets and islands get most of the attention, but walls and ceilings finish the design. Consider these features when planning your remodel.
- Wood accent walls behind open shelving or dining areas
- Wainscoting along lower kitchen walls for texture
- Crown molding where cabinets meet the ceiling
- Recessed panel ceilings above kitchen islands
- Painted trim in contrasting colors for definition
These details might seem small, but they make a big difference. A well-placed molding detail can hide gaps between cabinets and ceilings, giving the whole kitchen a polished, custom-built appearance.
Common Mistakes to Avoid During a Kitchen Remodel
Even well-planned remodels can run into problems. Here are mistakes that often show up in kitchen projects.
- Choosing trends over function, which can make the kitchen harder to use daily
- Skipping proper measurements before ordering custom cabinetry
- Ignoring lighting placement when planning ceiling designs
- Mixing too many wood tones without a clear plan
- Hiring unlicensed workers for structural or built-in carpentry
Avoiding these issues starts with hiring the right team. If you’re unsure who to trust, this article on mistakes to avoid when hiring carpenters offers helpful guidance before you sign any contracts.
Why Professional Carpentry Matters for Kitchen Trends
Trends come and go, but quality craftsmanship lasts for decades. According to the U.S. Bureau of Labor Statistics, skilled carpentry work requires years of training and hands-on experience to master joinery, measurements, and finish techniques. This is why DIY kitchen projects often fall short of the polished look homeowners see in magazines.
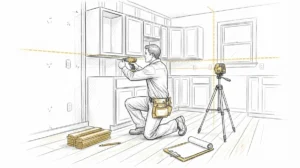
Working with an experienced team means your cabinets, shelving, and trim will fit perfectly the first time. You can also learn more about carpentry as a trade to understand why this skill set takes years to develop. Precision matters, especially when custom pieces need to align perfectly with appliances, plumbing, and electrical fixtures.
How Real Estate Developers Use Kitchen Trends to Sell Homes
Developers know that kitchens sell homes. Buyers often decide within minutes if a kitchen feels high-end or outdated. This makes trend-forward design a smart investment for new builds and renovations alike.
Here’s what developers should prioritize when adding kitchen upgrades to new properties:
- Neutral wood tones that appeal to a wide range of buyers
- Durable, low-maintenance materials for countertops and floors
- Simple but high-quality cabinet hardware
- Clean crown molding details that photograph well
- Functional layouts that support modern appliances
Adding these details through a trusted custom carpentry partner helps developers stand out in competitive markets without overspending on unnecessary features.
Working With Interior Designers on Custom Kitchen Features
Interior designers often have a clear vision but need skilled hands to build it. Clear communication between designers and carpenters leads to better results and fewer delays.
Here are steps that help designers and carpenters work well together:
- Share detailed sketches or 3D renderings before work begins
- Discuss wood species and finish options early in the process
- Confirm measurements match the final furniture and appliance layout
- Set clear timelines for each phase of the build
- Schedule walkthroughs at key milestones to catch issues early
This kind of collaboration is common in projects supported by custom project teams who understand both design intent and construction realities.
Bringing Your Kitchen Vision to Life in Tampa Bay
Tampa Bay homeowners have unique needs, from humidity-resistant materials to open layouts that suit Florida’s indoor-outdoor lifestyle. Local expertise matters when choosing wood species and finishes that hold up over time.
Bucheli Trim has worked with homeowners, designers, and developers across the region to bring these kitchen remodeling design trends to life. You can follow along on Facebook to see recent projects and design inspiration, or visit us on Google — Bucheli Trim to read reviews from past clients in the area.
Final Thoughts on Kitchen Remodeling Design Trends
Kitchen trends in 2026 focus on warmth, function, and custom details that feel personal. From layered cabinetry to statement ceilings, these design choices depend on skilled carpentry to look their best. Whether you’re renovating your own kitchen, designing for a client, or upgrading a property for resale, the right woodwork makes all the difference.
Ready to start your kitchen remodel? Get in touch with our team today to discuss your project and bring these design trends into your home.
FAQs
Q: What are the biggest kitchen remodeling design trends in 2026?
A: The top trends include two-tone cabinetry, furniture-style islands, statement ceilings, warm wood tones, and hidden storage solutions. These features rely on precise custom carpentry to look polished and function well.
Q: How does custom carpentry improve a kitchen remodel?
A: Custom carpentry ensures cabinets, shelving, and trim fit your exact space with no gaps or misalignment. It also allows for personalized details like built-in nooks and unique molding that store-bought options cannot match.
Q: Should I choose warm wood tones or gray cabinets in 2026?
A: Warm wood tones like walnut and white oak are trending strongly in 2026, replacing the cool gray palettes popular in past years. Wood tones add a cozy, timeless feel that pairs well with both modern and traditional kitchen styles.
Q: How long does a kitchen remodel with custom cabinetry take?
A: Timelines vary based on project size, but custom cabinetry typically requires more lead time than pre-made options. Planning ahead and hiring skilled carpenters early helps keep the project on schedule.
Q: Why is professional carpentry important for kitchen ceiling designs?
A: Ceiling details like coffered designs or wood beams require precise measurements and structural knowledge to install safely. Professional carpenters ensure these features are both beautiful and built to last.