Key Takeaways
-
Wainscoting protects lower walls from scuffs, chair marks, and pet damage while adding visual texture and architectural interest without requiring heavy artwork or wallpaper.
-
Choose wainscoting styles based on room type: raised panel for traditional homes, flat panel for modern spaces, beadboard for coastal interiors, and board-and-batten for farmhouse designs.
-
In Florida's humid climate, prioritize moisture-resistant materials like PVC panels or properly sealed wood to prevent warping, especially in bathrooms and coastal homes.
-
Professional installation requires precise measuring, cutting, fitting, and caulking around corners and outlets; hiring unqualified labor leads to costly mistakes and misaligned panels.
-
Wainscoting increases home resale value and buyer perception by signaling quality construction, making it cost-effective for developers to install in high-traffic model home areas.
-
Coordinate wainscoting with existing trim, flooring, and cabinetry early in renovation planning to avoid mismatched finishes and ensure a cohesive whole-home design.
Walk into any high-end home in Tampa Bay, and you’ll likely notice something before you can name it. The walls feel finished. They have depth, texture, and a sense of craftsmanship that flat drywall can’t match. That’s usually wainscoting at work. This classic wall treatment has made a strong comeback in 2026, and it’s easy to see why homeowners, designers, and builders keep asking for it.
Wainscoting is more than a decorative trend. It’s a practical wall enhancement that protects surfaces, adds architectural interest, and boosts a home’s resale value. Whether you’re renovating a dining room, updating an entryway, or planning finishes for a new development, understanding wainscoting helps you make smarter design choices. This guide breaks down what wainscoting is, the styles available, and how it fits into modern custom carpentry projects.
What Is Wainscoting in Custom Carpentry
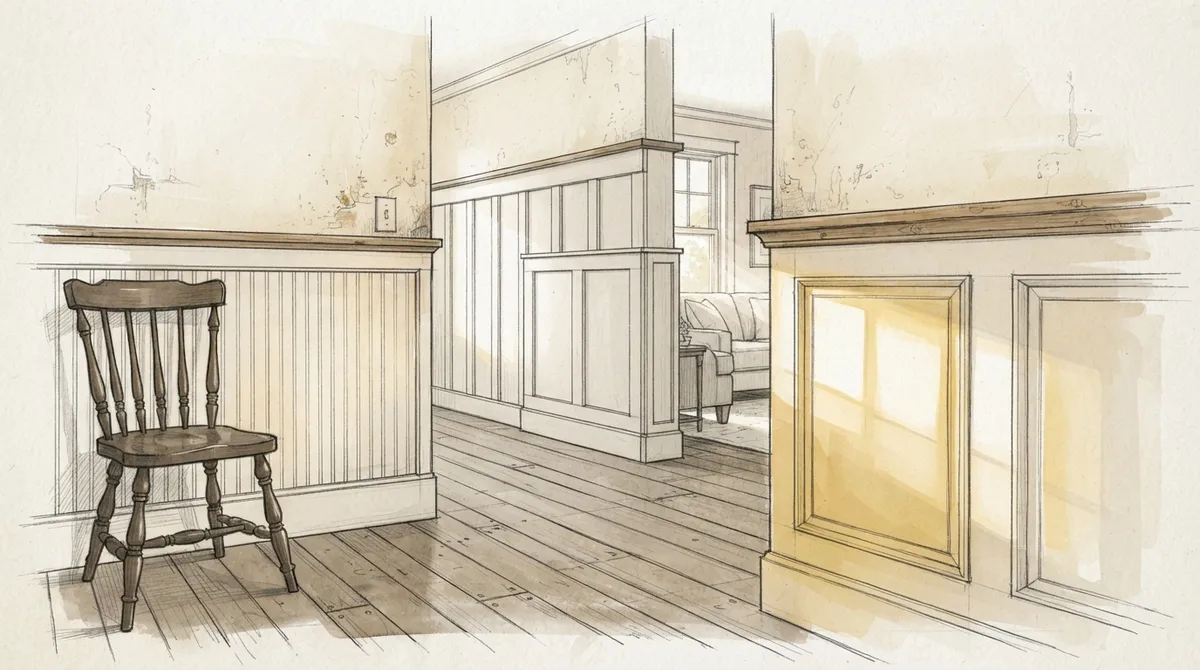
Wainscoting is a wood paneling system installed on the lower portion of an interior wall. It typically covers the bottom third to half of the wall height, topped with a decorative cap or chair rail molding. Originally used centuries ago to insulate rooms and protect walls from damage, it has evolved into a purely stylistic feature in most modern homes.
Today’s wainscoting blends form and function. It shields walls from scuffs, furniture bumps, and daily wear while adding a layered, custom look. For a deeper dive into how this wall treatment fits into broader design plans, check out our complete guide to wall paneling.
Where Wainscoting Works Best
Not every room needs wainscoting, but certain spaces benefit the most from it. Consider these common applications:
- Dining rooms, where formal styling elevates the space
- Entryways and foyers, which take the most daily foot traffic
- Home offices and libraries, for a classic, polished look
- Powder rooms and bathrooms, where moisture-resistant materials help protect walls
- Staircases, adding continuity as guests move through the home
Popular Wainscoting Styles for 2026
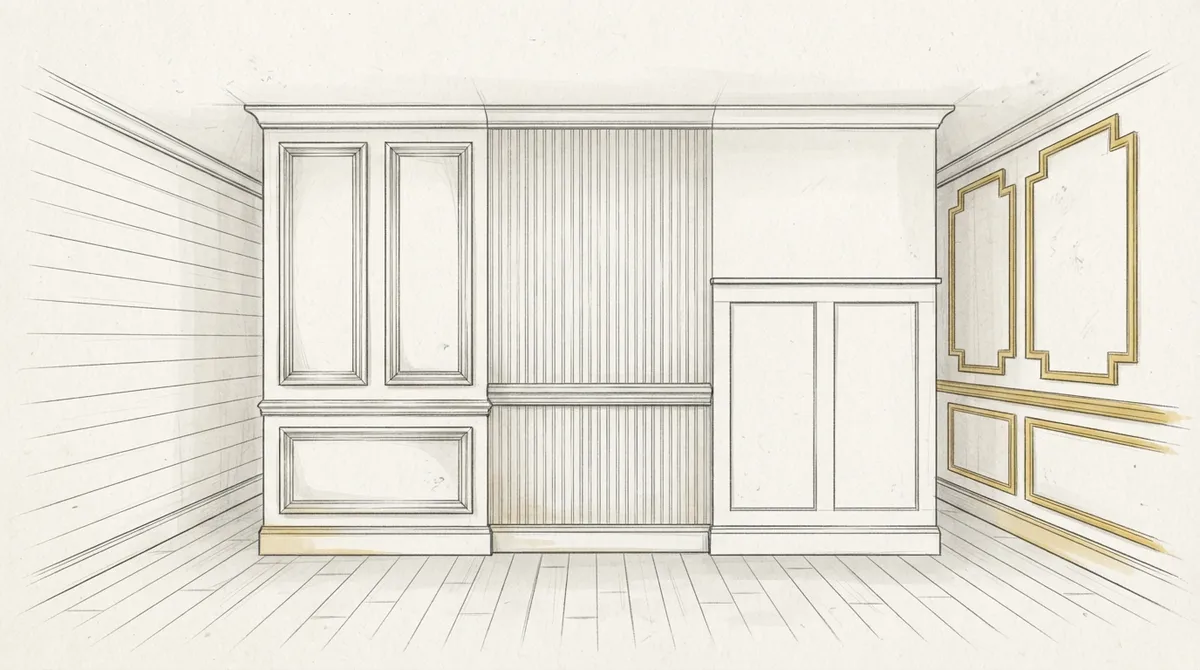
Custom carpentry has expanded far beyond the traditional raised-panel look. Homeowners and designers now choose from several distinct styles, each suited to different architectural themes.
| Style | Best For | Design Feel |
|---|---|---|
| Raised Panel | Traditional and colonial homes | Formal, classic |
| Flat Panel (Shaker) | Transitional and modern spaces | Clean, minimal |
| Beadboard | Coastal and cottage-style interiors | Relaxed, textured |
| Board and Batten | Farmhouse and modern farmhouse | Rustic, structured |
| Picture Frame Molding | Contemporary and luxury homes | Elegant, subtle |
Each style has its own installation approach and level of detail. If you’re comparing wainscoting to other wall treatments, our article on Tampa styles to know breaks down which options suit different Florida home designs.
Why Homeowners Choose Wainscoting
Homeowners in Tampa Bay often ask carpenters the same question: is wainscoting worth the investment? The answer usually comes down to a few clear benefits.
- Wall protection. Panels shield lower walls from scuffs, chair marks, and pet damage.
- Added texture. Flat walls become visually interesting without heavy artwork or wallpaper.
- Increased home value. Buyers often view custom millwork as a sign of quality construction.
- Design flexibility. Panels can be painted, stained, or left natural to match any color scheme.
- Timeless appeal. Unlike some trends, wainscoting has stayed relevant for centuries.
For homeowners planning a full room refresh, wainscoting pairs well with other wall enhancements like accent walls or picture-frame molding. It also complements ceiling upgrades, such as coffered designs found in our ceiling designs gallery.
How Interior Designers Use Wainscoting to Elevate Client Projects
Interior designers rely on wainscoting to add architectural weight to a room without overwhelming the overall design. It’s a tool for balance. A room with tall ceilings and minimal trim can feel cold. Adding wainscoting brings warmth and proportion back into the space.
Designers also use wainscoting to create visual transitions between rooms. For example, pairing it with molding details throughout a hallway creates a cohesive flow from one space to the next. This approach works especially well in open-concept homes, where distinct zones need subtle definition.
Key Considerations for Designers
When specifying wainscoting for a client, designers typically weigh several factors:
- Wall height and proportion of the panel-to-wall ratio
- Existing trim styles throughout the home for consistency
- Paint or stain finish that complements cabinetry and flooring
- Moisture exposure in bathrooms or kitchens
- Budget constraints without sacrificing craftsmanship
Working with an experienced carpentry team ensures these details are handled correctly from the start. Bucheli Trim collaborates closely with designers throughout the Tampa Bay area to bring custom wall visions to life with precision and care.
Why Real Estate Developers Invest in Wainscoting
For developers, every finish decision affects buyer perception and final sale price. Wainscoting is one of the more cost-effective ways to signal quality construction without a full luxury renovation budget. It’s a detail buyers notice immediately when touring a model home or listing.
Developers often use wainscoting strategically in high-traffic areas like lobbies, common hallways, and model unit dining rooms. These spaces create a strong first impression, which matters greatly in competitive housing markets. Pairing wainscoting with custom projects like built-in cabinetry or tray ceilings can further differentiate a property from standard builds.
Steps for Incorporating Wainscoting Into New Developments
- Identify key rooms where buyers spend the most time during showings.
- Choose a wainscoting style that matches the target buyer’s taste, whether traditional or modern.
- Coordinate finish selections with flooring, cabinetry, and paint choices early in the build process.
- Work with an experienced carpentry contractor to ensure consistent quality across multiple units.
- Schedule installation during the finish carpentry phase, alongside baseboards and door trim.
Developers focused on maximizing property appeal should also explore custom cabinetry options, which pair naturally with wainscoted walls in kitchens and bathrooms.
Materials Used in Modern Wainscoting
Material choice affects durability, cost, and maintenance. Understanding the options helps homeowners and developers plan realistic timelines and expectations.
- Solid wood. Offers the most authentic look and can be stained to show natural grain.
- MDF (medium-density fiberboard). A popular choice for painted finishes due to its smooth surface.
- PVC panels. Moisture-resistant and ideal for bathrooms or high-humidity climates like Florida.
- Plywood. Used as a base material for custom panel designs, often combined with applied molding.
In Florida’s humid climate, material selection matters even more. Homes near the coast benefit from moisture-resistant materials that resist warping. A skilled carpenter can recommend the right combination of wood and finish for your specific home environment. To understand more about wood properties and traditional building techniques, you can learn more about carpentry as a broader craft.
Installation Process: What to Expect
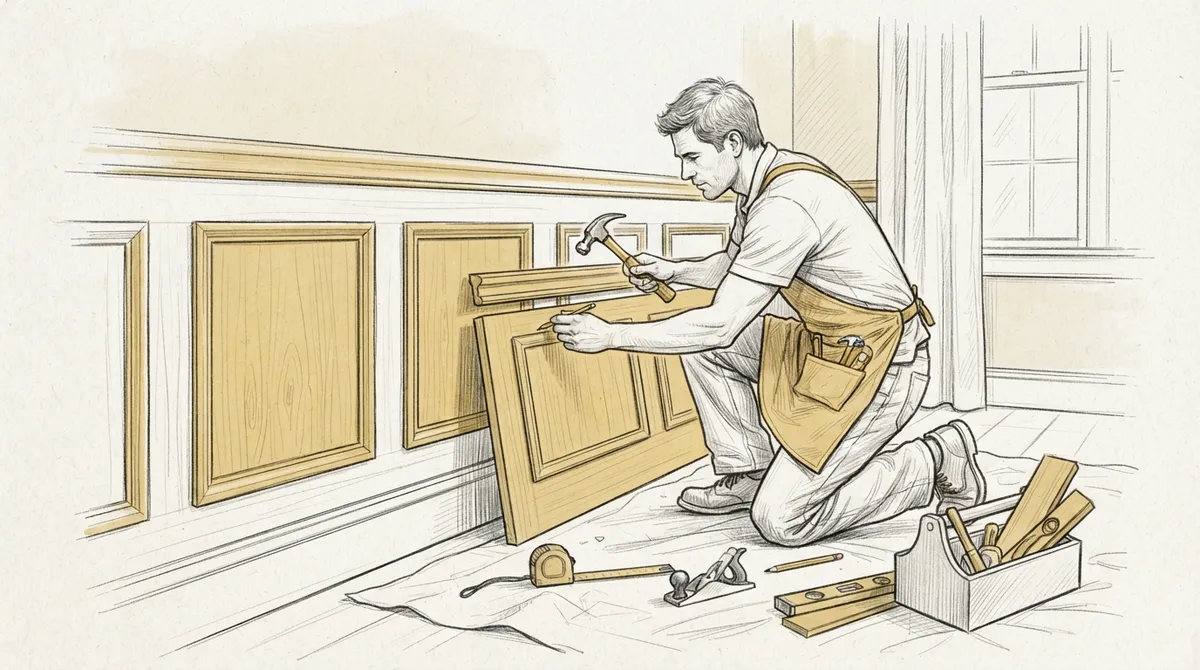
Professional wainscoting installation involves more steps than many homeowners realize. Knowing the process helps set realistic expectations for timelines and results.
- Measuring and planning. The carpenter measures wall dimensions and plans panel layout for even spacing.
- Material selection. Wood type and panel style are finalized based on room use and design goals.
- Cutting and fitting. Panels, rails, and stiles are cut to precise measurements for a tight fit.
- Installation. Pieces are attached to the wall using adhesive and finish nails for a secure hold.
- Caulking and filling. Gaps and nail holes are filled for a seamless appearance.
- Priming and painting. The final finish is applied, whether paint, stain, or clear coat.
This process requires precision carpentry skills, especially around corners, outlets, and uneven walls common in older homes. Hiring a trained professional avoids costly mistakes and ensures panels align correctly with existing trim, such as trim and molding details throughout the home.
Common Mistakes to Avoid
Even experienced homeowners can run into issues when planning a wainscoting project. Watch for these common pitfalls:
- Choosing a panel height that clashes with window or door trim
- Skipping moisture-resistant materials in bathrooms or laundry rooms
- Mismatching wood species between wainscoting and existing floors or cabinets
- Ignoring wall imperfections that will show through thin panels
- Hiring unqualified labor for a detail-heavy installation
These mistakes often lead to costly repairs down the road. Working with a specialist who understands both design and structural details prevents these issues from the start.
Wainscoting and Whole-Home Design Coordination
Wainscoting rarely stands alone in a well-designed home. It typically works alongside other carpentry features to create a unified look. For example, homeowners often pair wainscoting with updated doors and matching trim for a seamless transition between rooms.
Flooring choices also matter. Wood-toned wainscoting pairs beautifully with hardwood or engineered flooring, while painted panels work well with tile or epoxy floors in modern spaces. Coordinating these elements early in a renovation avoids mismatched finishes later.
For homes with crown molding already installed, wainscoting should complement rather than compete with existing details. A knowledgeable carpenter can review your home’s current trim, including crown molding profiles, to ensure new wainscoting feels intentional rather than mismatched.
Choosing the Right Carpentry Team for Your Project
Wainscoting looks simple on the surface, but successful installation requires skilled hands and careful planning. Look for a carpentry team with a strong portfolio of custom wall work, clear communication, and experience with your home’s specific style.
Bucheli Trim has built a reputation across Tampa Bay for precision craftsmanship in wainscoting, molding, and full-room wall enhancements. You can review the company’s background and project history on the About page, or see completed work firsthand through client feedback on Facebook.
Before hiring any contractor, ask about their process, timeline, and material recommendations. A transparent carpenter will walk you through each step and explain why certain materials suit your home’s climate and design goals.
Final Thoughts on Wainscoting for Your Home
Wainscoting remains one of the most reliable ways to add character, protection, and value to any interior space. Whether you’re a homeowner refreshing a dining room, a designer specifying finishes for a client, or a developer differentiating a new build, this classic wall treatment delivers lasting results.
The key to success lies in choosing the right style, material, and installation partner. Rushed or poorly planned projects often lead to uneven panels, mismatched trim, or premature wear. Working with an experienced team ensures your investment looks great for decades to come.
Ready to bring custom wainscoting into your next project? Reach out to our team today to discuss your vision and get started. You can also visit us on Google — Bucheli Trim to see feedback from homeowners across the Tampa Bay area who trusted us with their wall enhancement projects.
FAQs
Q: What is wainscoting used for in custom carpentry?
A: Wainscoting is used to protect the lower portion of interior walls while adding architectural style. It shields walls from scuffs and damage, creates visual texture, and boosts overall home value through custom craftsmanship.
Q: How tall should wainscoting be on a wall?
A: Most wainscoting covers one-third to one-half of the total wall height, though the exact measurement depends on ceiling height and room proportions. A carpenter can help determine the right ratio for your specific space.
Q: Is wainscoting a good choice for bathrooms?
A: Yes, wainscoting works well in bathrooms when installed with moisture-resistant materials like PVC panels or properly sealed wood. This helps prevent warping and damage from humidity common in Florida homes.
Q: How long does wainscoting installation take?
A: Installation timelines vary based on room size and panel style, but most projects take a few days to complete. Custom designs with intricate molding may require additional time for precise fitting and finishing.
Q: Can wainscoting be added to a home with existing crown molding?
A: Yes, wainscoting can be designed to complement existing crown molding and trim. A skilled carpenter will review your home’s current details to ensure the new wainscoting style feels cohesive rather than mismatched.