Key Takeaways
-
Coffered ceilings require precise measurements, structural assessment, and professional carpentry skills; improper installation can cause uneven beams and misaligned patterns, making DIY attempts risky and costly.
-
Design the grid pattern based on room size and ceiling height—larger rooms need bigger coffers while rooms under 8 feet benefit from adjusted beam depth to avoid a closed-in feeling.
-
Plan electrical work during the design phase if adding recessed lighting within coffers, as wiring must be completed before beams are fully installed to avoid costly revisions.
-
Coffered ceilings add significant value and buyer appeal by signaling quality construction and attention to detail, making them a smart investment for high-end homes and competitive real estate markets.
A plain, flat ceiling is often the most overlooked part of a room. Yet it takes up as much visual space as any wall. Coffered ceiling installation changes that. It adds depth, structure, and a sense of custom craftsmanship that instantly elevates any space. Whether you own a home in Tampa Bay, design interiors for clients, or develop luxury properties, this ceiling style delivers a lasting impression.
This guide walks you through what coffered ceilings are, how they are installed, and what to expect from the process. We will cover materials, design choices, and the steps a skilled carpenter follows to bring this feature to life. By the end, you will understand why this upgrade is one of the smartest investments for a high-end home or property.
What Is a Coffered Ceiling
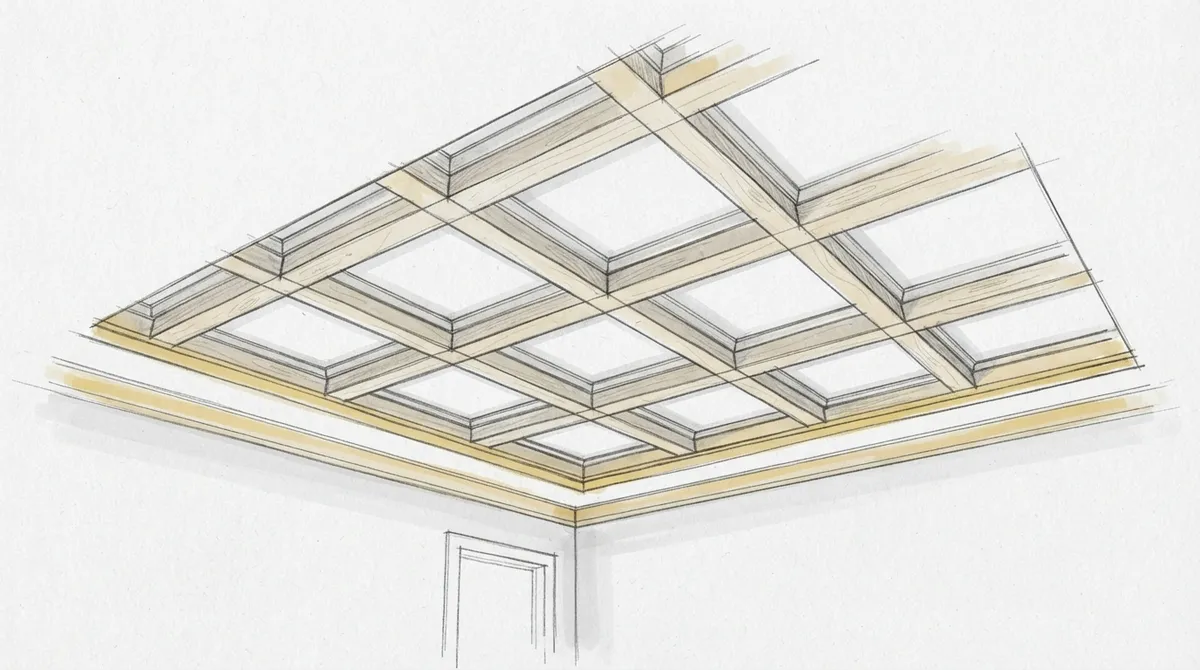
A coffered ceiling is made of a grid of beams that form sunken panels across the ceiling surface. The beams create a checkerboard or box-like pattern. Each panel, called a coffer, adds shadow lines and dimension that a flat ceiling cannot match.
This style dates back centuries and was originally used in grand halls and government buildings. Today, it is a popular choice for dining rooms, home offices, living rooms, and primary bedrooms. To learn more about carpentry techniques behind this classic design, it helps to understand how joinery and beam placement work together to support both function and style.
Why Homeowners Choose This Ceiling Style
Homeowners often choose coffered ceilings because they:
- Add architectural interest without changing the room’s footprint
- Make ceilings feel taller through visual depth and shadow lines
- Increase perceived home value and buyer interest
- Pair well with crown molding, wainscoting, and built-in cabinetry
- Offer a timeless look that works in traditional and modern homes

How Coffered Ceiling Installation Works
Installing a coffered ceiling is a precise job. It requires accurate measurements, quality materials, and careful planning. Here is the general process a professional carpenter follows.
Step-by-Step Installation Process
- Initial Assessment: A carpenter inspects the ceiling height, joist direction, and any existing lighting or HVAC vents that may affect placement.
- Design Planning: The grid pattern is mapped out based on room size. Larger rooms may need bigger coffers, while smaller rooms benefit from tighter grids.
- Material Selection: Wood species, trim profiles, and finish options are chosen to match the home’s existing style.
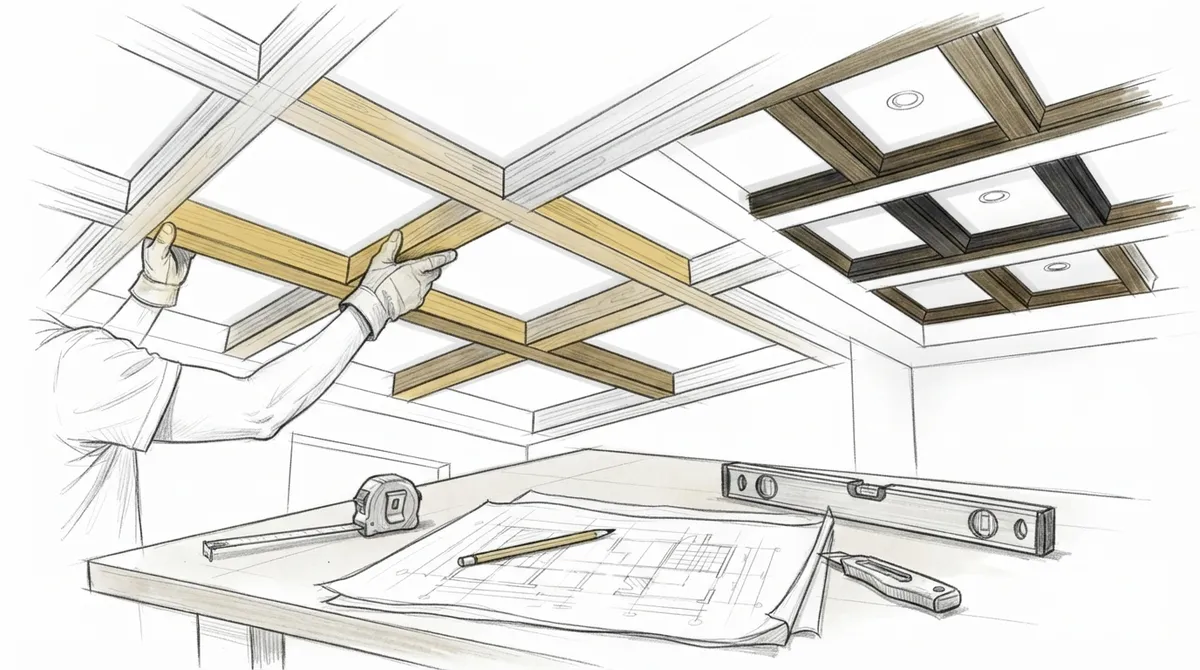
- Frame Construction: Beams are built and attached to the ceiling structure, often reinforced to the joists above for stability.
- Trim and Molding Application: Decorative molding is added along the beam edges to create clean, finished lines.
- Sanding and Priming: All surfaces are smoothed and prepped for paint or stain.
- Final Finish: The ceiling is painted, stained, or coated to match the room’s design scheme.
This process usually takes several days, depending on room size and design complexity. Rooms with high ceilings or custom lighting integration may take longer.
Design Options to Consider
One reason coffered ceilings remain popular is their flexibility. There are many ways to customize the look to fit different home styles.
Popular Coffer Patterns
- Square grid pattern for a classic, symmetrical look
- Rectangular coffers for elongated rooms
- Diagonal or angled beams for a modern twist
- Deep coffers for dramatic shadow and depth
- Shallow coffers for a subtle, understated effect
Material Choices
Wood remains the most popular material for coffered ceilings because it offers strength and a natural finish. Common choices include poplar, oak, and MDF for painted finishes. Some homeowners also request the addition of trim details similar to crown molding along beam intersections to soften the transition between wood and ceiling surface.
| Material | Best For | Key Benefit |
|---|---|---|
| Poplar | Painted finishes | Smooth grain, easy to paint |
| Oak | Stained, natural wood look | Strong grain pattern, durable |
| MDF | Budget-friendly painted ceilings | Consistent surface, cost-effective |
| Pine | Rustic or farmhouse style | Warm tone, easy to work with |
Coffered Ceilings for Different Audiences
For Homeowners
Homeowners often want a ceiling that matches their personal style while adding long-term value. A coffered ceiling pairs well with other upgrades like wall enhancements and molding details. Many homeowners also explore custom ceiling options before choosing coffers specifically, since there are several styles to compare.
For Interior Designers
Designers need a carpenter who can execute detailed plans with precision. Coffered ceilings offer a chance to bring bold design visions to life, especially when paired with layered lighting or accent finishes. Working with a skilled team ensures the final result matches the design intent down to the smallest trim detail.
For Real Estate Developers
Developers use coffered ceilings to set properties apart in competitive markets. Buyers notice ceiling details immediately upon walking into a room. This feature signals quality construction and attention to detail, which can support stronger sale prices and faster closings.
Common Rooms for Coffered Ceilings
While any room can support this feature, some spaces benefit more than others. Here are the most common rooms where coffered ceilings are installed.
- Dining rooms, where the feature frames the table and lighting fixture
- Living rooms, where it adds warmth and architectural balance
- Home offices, where it creates a formal, executive feel
- Primary bedrooms, where it adds a touch of luxury above the bed
- Entryways and foyers, where it makes a strong first impression
Things to Know Before Installation
Before starting a coffered ceiling project, there are a few important factors to review with your carpenter.
Ceiling Height Requirements
Because coffered beams add depth, rooms with lower ceilings may feel more closed in. A skilled carpenter can adjust beam depth and spacing to avoid this issue. If your home has ceilings under eight feet, ask about design adjustments that keep the room feeling open. You can also read about choosing ceiling treatments for low ceilings for more guidance.
Structural Considerations
Coffered ceilings add weight to the ceiling structure. It’s important to confirm the existing framing can support the new beams, especially in older homes. A professional assessment prevents future sagging or structural issues.
Lighting Integration
Many homeowners add recessed lighting or small fixtures within each coffer. This requires planning during the design phase, since electrical work often needs to happen before the beams are fully installed.
Avoiding Common Mistakes
Some homeowners try to save money with poor planning or rushed installation. This often leads to uneven beams, weak joints, or mismatched trim. Reviewing guides like common new ceiling mistakes can help you avoid costly errors before work begins.
Why Professional Installation Matters
Coffered ceiling installation is not a simple DIY project. It requires exact measurements, structural knowledge, and finish carpentry skills. A small error in beam alignment can throw off the entire pattern.
Working with an experienced team ensures the project is done right the first time. Bucheli Trim has built a reputation across Tampa Bay for detailed ceiling designs that combine strong craftsmanship with clean, precise finishes. Every beam is measured, cut, and installed with attention to symmetry and structural integrity.
Homeowners who want to see real examples of finished work can check Visit us on Google — Bucheli Trim to read reviews from past clients. You can also follow project updates and photos on Facebook to see completed ceiling work in local homes.
How Coffered Ceilings Compare to Other Ceiling Upgrades
Coffered ceilings are just one option among several custom ceiling treatments. Here is how they compare to other popular styles.
| Ceiling Style | Visual Effect | Best Room Type |
|---|---|---|
| Coffered Ceiling | Deep grid pattern, strong architectural presence | Dining rooms, offices, living rooms |
| Tray Ceiling | Recessed center panel, subtle elevation | Bedrooms, smaller living spaces |
| Beam Ceiling | Exposed beams, rustic or farmhouse feel | Great rooms, kitchens |
| Flat Ceiling with Molding | Simple trim accents, minimal depth | Hallways, bathrooms |
If you’re deciding between styles, it helps to compare a tray ceiling against a coffered design, since both add dimension but create different visual effects.
Steps to Get Started With Your Project
If you are ready to move forward with a coffered ceiling, here is a simple path to follow.
- Schedule a consultation to discuss your room’s size and design goals
- Review material and finish options that match your home’s style
- Confirm structural requirements with a professional carpenter
- Approve a final design layout, including lighting placement
- Begin installation with a trusted, experienced team
This process ensures your project moves smoothly from concept to completion. Many homeowners also pair this upgrade with new wall enhancements or custom cabinetry to create a cohesive design throughout the home.
Final Thoughts on Coffered Ceiling Installation
Coffered ceiling installation is one of the most effective ways to add character and value to a home. It transforms a plain ceiling into a striking architectural feature. Whether you are a homeowner upgrading your living room, a designer executing a client’s vision, or a developer adding luxury appeal to a property, this ceiling style delivers lasting results.
The key to success is working with a team that understands both design and structure. Precision matters at every step, from beam placement to final finish. Ready to bring this timeless ceiling feature into your space? Get in Touch with Our Team today to start planning your custom coffered ceiling project.
FAQs
Q: What is a coffered ceiling installation?
A: Coffered ceiling installation involves building a grid of beams that create sunken box-like panels across a ceiling. This adds depth, texture, and architectural style to a room, often paired with trim and molding for a finished look.
Q: How long does coffered ceiling installation take?
A: Most projects take several days to complete, depending on room size and design complexity. Rooms with custom lighting or higher ceilings may require additional time for planning and installation.
Q: Can any room support a coffered ceiling?
A: Most rooms can support this feature, but ceiling height and structural framing must be reviewed first. A professional carpenter can adjust beam depth to keep lower ceilings feeling open and balanced.
Q: Does a coffered ceiling add value to a home?
A: Yes, coffered ceilings are seen as a premium upgrade that signals quality craftsmanship. Many buyers and designers view this feature as a strong selling point in higher-end homes.
Q: What materials are used for coffered ceilings?
A: Common materials include poplar, oak, pine, and MDF, depending on whether the ceiling will be painted or stained. Each material offers different durability and finish options based on the room’s style.