Key Takeaways
-
Off-the-shelf closet kits waste space and rarely match your home, while a custom build measures every wall and shapes each piece to fit your wardrobe and room exactly.
-
Plan the layout by measuring the room, inventorying what you own, and sorting items by hanging, shelf, and drawer needs before choosing between galley, L-shaped, U-shaped, or island designs.
-
Mix materials for the best result: plywood for strong cabinet boxes and solid hardwood for the visible doors, shelves, and trim.
-
Add layered lighting (overhead, under-shelf LEDs, and drawer accents) and use soft-close, full-extension hardware to make the closet feel premium and last longer.
A walk-in closet should do more than hold clothes. It should make your mornings easier and your home feel more complete. That is why custom design walk in closets are among the most requested projects in modern carpentry. Every closet is built around your wardrobe, your space, and the way you live.
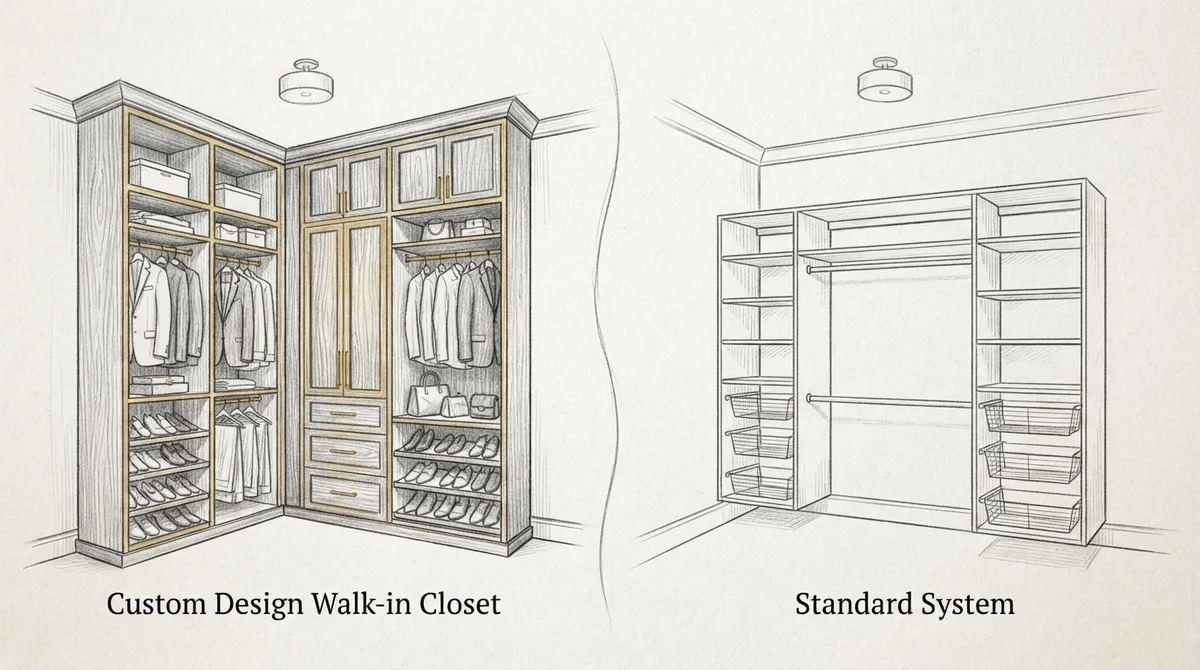
Off-the-shelf systems often waste space. They leave odd gaps, use thin shelves, and rarely match the style of the rest of your home. A custom build fixes those problems. A skilled carpenter measures every wall, plans every inch, and shapes each piece to fit.
Whether you are a homeowner planning a primary suite, a designer sourcing craftsmen for a client, or a developer adding value to a listing, this guide is for you. Below are 10 custom design walk in closets ideas, plus planning tips, a materials comparison, and answers to common questions. If you want to see how this fits into a bigger plan, take a look at built-in closets and custom storage as well.
Why Custom Design Walk in Closets Beat Standard Systems
A standard closet kit is made to fit many spaces. That means it fits none of them perfectly. A custom design walk in closet is made for one space only: yours.
Here are the main advantages of going custom:
- Exact fit: Cabinets and shelves reach the ceiling and fill every corner.
- Better storage: Each zone is sized for what you actually own.
- Stronger build: Solid framing and thick shelves carry heavy loads without sagging.
- Matching style: Trim, doors, and finishes match the rest of your home.
- Higher appeal: Buyers notice well-built storage, especially in luxury homes.
For a deeper side-by-side look, read about custom built closets versus store-bought options.
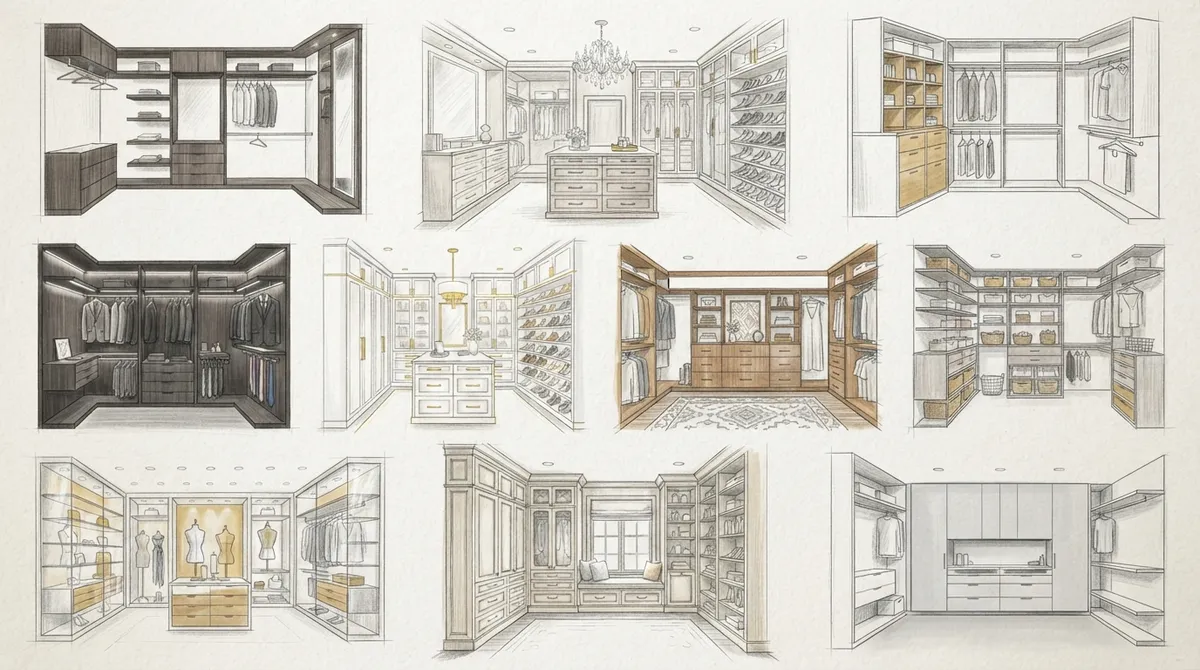
10 Custom Design Walk in Closets Ideas
1. The Island Closet
A freestanding island in the center is a favorite feature in larger closets. The top gives you space to fold clothes or lay out an outfit. The drawers below hold socks, belts, and jewelry. A carpenter can add a soft-close mechanism and felt-lined trays for a polished feel.
This design works best in closets at least 8 feet wide. In tighter rooms, a narrow peninsula can offer a similar benefit.
2. Floor-to-Ceiling Cabinetry
Standard kits stop well below the ceiling. Custom cabinetry can run all the way up. The upper shelves store seasonal items, luggage, and extra bedding. Crown molding on top makes the closet look like a furnished room, not a storage box. If you like that finished look, our guide to crown molding basics explains why it matters.
3. Glass-Front Cabinet Doors
Glass doors protect delicate items from dust while keeping them on display. They are perfect for handbags, shoes, and accessories. Add built-in LED strip lighting inside each cabinet, and the closet starts to feel like a boutique.
4. Dedicated Shoe Walls
Shoes take up more room than most people expect. A custom shoe wall uses angled shelves or pull-out racks sized to your collection. You can plan for tall boots, flats, heels, and sneakers in their own sections. Each pair stays visible and easy to grab.
5. Built-In Hampers and Laundry Pull-Outs
Dirty laundry does not have to sit in a corner. A carpenter can build a pull-out hamper into the cabinetry. Some designs include two or three sorting bins. This keeps the floor clear and makes laundry day simpler.
6. Jewelry and Accessory Drawers
Shallow drawers with velvet-lined dividers keep small items organized. Watch drawers, tie drawers, and sunglasses trays can all be planned in. These details turn a basic closet into a true dressing room.
7. Full-Length Mirror Panels
A mirror built into the cabinetry looks cleaner than a leaning mirror. Carpenters can frame it in wood, hide it behind a swinging panel, or set it into a door. Place it near the best natural light in the room for the most flattering view.
8. Warm Layered Lighting
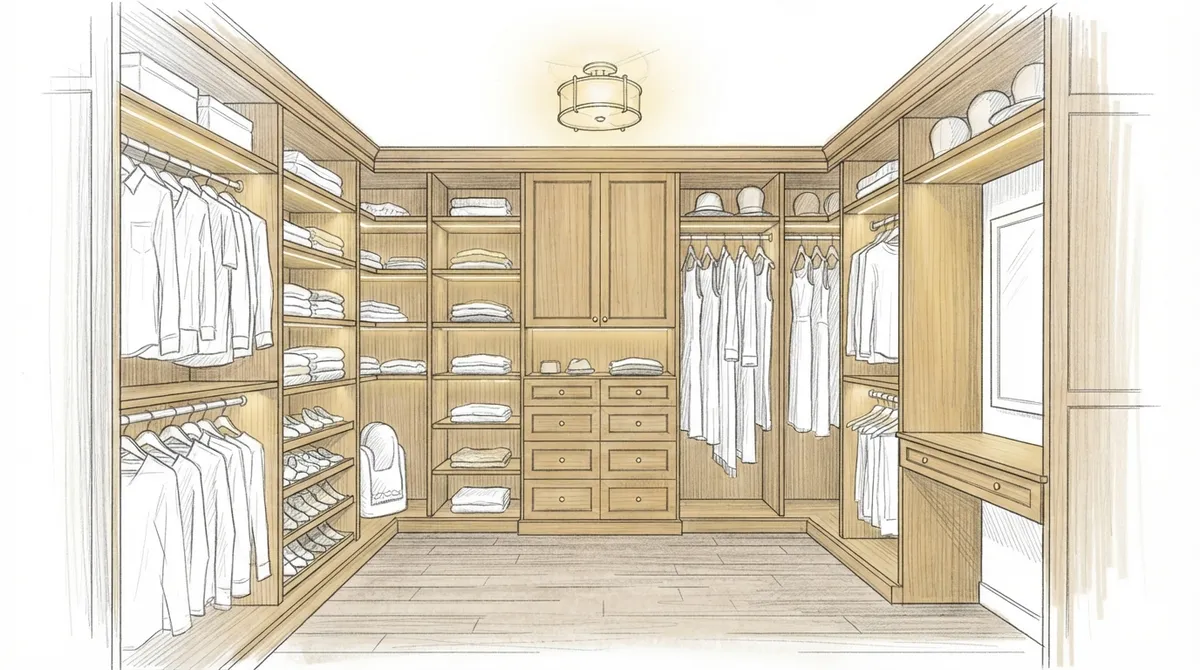
Good lighting changes how a closet feels. Plan for three layers: overhead light, under-shelf LED strips, and soft accent lights inside drawers. Warm white tones make fabrics look true to color. Tray or coffered ceiling details can also hide lighting in a clean way. Explore custom ceiling designs if you want to go further.
9. Mixed Hanging Zones
Not all clothes hang the same way. A custom closet mixes hanging heights so nothing is wasted:
- Double hang: Two rods stacked for shirts, pants, and skirts.
- Long hang: One tall rod for dresses and coats.
- Mid hang: A single rod set for blouses or folded-over pants.
Your carpenter can measure your real wardrobe and build zones to match.
10. Detailed Trim and Paneling
Wall paneling, shaker-style doors, and decorative molding give a closet a high-end look. These details are where finish carpentry shines. Read more about trim work and the details that define style to see how small touches change a room.
How to Plan Your Custom Walk in Closet
Good planning saves time and avoids rework. Follow these steps to prepare for a custom build.
- Measure the space. Record wall lengths, ceiling height, door swing, and any vents or outlets.
- Take inventory. Count your hanging items, folded stacks, shoes, and accessories.
- Sort by type. Group items so you know how much hanging, shelf, and drawer space you need.
- Choose a layout. Common options are L-shaped, U-shaped, galley, and island designs.
- Pick your finishes. Decide on wood species, paint, hardware, and trim style.
- Plan the lighting. Mark where lights, switches, and outlets should go before building begins.
- Review the design with your carpenter. Confirm dimensions, timelines, and details before work starts.
If you like to sketch ideas first, this guide on designing your closet online can help you start.
Popular Layouts Compared
The right layout depends on the shape and size of your room. Use this table as a quick reference.
| Layout | Best For | Key Benefit | Typical Space Needed |
|---|---|---|---|
| Galley (two parallel walls) | Narrow rooms | Easy access to both sides | 5 to 7 feet wide |
| L-Shaped | Corner rooms | Uses two walls well | 6 by 6 feet or more |
| U-Shaped | Medium to large rooms | Three walls of storage | 8 by 8 feet or more |
| Island | Large closets | Extra drawers and folding space | 10 by 10 feet or more |
Choosing Materials for Your Closet
Material choice affects how your closet looks, lasts, and handles daily use. Here is how common options compare.
| Material | Look | Durability | Best Use |
|---|---|---|---|
| Solid hardwood | Rich, natural grain | Very high | Visible doors, shelves, and trim |
| Plywood | Clean, stable | High | Cabinet boxes and shelving |
| MDF (painted) | Smooth, uniform | Moderate | Painted doors and panels |
| Melamine | Simple, easy to clean | Moderate | Interior drawer boxes |
Many custom closets blend these materials. A carpenter may use plywood for strong cabinet boxes and hardwood for the parts you see most. This balance gives you both strength and style.
Tips for Homeowners, Designers, and Developers
For Homeowners
Start with how you live. If you dress quickly each morning, put daily items at eye level. Store rarely worn pieces higher up. Think about how your needs may change over the next ten years, and leave room to grow.
For Interior Designers
A custom closet is a chance to carry your design language into a private space. Share mood boards, hardware samples, and paint colors early. A skilled carpenter can turn those details into real joinery. Strong communication at the start prevents delays later. You may also like our guide on built-in furniture design for more ideas that pair well with closet work.
For Real Estate Developers
Primary suites sell homes. A well-built walk-in closet signals quality to buyers and photographs well in listings. Focus on visible features: soft-close drawers, solid wood fronts, lighting, and clean trim. These upgrades help your property stand out without the need for bold changes elsewhere.
Common Mistakes to Avoid
Even a good plan can go wrong. Watch out for these common problems:
- Skipping the inventory: Without counting what you own, you may end up with the wrong mix of shelves and rods.
- Ignoring ventilation: Closets need airflow, especially in humid climates like Tampa Bay.
- Poor lighting: A dim closet makes colors hard to judge and items hard to find.
- Too many open shelves: Dust builds up fast. Mix open shelves with doors and drawers.
- Forgetting hardware quality: Cheap slides and hinges fail early. Choose soft-close, full-extension hardware.
Why Work With a Local Custom Carpenter
Closet work blends cabinetry, trim, and finish carpentry. That takes a steady hand and an eye for detail. A local carpenter understands your climate, your home style, and the building habits in your area. Bucheli Trim builds high-end custom carpentry across the Tampa Bay area, including closets, built-ins, ceilings, and wall details. You can see feedback from real clients when you visit us on Google — Bucheli Trim.
Want to know more about what skilled carpenters can do? Learn more about carpentry as a craft, or see what a finish carpenter does for your home.
Final Thoughts: Build a Closet That Works as Hard as You Do
Custom design walk in closets turn everyday storage into a daily pleasure. With careful planning, quality materials, and skilled craftsmanship, you get a space that fits your life and lasts for years. The 10 ideas above give you a strong starting point, whether you want an island, a shoe wall, or a fully paneled dressing room.
Ready to plan yours? Get in touch with the Bucheli Trim team to talk through your space and start your custom closet project.
FAQs
Q: What is a custom design walk in closet?
A: A custom design walk in closet is a storage room built to fit your exact space and wardrobe. A carpenter measures the room, plans each zone, and builds cabinets, shelves, and drawers to match. The result fits better and lasts longer than a ready-made kit.
Q: How big does a walk in closet need to be?
A: Most walk-in closets work well at about 6 by 6 feet or larger. Galley layouts can fit in rooms as narrow as 5 feet. Islands usually need a space of 10 by 10 feet or more so you can move around comfortably.
Q: What materials are best for custom closet cabinetry?
A: Plywood is a strong choice for cabinet boxes because it resists warping. Solid hardwood works well for doors, shelves, and trim you see every day. Many carpenters combine both for the best mix of strength and appearance.
Q: How long does it take to build a custom walk in closet?
A: The timeline depends on size and detail. Most projects include measuring, design approval, building, and installation. A carpenter can give you a clear schedule after reviewing your plans.
Q: Can a custom closet add value to my home?
A: Yes. Buyers often notice quality storage in primary suites. Features like solid wood fronts, soft-close drawers, and built-in lighting help a home feel more upscale and can make a listing stand out.