Key Takeaways
-
Online closet design works best for planning layouts, styles, and finishes, but a carpenter must confirm final measurements on site before any wood is cut to avoid gaps and fit problems.
-
Choose the hybrid approach: plan online yourself, then hand the design to a carpenter who builds and installs the closet, combining digital convenience with real craftsmanship.
-
Start with an inventory of what you own (long-hang, short-hang, folded items, shoes, accessories) and let that list drive the layout, zones, and eye-level placement of daily items.
-
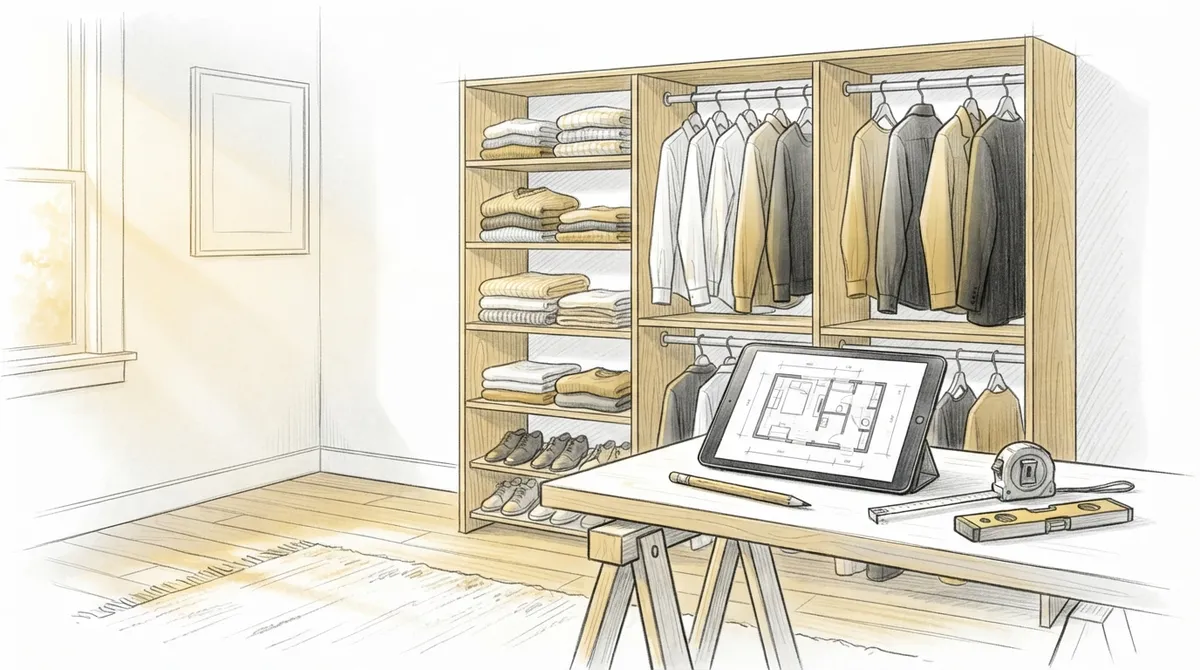
Take clear photos of each wall from the doorway and corners, plus rough measurements of wall length, ceiling height, door width, and the location of vents, outlets, and switches.
-
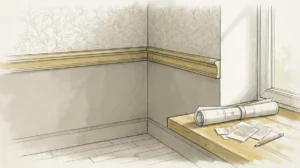
Pick a layout based on your room: reach-ins need vertical space and double rods, walk-ins need at least three feet of walking room, and built-in wardrobes should match existing trim.
-
Avoid common mistakes like trusting rough numbers, ignoring door swing and clearance, forgetting lighting, and overlooking existing trim, since these cause most closet problems.
You can plan a closet from your couch now. Many homeowners search for custom closet design online because they want a better layout without driving to five showrooms. The idea is simple. You share your measurements, photos, and wish list, and a design takes shape before any wood is cut.
But an online plan is only the first step. A good closet still depends on skilled carpentry, accurate measuring, and careful installation. This guide explains how custom closet design online works, what you can finish on screen, and what a carpenter must handle in person. It is written for homeowners, interior designers, and real estate developers who want storage that looks high-end and works every day.
What Does Custom Closet Design Online Mean?
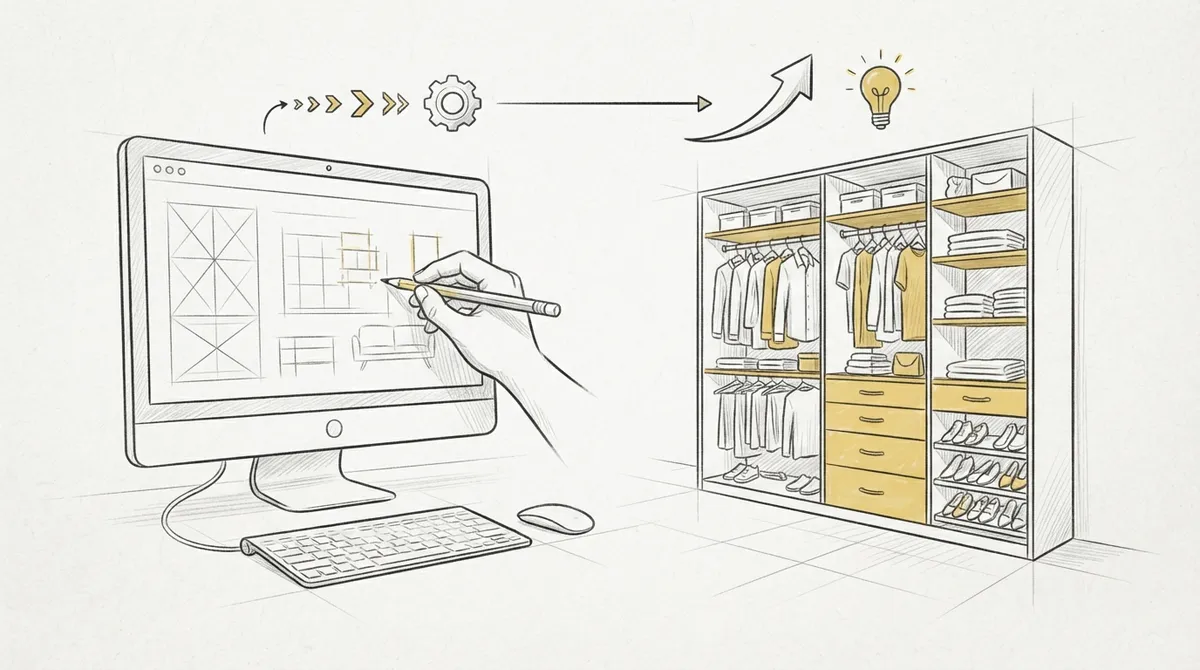
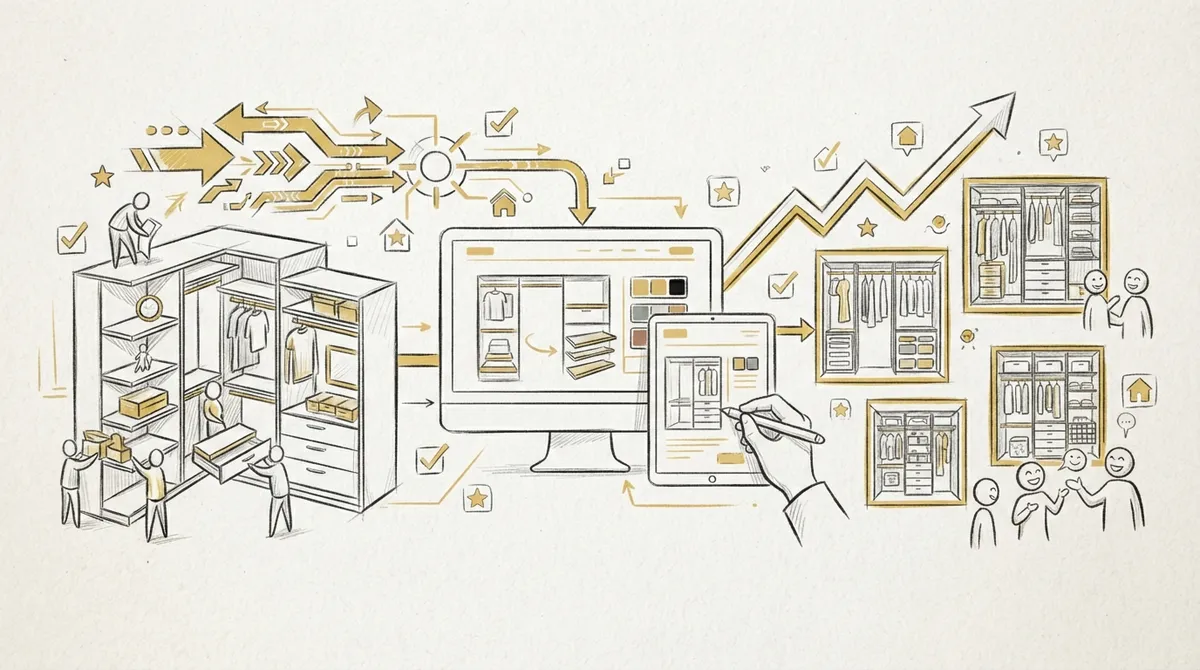
Custom closet design online means planning a closet with digital tools, photos, and remote consultations. You may use planning software, a shared sketch, or a video call with a carpenter. The goal is to settle on a layout before building starts.
It does not mean ordering a closet like a package. A true custom closet is built to fit your exact walls, ceiling height, and trim. That is where a carpentry shop earns its place. For a deeper look at the process, see this custom carpentry guide to designing your closet online.
Online Planning vs. Online Ordering
These two ideas are often mixed up. Planning is the design stage. Ordering is buying a boxed kit. Custom carpentry sits in the first group, because each piece is cut and fitted for your home.
- Online planning: You map the layout, pick finishes, and review drawings with a carpenter.
- Online ordering: You choose standard parts that ship in boxes and assemble them yourself.
- Hybrid approach: You plan online, then a carpenter builds and installs on site.
The hybrid path gives you the convenience of digital design and the quality of real craftsmanship. Learn more about how this compares in custom built closet vs. store-bought.
Why Are More People Designing Closets Online in 2026?
In 2026, most homeowners start their projects with a search. Closets are no different. People like to explore ideas on their own time and arrive at a consultation with a clear picture of what they want.
Online design also saves time for busy teams. Interior designers can share mood boards and measurements with a carpenter before a site visit. Developers can compare layout options across several units quickly. Everyone talks about the same plan, which cuts confusion later.
Here are the main reasons this approach keeps growing:
- You can compare layouts at home without pressure.
- Photos and measurements speed up the first conversation.
- Designers and clients can review changes together from anywhere.
- Mistakes show up on paper instead of in finished wood.
What Can You Finish Online and What Needs a Carpenter?
Some parts of closet design work well on a screen. Other parts need a person standing in your room with a tape measure and a level. Knowing the difference keeps your project on track.
| Task | Done Online? | Needs On-Site Carpenter? |
|---|---|---|
| Wish list and storage needs | Yes | No |
| Rough layout and style ideas | Yes | No |
| Finish, color, and hardware choices | Yes | Sometimes, to see samples |
| Final measurements | No | Yes |
| Checking walls, floors, and ceilings for flaws | No | Yes |
| Fitting around trim, vents, and outlets | No | Yes |
| Building and installation | No | Yes |
The key takeaway is clear. Online tools help you decide what you want. A carpenter makes sure it fits. Walls in older homes are rarely perfectly square, and a plan that ignores this can leave gaps or crooked shelves.
How to Design Your Custom Closet Online: 7 Steps
Follow these steps to turn a rough idea into a plan a carpenter can build. Each step builds on the one before it.
- List what you own. Count your long-hang clothes, short-hang clothes, folded items, shoes, bags, and accessories. Your list drives the layout.
- Take rough measurements. Measure wall length, ceiling height, and door width. Note the position of windows, vents, outlets, and light switches.
- Take clear photos. Shoot each wall from the doorway and from the corners. Photos help a carpenter spot trim details and problem areas.
- Pick a style. Decide between a clean modern look and a classic look with raised panels, crown details, and closed doors.
- Choose zones. Split the space into hanging, shelving, drawers, and display areas. Put daily items at eye level.
- Review a draft plan. Share your notes and photos with a carpenter, then review drawings together and ask for changes.
- Confirm on site. Book a measuring visit so final dimensions are checked before any wood is cut.
Skipping step seven is the most common mistake. Rough numbers are fine for ideas. Final cuts need exact numbers. For a look at the full planning process, read how to plan a custom closet design that lasts.
Which Closet Layout Fits Your Space?
The right layout depends on the shape of your room. A small reach-in closet and a large walk-in need very different thinking. Picking the wrong one wastes space.
Reach-In Closets
Reach-in closets are shallow and sit behind a door. The goal is to use every inch of height. Double hanging rods, tall shelves, and a few drawers can double your storage. Careful trim work around the opening gives the closet a finished look.
Walk-In Closets
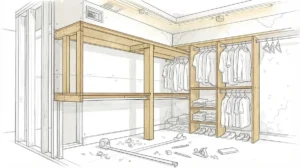
Walk-in closets give you room for islands, shoe walls, and seating. Plan at least three feet of walking space between sections. Good lighting and soft-close drawers make daily use feel easy. You can see how this plays out in 10 steps to build a walk-in closet.
Wardrobes and Built-In Units
Some bedrooms have no closet at all. A built-in wardrobe solves this by turning a wall into storage. Carpenters can match the unit to your existing trim so it looks like part of the home. Read more about why custom built wardrobes are worth the investment.
| Layout | Best For | Main Design Focus |
|---|---|---|
| Reach-in | Small bedrooms, hallways | Vertical space and double hanging |
| Walk-in | Primary suites, large rooms | Walking space, islands, lighting |
| Built-in wardrobe | Rooms with no closet | Trim match and door style |
| Corner or L-shape | Awkward corners | Using dead space with angled shelves |
What Materials and Finishes Should You Consider?
Material choice affects how your closet looks and how long it lasts. Florida homes also deal with humidity, so this matters more than many people expect. A closet that holds up to moisture will stay straight and clean for years.
- Solid wood: Strong, classic, and easy to repair. Often used for face frames, doors, and trim.
- Plywood: Stable and resistant to warping. A common choice for shelves and cabinet boxes.
- Quality panel products: Smooth surfaces that take paint or laminate well.
- Painted finishes: Good for bright, clean looks and easy to refresh.
- Stained finishes: Show off natural grain for a warm, rich feel.
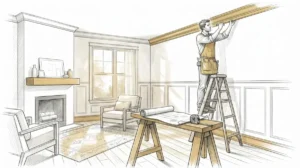
Finishing details matter as much as the base material. Soft-close hinges, full-extension drawer slides, and solid hardware make a closet feel premium. Crown details at the top tie the closet into the room. If you like that look, review the basics of crown molding and how it frames a space.
How Does a Custom Carpenter Turn Your Online Design Into Reality?
Once your plan is set, the real craftsmanship begins. A carpenter checks your measurements, builds each piece, and fits it to your walls. This is where online design meets real-world skill.
Carpentry is a detailed trade, and fitting storage into a home takes care and patience. If you want background on the craft itself, you can learn more about carpentry and its methods. Here is what usually happens after you approve a design:
- The carpenter visits to confirm exact measurements.
- Plans and finish choices are finalized.
- Parts are cut and assembled in the shop.
- The unit is delivered and installed on site.
- Trim, fillers, and finishing touches are added for a seamless look.
Bucheli Trim builds high-end custom carpentry across the Tampa Bay area, including closets, built-in cabinetry, and detailed trim. Local knowledge helps, because homes in this region deal with humidity and older framing that can throw walls out of square. You can read what customers say and see Bucheli Trim reviews on Google before you decide.
What Do Interior Designers and Developers Gain From Online Closet Design?
Online design is not only for homeowners. Professionals use it to save time and keep projects consistent. The same tools that help one family also help a team managing many rooms or units.
For Interior Designers
Designers often have a clear vision but need a carpenter who can build it exactly. Sharing sketches, mood boards, and material notes online speeds up the first review. A skilled carpenter can then suggest joinery details and finishes that bring the concept to life. Our guide to how to choose built-in closet systems offers more on matching systems to client needs.
For Real Estate Developers
Buyers notice storage. A well-built closet can set a listing apart from others in the same price range. Developers can plan a repeatable closet design for several units, then have a carpenter adjust each one for its exact dimensions. This keeps quality high without starting from zero every time.
What Mistakes Should You Avoid When Designing Online?
A few simple errors cause most closet problems. Knowing them up front saves you stress and rework.
- Trusting rough numbers. Always confirm final measurements on site.
- Ignoring door swing and clearance. Drawers and doors need room to open fully.
- Forgetting light. Dark closets are frustrating. Plan lighting from the start.
- Skipping future needs. Leave a little extra space for items you may add later.
- Overlooking trim. A closet that ignores existing baseboards and casing looks tacked on.
Another common trap is replacing a closet with cheap wire shelving to save effort. Wood shelves are sturdier and look far better. See why custom wood shelving beats wire covers for more detail.
Should You Do It Yourself or Hire a Carpenter?
Some people try to design and install a closet on their own. This can work for simple projects, but it has limits. Tricky walls, tall ceilings, and detailed trim often need professional skill. If you are weighing the choice, read whether DIY closet installation is worth it.
A good middle path is to design online yourself, then hand the plan to a carpenter. You stay in control of style and layout, and a professional handles the precise work. Our team can also pair closet work with other upgrades like custom trim work and built-in cabinetry for a matching look across the home.
Start Your Custom Closet Design Today
Custom closet design online gives you a smart head start. You can explore layouts, test ideas, and share a clear plan before a single cut is made. The best results come when digital planning meets real craftsmanship and careful on-site measuring.
If you are ready to turn your closet ideas into a built reality, contact the Bucheli Trim team to start your closet project. Share your photos and wish list, and we will help you plan a closet that fits your home and your style.
FAQs
Q: Can I fully design a custom closet online?
A: You can plan the layout, style, and finishes online, including sharing photos and measurements. However, a carpenter still needs to confirm exact dimensions on site before building. This step prevents gaps and fit problems caused by uneven walls.
Q: What measurements do I need for an online closet design?
A: Start with wall length, ceiling height, and door width. Also note the location of windows, vents, outlets, and light switches. Rough numbers are enough for a draft plan, and final measurements are taken during a site visit.
Q: How long does the custom closet process usually take?
A: The timeline depends on the size of the closet, the finish you choose, and the shop schedule. The process generally moves from online planning to measuring, building, and installation. Your carpenter can give a realistic schedule once the design is approved.
Q: Is a custom closet better than a store-bought kit?
A: A custom closet is built to fit your exact space, trim, and storage needs, so it uses every inch well. Boxed kits use standard sizes that often leave gaps or wasted space. Custom work also uses sturdier materials and a cleaner finish.
Q: Can a custom closet match the rest of my home?
A: Yes. A carpenter can match your existing trim, door style, and finish so the closet looks like part of the original home. This is one of the biggest advantages of custom carpentry over ready-made systems.