Key Takeaways
-
Custom garage storage is built to exact wall, ceiling, and door measurements, so it eliminates the gaps, wasted corners, and weak fits common with boxed kits.
-
Take inventory and declutter before designing: sort items into groups like tools, sports, seasonal, and household, and donate unused items to right-size the storage.
-
In humid, salt-air climates like Tampa Bay, use moisture-resistant plywood, solid wood tops, sealed finishes, and coated or stainless hardware to prevent warping and rust.
-
Coat the garage floor, such as with epoxy, before installing cabinets to protect the concrete, resist oil and salt stains, and give the storage a cleaner base.
-
Anchor tall cabinets to studs or masonry so they cannot tip, store chemicals in high or locked cabinets, and keep heavy items on lower shelves.
-
When hiring a carpenter, request a portfolio of garage or built-in projects, a written scope, warranty details, and proof of licensing and insurance.
Most garages start as a place to park a car. Over time, they turn into a place where everything else ends up. Bikes, tools, holiday boxes, paint cans, and sports gear pile up. Soon the car sits outside, and the garage feels like a storage unit.
Custom garage storage solutions fix this problem. They are built to fit your space, your stuff, and your daily routine. Instead of buying random shelves and hoping they work, a carpenter measures your garage and designs storage that uses every inch.
This guide explains what custom garage storage is, which options exist, and how the process works. It is written for homeowners, interior designers, and real estate developers who want a garage that looks as good as it works. You will also learn how to plan a project and what questions to ask before you hire a pro in Tampa Bay.
What Are Custom Garage Storage Solutions?
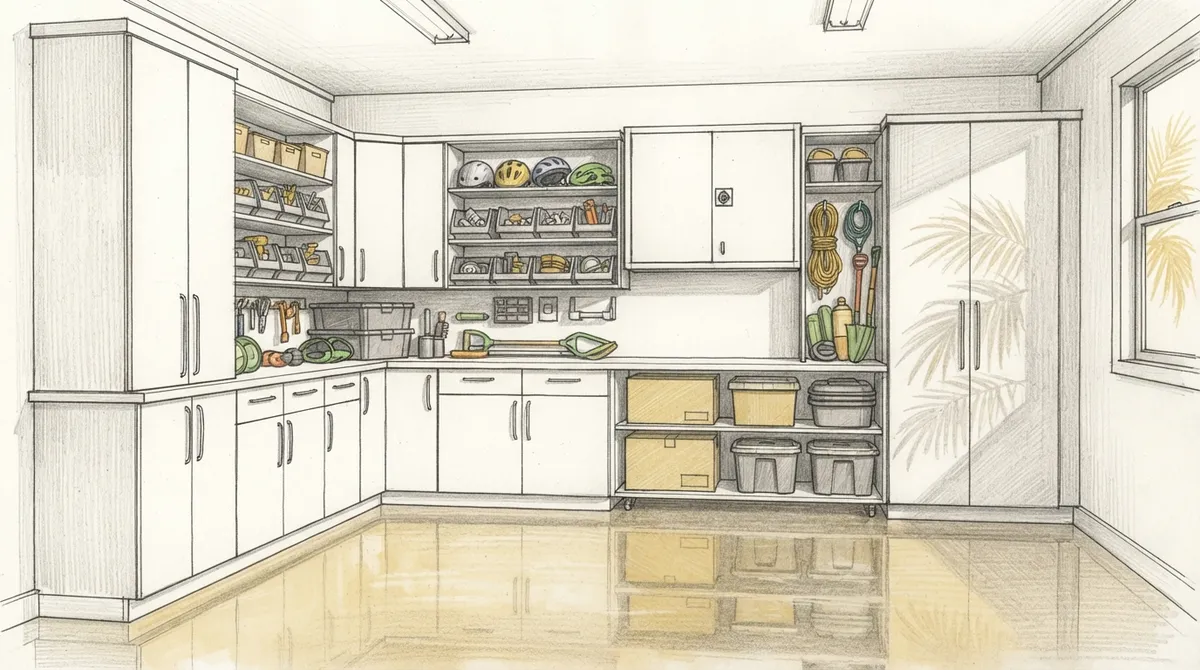
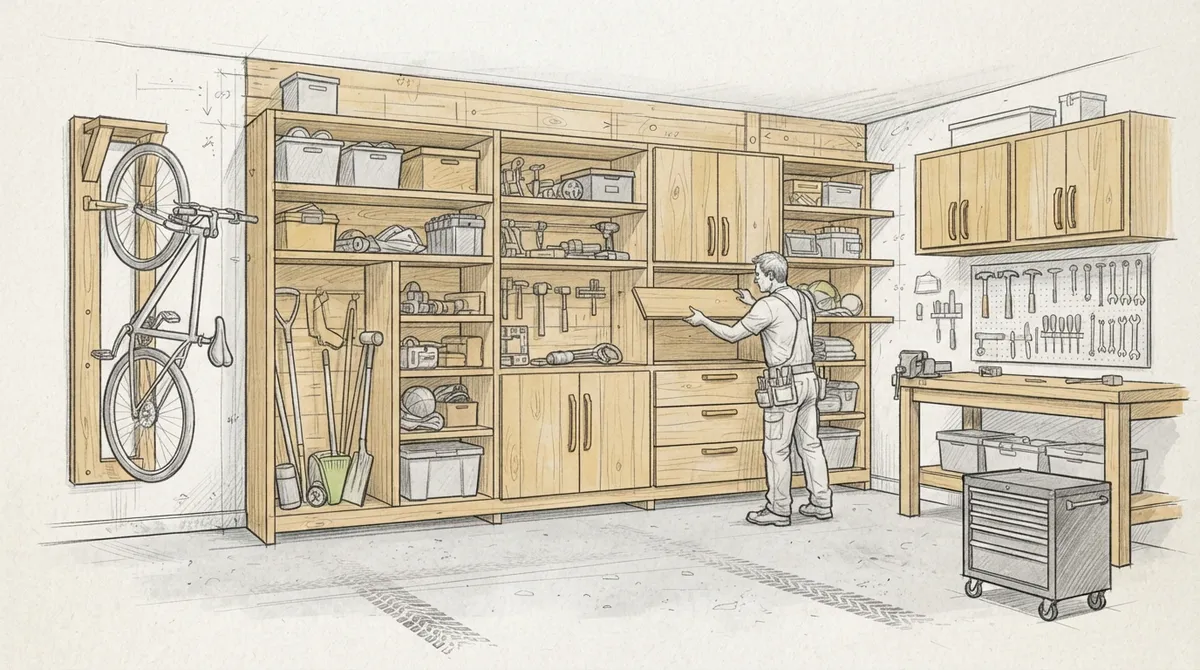
Custom garage storage solutions are storage systems designed and built for one specific garage. A carpenter takes exact measurements, studies what you need to store, and builds cabinets, shelves, and workspaces to match.
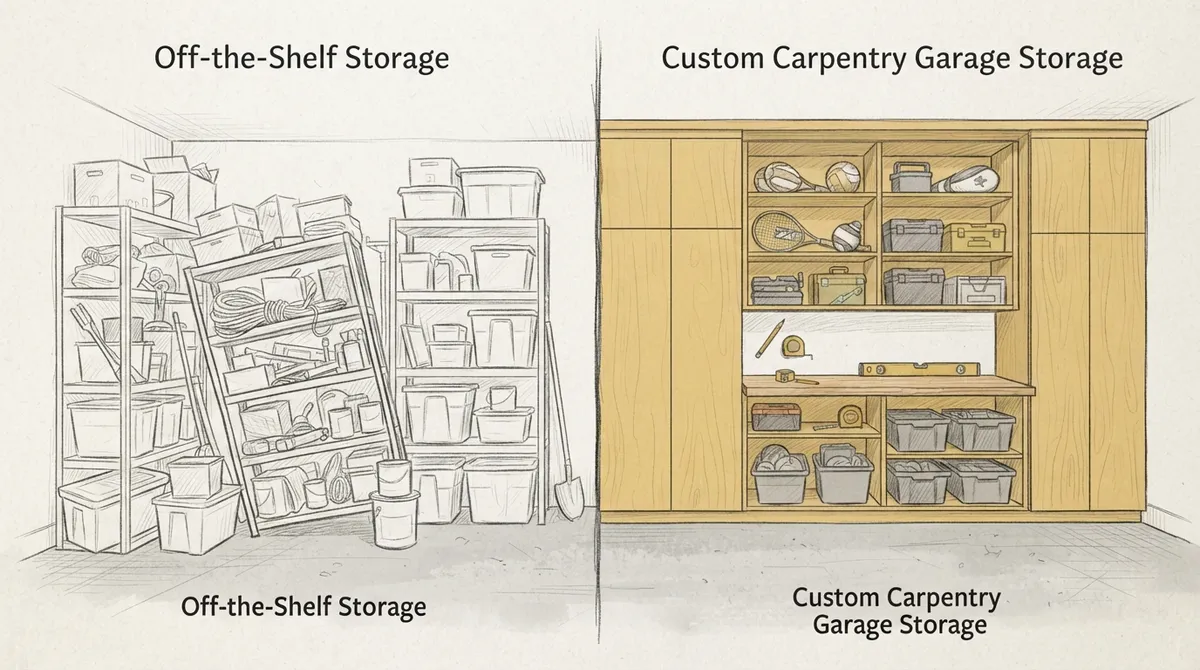
This is different from boxed kits. Kits come in set sizes. Your garage walls, ceiling height, and door openings rarely match those sizes. Gaps, wasted corners, and weak fits are common.
A custom approach solves these issues. Each piece is cut to fit around outlets, windows, water heaters, and uneven walls. The result looks built-in because it is. If you want a closer look at the idea, read why garage remodeling needs custom carpentry.
Core Parts of a Custom Garage System
- Floor-to-ceiling cabinets for tools, chemicals, and household items
- Wall-mounted shelving for bins, paint, and bulk supplies
- Workbenches with drawers, outlets, and task lighting
- Overhead racks for seasonal items and large bins
- Sports and hobby zones with hooks, racks, and cubbies
- Utility storage that hides pipes, panels, and trash bins
Why Custom Beats Off-the-Shelf Storage
Many garages share the same problems: odd corners, low headroom, and walls that are not square. Standard units struggle with these details. A custom build turns them into strengths.
Here is how the two options differ in everyday use.
| Feature | Custom Carpentry | Off-the-Shelf Units |
|---|---|---|
| Fit | Cut to exact wall and ceiling sizes | Fixed sizes with gaps |
| Materials | Solid wood, plywood, moisture-aware finishes | Thin particleboard or light metal |
| Layout | Designed around your items and habits | Generic layouts |
| Appearance | Matches trim, colors, and home style | Basic and utilitarian |
| Adjustability | Planned for future changes | Limited options |
| Lifespan | Built for heavy, long-term use | Often sags or loosens over time |
For a deeper side-by-side look, see custom vs. prefab garage cabinet installation and custom garage cabinets vs. wall systems.
Popular Types of Custom Garage Storage
Every garage is different, but most projects use a mix of the options below. A good carpenter will help you pick the right blend.
Built-In Garage Cabinets
Cabinets are the backbone of most garage projects. They hide clutter, keep dust off tools, and give the room a clean look. Doors can be flat, shaker style, or even match your kitchen.
Tall cabinets store long items like brooms and fishing rods. Base cabinets hold heavy items and give you a work surface on top. Upper cabinets keep chemicals out of reach of kids. You can explore how to plan built-in garage cabinets that last for planning tips.
Workbenches and Tool Walls
A strong workbench turns a garage into a real workshop. A carpenter can build one with a thick top, deep drawers, and a pegboard or slat wall above it. Outlets and lighting can be placed right where you need them.
Tool walls keep your most-used items in sight. Everything has a spot, so cleanup takes minutes.
Overhead Storage
The space above your parked car is often unused. Overhead racks hold seasonal bins, camping gear, and decorations. A carpenter ensures the frame is anchored to solid structure, not just drywall.
Open Shelving and Bin Systems
Open shelves work well for bulk items you grab often. Think pool supplies, pet food, or gardening gear. Heavy-duty shelves with plywood decks handle more weight than thin wire racks.
Sports, Hobby, and Mudroom Zones
Families often add a drop zone near the house door. This can include cubbies, hooks, a bench, and shoe storage. It keeps sandy shoes and wet towels out of the living area, which is a real win in Florida.
Materials That Hold Up in Tampa Bay Garages
Garages face heat, humidity, and temperature swings. Florida adds salt air and frequent summer rain. Material choice matters a lot here.
- Moisture-resistant plywood: Strong, stable, and good for shelves and cabinet boxes.
- Solid wood: Great for workbench tops, face frames, and trim details.
- Sealed finishes: Paint or clear coats that protect against humidity and spills.
- Stainless or coated hardware: Resists rust in damp air.
A skilled carpenter knows how wood reacts to moisture and plans joints and finishes to prevent warping. This knowledge is a big reason custom work lasts. You can also read the general background on carpentry as a craft to see how the trade has long focused on fit and durability.
Don’t Forget the Floor
Great cabinets need a great floor under them. Garage floors take oil, salt, and heavy loads. Bare concrete stains easily and can hold moisture.
Many owners pair new storage with a coating such as epoxy. It seals the concrete, resists stains, and makes cleanup easy. Installing the coating before the cabinets gives a cleaner finish and protects the slab under your new storage. Learn more in why epoxy garage floors are worth it in Florida.
How the Custom Garage Storage Process Works
A good project follows clear steps. Knowing them helps you plan and spot a careful contractor.
- Walk-through and needs review. The carpenter looks at the space and asks what you store, how you use the garage, and what bothers you now.
- Measuring. Every wall, window, door, outlet, and obstruction is measured. Ceiling height and slab condition are checked.
- Design and layout. A plan shows cabinet sizes, shelf heights, and work zones. Good designs leave room for growth.
- Material and finish selection. You choose door styles, colors, hardware, and surfaces.
- Building. Pieces are cut and assembled to exact sizes, often in a shop for tight quality control.
- Installation. Units are leveled, anchored to studs or masonry, and trimmed out for a seamless look.
- Final walk-through. You review the work, test doors and drawers, and get care tips.
If you want to see how installers work, you can read about finding garage cabinet installers near you.
Planning Tips Before You Start
A little prep makes the project smoother and the result better.
Take Inventory First
Sort your items into groups: tools, yard care, sports, seasonal, and household. Count the big pieces, such as bikes and kayaks. This shows how much of each storage type you need.
Declutter Before Design
Do not build storage for things you no longer use. Donate or toss items first. A smaller, cleaner load often means a smaller, better design.
Think About Daily Flow
Place often-used items at waist-to-eye level. Keep rarely used items high or low. Leave clear paths to the house door and around your car.
Plan for Safety
- Store chemicals in locked or high cabinets.
- Anchor tall units to the wall so they cannot tip.
- Keep heavy items on lower shelves.
- Leave clearance around water heaters, panels, and vents.
Plan for Light and Power
Good lighting makes a garage feel safer and more useful. Ask about under-cabinet lights and extra outlets near the workbench. If electrical work is needed, a licensed electrician should handle it.
Design Ideas for Different Needs
Custom storage works for many lifestyles. Here are a few common setups.
| Lifestyle | Smart Storage Idea |
|---|---|
| Busy family | Mudroom bench, cubbies, labeled bins, tall cabinets for bulk goods |
| Hobbyist or woodworker | Deep workbench, tool wall, dust-sealed drawers, lumber rack |
| Outdoor enthusiast | Hooks, rod and paddle racks, wet-gear zone, overhead bike lift |
| Car lover | Display shelves, tire storage, detailing cabinet, clean finishes |
| Home gym owner | Weight racks, mat storage, wall-mounted mirrors, towel cabinet |
Many owners also like to carry their home’s style into the garage. Matching door styles or trim details makes the space feel like part of the house. For ideas on trim, see trim work and custom carpentry details.
What Interior Designers Should Know
Designers often get asked to extend a home’s style into the garage. Clients now treat it as a real room, not just a utility space.
A custom carpenter can match your finish schedule. That means the same paint color, door profile, or hardware line used in the kitchen or laundry room. Clean sight lines, flush fronts, and hidden fasteners help the space read as high-end.
Early coordination is key. Share your drawings, finish samples, and lighting plans. This helps the build team deliver pieces that fit your vision without rework. You can also explore how to plan custom woodwork that fits your home.
What Real Estate Developers Should Know
Buyers in the luxury market notice garages. Finished storage signals care and quality. It can also help a listing stand out in a crowded market.
For multi-unit or spec projects, a repeatable design can save time. A carpenter can develop a standard layout with small variations by unit size. This keeps quality consistent while controlling schedules.
Durable materials also reduce callbacks. Cabinets that resist humidity and heavy use protect your reputation after the sale. Many developers pair garage storage with other built-ins like closets and laundry rooms to create a matching package. See laundry room custom cabinets for a related example.
How to Choose the Right Carpenter
The best results come from the right partner. Look for these signs:
- A portfolio of real garage or built-in projects
- Clear measuring and design steps before building
- Knowledge of Florida humidity and material choices
- Proper licensing and insurance
- Written scope, timeline, and warranty details
- Willingness to coordinate with designers and other trades
Ask to see past work in person or in photos. Ask how they handle uneven walls and how they anchor heavy units. Clear answers show real experience. For more guidance, read how to find the right local carpenter in Tampa Bay.
Care and Maintenance Tips
Custom storage lasts for years with simple habits.
- Wipe spills quickly, especially oil and chemicals.
- Check hinges, drawer slides, and anchors once a year.
- Keep a dehumidifier or vent system running if humidity stays high.
- Do not overload shelves beyond the planned weight.
- Touch up paint or sealant on chips to keep moisture out.
Small checks prevent bigger repairs later. Your carpenter can share a care plan at the final walk-through.
Start Planning Your Garage Today
A well-planned garage can make daily life easier. You gain space for your car, a clean place for tools, and a room that matches the rest of your home. Custom garage storage solutions turn a cluttered corner into a space you are proud to show off.
Bucheli Trim builds high-end custom carpentry across the Tampa Bay area, including cabinetry and built-ins made to fit each home. You can visit Bucheli Trim on Google to see feedback from local customers and learn how the team works. You can also follow project updates on Facebook. If you want to explore related ideas, the guide on 11 garage storage solutions built by custom carpenters is a great next read.
Staying organized also supports a calm, healthy home. For general wellness resources beyond the garage, you may like InCare.
Ready to plan your project? Contact the Bucheli Trim team to talk through your space and get started on a garage that works as hard as you do in 2026.
FAQs
Q: What are custom garage storage solutions?
A: Custom garage storage solutions are cabinets, shelves, workbenches, and racks built to fit one specific garage. A carpenter measures the space and designs each piece around your items and habits. This gives a better fit and a cleaner look than boxed kits.
Q: What materials work best for garage storage in Florida?
A: Moisture-resistant plywood, solid wood, and sealed finishes hold up well in humid climates. Coated or stainless hardware also resists rust. A skilled carpenter chooses materials and joints that limit warping from heat and humidity.
Q: How long does a custom garage storage project take?
A: Timing depends on the size of the garage and the design. The process usually includes measuring, design, building, and installation. Your carpenter can give a clear schedule after the first walk-through.
Q: Should I coat my garage floor before installing cabinets?
A: In most cases, yes. A sealed floor, such as an epoxy coating, protects the concrete and makes cleanup easier. Doing the floor first also gives cabinets a cleaner base and a more finished look.
Q: Can custom garage storage match the rest of my home?
A: Yes. A carpenter can match door styles, paint colors, trim profiles, and hardware used in other rooms. This helps the garage feel like a true part of the home, which designers and developers often value.