Key Takeaways
-
Anchor every wall and tall cabinet into studs, not drywall alone, and shim for level; heavy tool loads can pull weak anchors out of the wall.
-
Prefab cabinets suit small, simple garages and quick DIY jobs, but fixed sizes often leave gaps and thin particleboard can sag or swell in humid air.
-
Custom cabinets fit wall to wall around outlets and corners, use plywood or solid wood with sealed finishes, and suit long-term homeowners in humid climates.
-
Plan layout by use: heavy tools and paint in base cabinets, lighter items in wall units, and seasonal gear on high shelves for easy daily access.
-
Choose an installer with clear measuring and design steps, past project examples, and honest talk about materials and anchoring, since a poor install fails even good cabinets.
-
Closed cabinets protect tools from dust and give a cleaner look than open slat or rail wall systems, though many owners combine both for hanging items.
Your garage holds more than cars. It holds tools, sports gear, paint cans, and holiday boxes. Without a good storage plan, the space fills up fast and stays messy. That is why garage cabinet installation is one of the smartest upgrades a homeowner can make in 2026.
But there is a big choice to make first. Do you buy prefab cabinets from a store, or do you hire a carpenter to build custom ones? Both options can work. Each one has strengths and limits.
This article compares custom and prefab garage cabinet installation side by side. You will learn how each option handles fit, materials, strength, and style. We will also cover what interior designers and real estate developers should know before choosing. By the end, you will know which path suits your garage best.
What Garage Cabinet Installation Really Involves
Garage cabinet installation is more than hanging boxes on a wall. A good install starts with a plan. It also needs clean layout work, strong anchoring, and careful leveling.
Garages are tough spaces. Floors slope toward the door. Walls may be uneven. Heat and humidity swing through the year. Tampa Bay garages face extra moisture, so materials matter a lot.
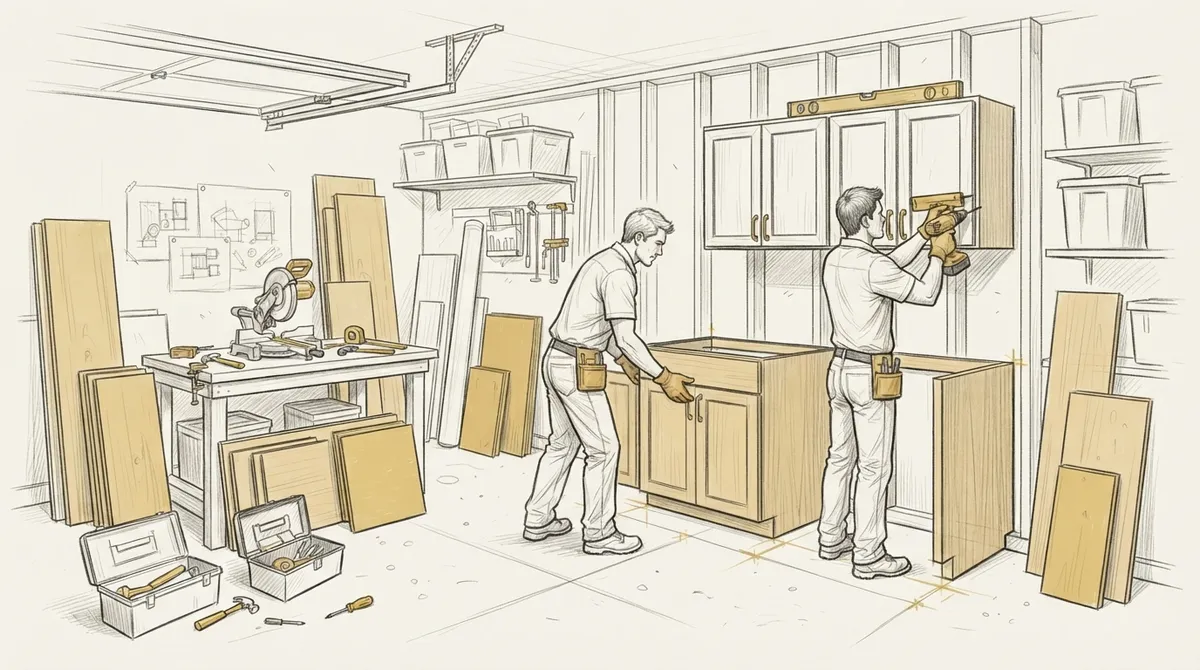
A proper install usually includes these steps:
- Measure the space. Check wall length, ceiling height, and obstacles like outlets, pipes, and panels.
- Plan the layout. Decide what goes in base cabinets, wall cabinets, and tall units.
- Prepare the walls. Find the studs and mark a level line.
- Set the cabinets. Anchor each unit to the studs and shim for a level fit.
- Add finishing touches. Install doors, drawers, handles, and trim.
Skipping any of these steps leads to sagging shelves, crooked doors, or loose cabinets. A heavy load of tools can pull weak anchors right out of the wall.
Prefab Garage Cabinets: How They Work
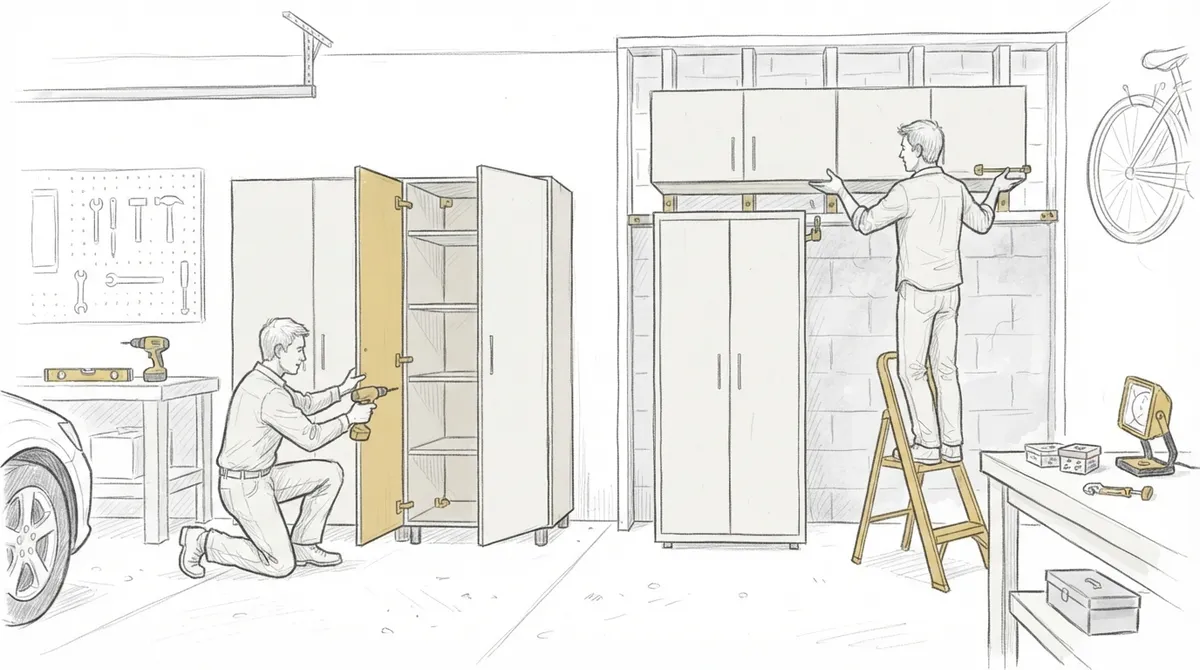
Prefab cabinets come in standard sizes. They are made in a factory and sold in boxes or ready-to-assemble kits. Many homeowners like them because they are easy to find and quick to get.
Strengths of Prefab Cabinets
- Fast availability. You can often pick them up and start the same week.
- Simple designs. The sizes and styles are set, so there are fewer choices to make.
- Easy DIY option. Many kits are made for do-it-yourself builders.
- Lighter planning effort. You pick from a catalog instead of designing from scratch.
Limits of Prefab Cabinets
- Fixed sizes. Your garage walls rarely match standard widths. This leaves gaps or wasted space.
- Lighter materials. Many prefab units use thin particleboard or thin metal. Both can sag, bend, or swell in humid air.
- Limited styles. Colors and finishes are few, so the garage may look plain.
- Assembly quality varies. A loose screw or weak joint can cause problems later.
For a small, simple garage, prefab can be enough. But the limits show up fast in bigger or more detailed spaces.
Custom Garage Cabinets: How They Work
Custom cabinets are built to fit your garage exactly. A skilled carpenter measures the space, designs the layout, and builds each unit with strong materials. The cabinets are then installed with precision.
At Bucheli Trim, custom carpentry is the core of the work. Craftsmanship and exact fit guide every project. You can see the range of options on the cabinets page.
Strengths of Custom Cabinets
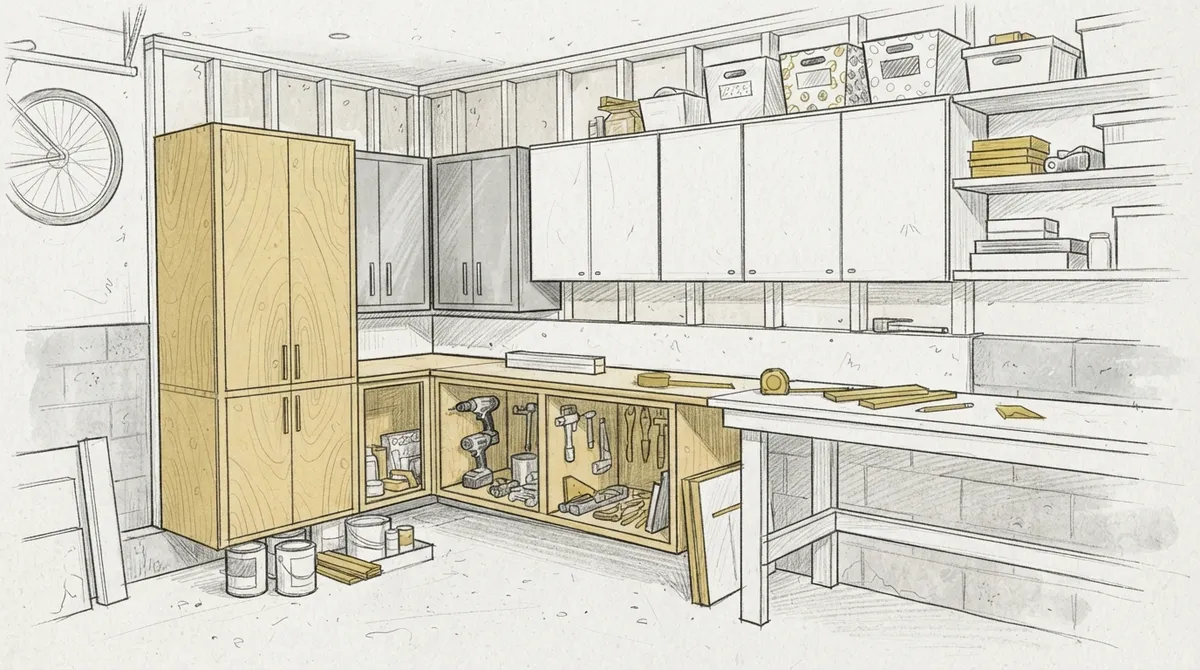
- Exact fit. Cabinets run wall to wall, around outlets, and past odd corners with no wasted gaps.
- Stronger materials. A carpenter can use plywood boxes, solid frames, and moisture-resistant finishes.
- Smart storage. Drawers, pull-outs, and shelves can match your tools and gear.
- Better looks. Doors, trim, and paint can match your home’s style.
- Longer life. Strong joints and proper anchoring hold up under heavy loads.
Limits of Custom Cabinets
- More planning time. Design, build, and install take longer than picking boxes off a shelf.
- A need for a skilled pro. Quality depends on the carpenter you choose.
For more on why this route pays off over time, read why custom garage cabinets are worth the investment.
Side-by-Side Comparison
The table below shows how the two options compare on the points that matter most.
| Feature | Prefab Cabinets | Custom Cabinets |
|---|---|---|
| Fit to your garage | Standard sizes, gaps likely | Built to exact measurements |
| Materials | Often thin particleboard or light metal | Plywood, solid wood, or chosen materials |
| Moisture resistance | Varies, often limited | Can be built and sealed for humidity |
| Weight capacity | Moderate | High, with proper framing |
| Design choices | Few colors and styles | Wide range of finishes and details |
| Storage layout | Fixed | Planned around your gear |
| Install quality | Depends on DIY skill | Done by a trained carpenter |
| Lifespan | Shorter in harsh conditions | Longer with strong build |
Materials That Matter in a Garage
The garage is a hard place for wood and fasteners. Heat builds up in summer. Humidity rises in Florida. Dust and spills are common. Choosing the right materials can make or break the project.
Common Cabinet Materials
- Plywood: Strong, holds screws well, and handles moisture better than most boards.
- Melamine-coated board: Smooth and easy to clean, but edges can swell if water gets in.
- Solid wood frames: Very strong and good for doors and face frames.
- Metal: Tough against pests and fire, but can dent and may rust near the coast.
A custom carpenter can blend these materials. For example, plywood boxes with sealed edges and solid wood doors give both strength and a clean look.
Planning a Garage Cabinet Layout
A smart layout saves time every day. Before any cabinet goes up, think about how you use the space.
Group Items by Use
Keep items you use often at waist or eye level. Put seasonal items on higher shelves. Place heavy tools in base cabinets or low drawers so they are easy to lift.
Plan for Different Cabinet Types
- Base cabinets: Good for heavy tools, paint, and bins.
- Wall cabinets: Good for lighter items and things you want out of reach of kids.
- Tall cabinets: Good for brooms, mops, and long items.
- Workbench zones: A sturdy countertop with drawers below makes a real work area.
If you want more ideas for planning, see how to plan built-in garage cabinets that last. You can also explore the best garage storage solutions in Tampa for local context.
Cabinets vs. Wall Systems: A Quick Note
Some homeowners also consider slat walls or rail systems. These hold hooks and bins on open walls. They work well for hanging tools and bikes. However, they leave items visible and dusty.
Closed cabinets protect your gear and give a clean look. Many owners use both: cabinets for most storage and a small wall system for hanging items. For a deeper look, read custom garage cabinets vs. wall systems.
Floors, Finishes, and the Full Garage Picture
Cabinets look best when the whole garage works together. A clean floor makes the space feel finished and makes it easier to move cabinets into place.
Many homeowners pair new cabinets with a coated floor. A strong epoxy coating resists stains, oil, and moisture. You can learn more about epoxy floors or read why epoxy garage floors are worth it in Florida.
Paint and trim also matter. Matching the cabinet color to your home’s exterior or interior palette gives a polished result. The painting service can help tie everything together.
DIY vs. Professional Installation
Some homeowners want to install cabinets themselves. This can work for a few light units. However, garage cabinets carry real weight. A mistake can cause damage or injury.
Where DIY Can Go Wrong
- Missing the studs. Cabinets anchored to drywall alone can pull loose.
- Ignoring uneven floors. Without shimming, doors hang crooked and drawers bind.
- Using the wrong screws. Weak fasteners fail under load.
- Poor measuring. A small error leaves gaps or blocks outlets.
A trained installer handles these problems daily. They know how to level, anchor, and trim cabinets so they last. To see how the two paths compare in more detail, read DIY vs. pro cabinet installation.
What Interior Designers and Developers Should Know
Garage cabinet installation is not only for homeowners. Designers and developers can gain a lot from custom work.
For Interior Designers
Clients now treat the garage as part of the home’s design. A custom cabinet build lets you match door styles, colors, and hardware to the rest of the house. You can bring a clear design vision to life without being limited by catalog options.
For Real Estate Developers
Buyers notice details. A garage with clean, built-in cabinets feels like a finished, premium space. Custom storage can help a property stand out in a crowded market. It also shows buyers that the builder cared about every corner of the home.
For larger projects, a single carpentry team can handle cabinets, trim, and finish work. That keeps quality steady across every unit. You can browse more custom projects to see the level of detail possible.
How to Choose the Right Installer
The installer matters as much as the cabinets. A great product with a poor install will still fail. Look for these signs of a strong carpenter:
- A clear measuring and design process
- Examples of past cabinet work
- Good reviews from past clients
- Clear talk about materials and anchoring
- A willingness to answer questions
It also helps to know what to avoid. Read 7 cabinet installer mistakes you must avoid and how to find garage cabinet installers near you. These guides help you ask the right questions up front.
If you want to hear from real customers, visit us on Google and read what Bucheli Trim clients in Tampa Bay say. Reviews show how a carpenter handles real projects. You can also learn more about the craft of carpentry to understand the skills involved.
The Verdict: Which Option Wins?
So, which wins in the custom versus prefab debate? It depends on your goals.
Choose prefab if:
- You have a small garage with simple needs
- You want a fast, basic solution
- You are comfortable doing the install yourself
Choose custom if:
- You want cabinets that fit every inch of your garage
- You need strong storage for heavy tools and gear
- You live in a humid area and want materials built to last
- You care about how the garage looks
- You want your garage to add real value to the home
For most homeowners who plan to stay long term, custom wins. The exact fit, stronger build, and better style add up to a space that works for years. For designers and developers, custom is the clear choice for a high-end result.
Ready to Upgrade Your Garage?
A well-planned garage cabinet installation turns a cluttered space into a clean, useful part of your home. The right cabinets save time, protect your gear, and raise the look of the whole property.
If you are ready to talk about a custom plan, contact Bucheli Trim today to start your garage project. You can also follow updates and recent work on Facebook. Let our team build storage that fits your space and your style.
FAQs
Q: How long does garage cabinet installation usually take?
A: A basic install of a few prefab units can take a day. A full custom project takes longer because it includes measuring, design, and building. The install itself is often finished in one to three days once the cabinets are ready.
Q: What is the best material for garage cabinets in a humid climate?
A: Plywood boxes with sealed edges and a moisture-resistant finish hold up best in humid areas like Tampa Bay. Solid wood doors add strength and a clean look. Thin particleboard is more likely to swell when moisture gets in.
Q: Do garage cabinets need to be anchored to wall studs?
A: Yes. Wall cabinets and tall units should always be anchored to studs. Drywall alone cannot hold heavy loads, and loose cabinets can fall or sag over time.
Q: Can custom garage cabinets work around uneven walls and floors?
A: Yes. A skilled carpenter measures the space and shims each cabinet so it sits level and plumb. Trim and filler pieces are used to close small gaps and give a clean finish.
Q: Is custom garage cabinet installation worth it for resale value?
A: Custom cabinets can make a garage look finished and well planned. Buyers often notice clean, built-in storage and see it as a premium feature. This is especially true in higher-end homes.