Key Takeaways
-
Custom flat-panel cabinetry is the foundation of contemporary kitchens; precision-fit cabinets with aligned doors and drawers create a seamless look that prefabricated options cannot achieve.
-
Skilled carpentry is essential in contemporary design because small errors like uneven cabinet doors or gaps in trim are far more noticeable in minimal, clean-lined spaces than in traditional styles.
-
Built-in storage systems and custom pantry solutions help maintain clutter-free countertops in open floor plans while adding strong appeal for real estate buyers seeking function and style.
-
Statement ceiling details like recessed panels or wood beam accents add visual depth, make spaces feel larger, and can hide wiring for integrated lighting while keeping the kitchen neat.
-
Material selection should combine wood cabinetry with contrasting elements like matte finishes, brushed metal accents, and stone countertops to achieve a cohesive contemporary aesthetic.
-
Involve an experienced carpentry team early in planning to ensure your design vision is realistic and buildable, which helps avoid costly mistakes and delays during the remodel process.
A contemporary kitchen remodel is more than new paint and fresh countertops. It means clean lines, smart storage, and custom woodwork built to fit your exact space. For homeowners in Tampa Bay, this style blends warm wood tones with sleek finishes to create a kitchen that feels both modern and inviting. Whether you are a homeowner planning a renovation, an interior designer sourcing skilled builders, or a real estate developer adding value to a property, understanding what makes a kitchen truly contemporary will help you get the results you want.
This guide breaks down five key carpentry-driven upgrades that define today’s contemporary kitchens. Each one focuses on craftsmanship, function, and style. We will also cover what to expect during the remodel process, how to choose the right materials, and how custom cabinetry can transform an outdated kitchen into a standout space. If you want to learn more about kitchen remodeling in Tampa, this article is a strong starting point.
What Defines a Contemporary Kitchen Remodel
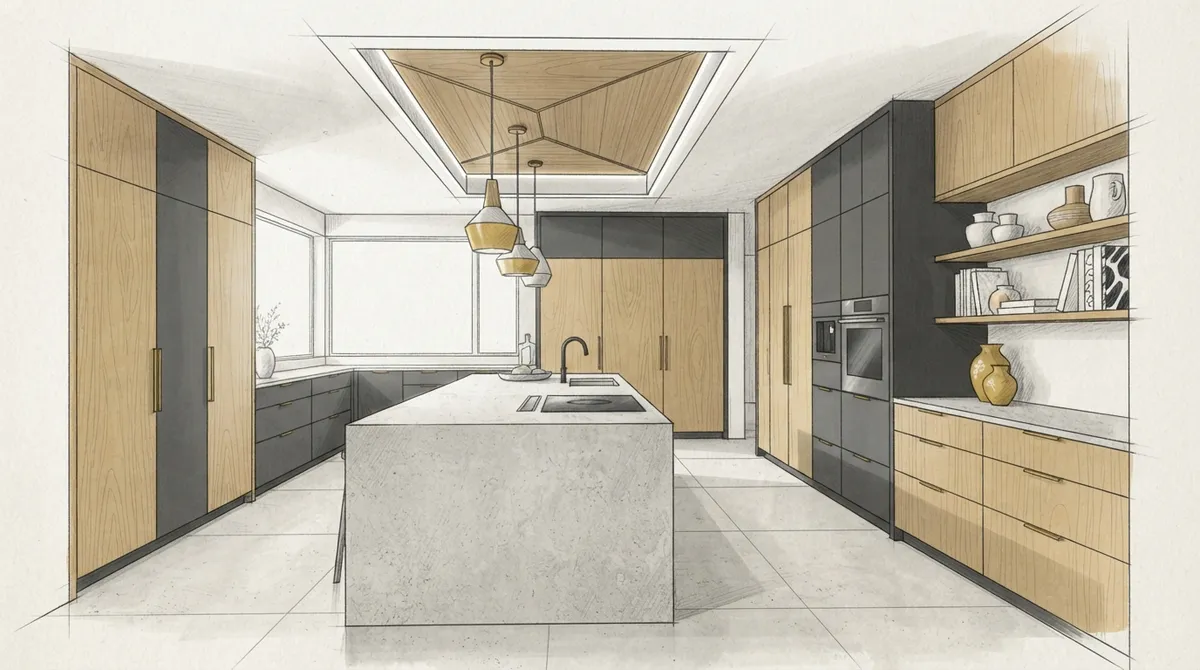
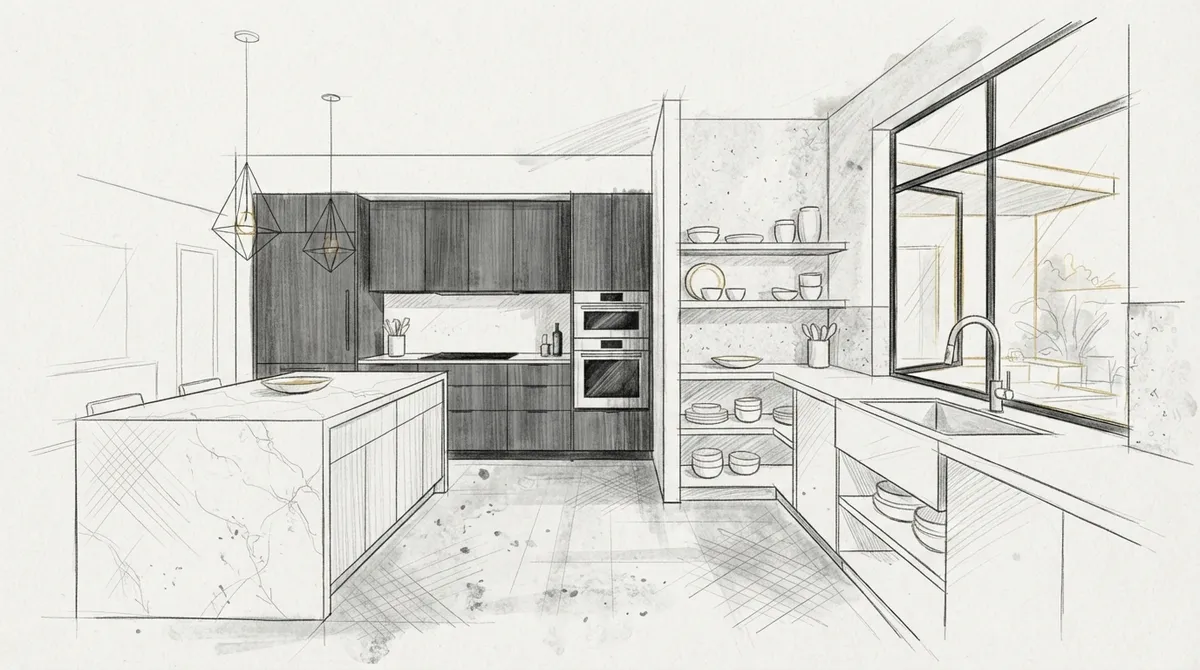
Contemporary kitchen design focuses on simplicity, flat surfaces, and a mix of natural and manufactured materials. Unlike traditional kitchens with heavy detailing, contemporary spaces favor minimal ornamentation and functional beauty. This design approach relies heavily on skilled carpentry to achieve seamless cabinetry, hidden hardware, and custom storage solutions.
Custom carpentry plays a central role because contemporary kitchens demand precision. Flat-panel cabinet doors, integrated appliances, and floating shelves all require exact measurements and expert installation. A general contractor may handle the basics, but a dedicated carpentry team ensures every joint, edge, and finish looks intentional.
Core Elements of Contemporary Kitchen Style
- Flat-panel or slab cabinet doors with minimal trim
- Handleless or push-to-open cabinet hardware
- Mixed materials like wood, metal, and stone
- Open shelving paired with closed storage
- Neutral color palettes with bold accent details
- Integrated lighting built into cabinetry and ceilings
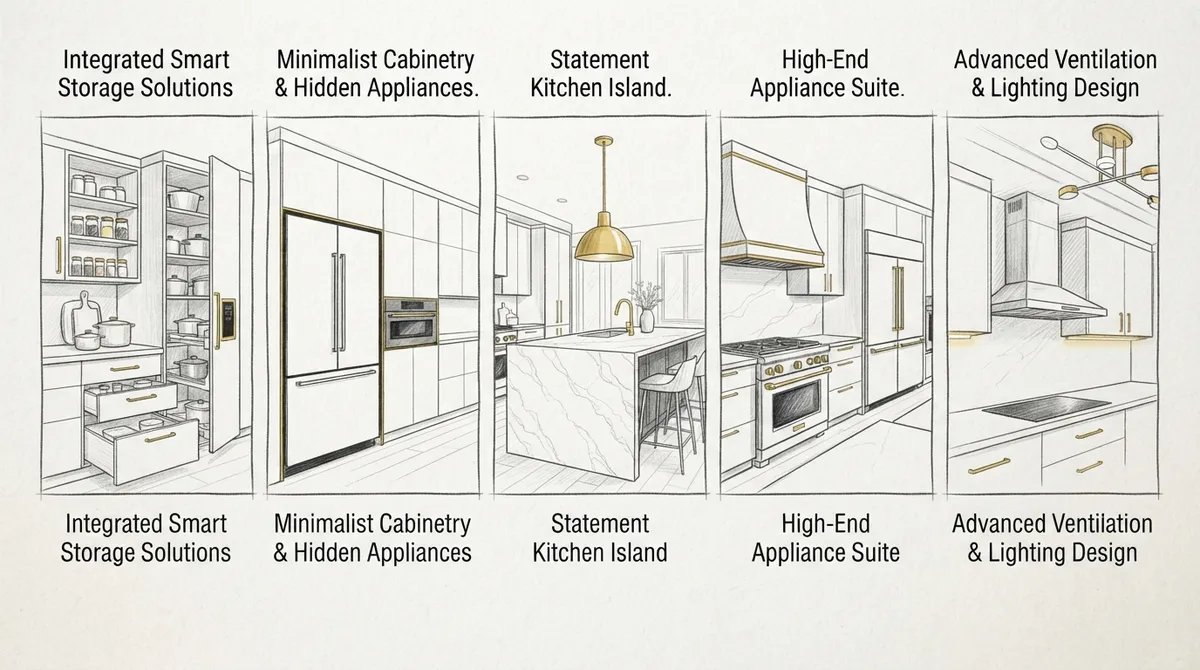
5 Contemporary Kitchen Remodel Upgrades Worth Considering
Below are five carpentry-focused upgrades that consistently define successful contemporary kitchen remodels. Each one adds function and visual impact while relying on the kind of precision craftsmanship offered by Bucheli Trim.
1. Custom Flat-Panel Cabinetry
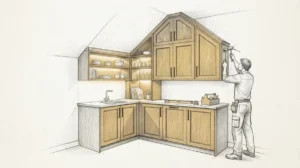
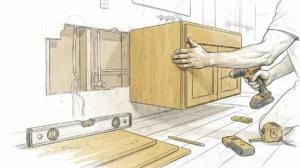
Flat-panel cabinets are the foundation of a contemporary kitchen. These cabinets skip raised details and ornate trim in favor of smooth, clean surfaces. Custom builds allow every drawer and door to align perfectly, creating a streamlined look that store-bought cabinets rarely achieve.
Working with a skilled team for custom cabinets means you can choose wood species, finishes, and storage configurations that fit your exact needs. This also allows for better use of awkward corners or narrow spaces that standard cabinets cannot address.
2. Statement Ceiling Details
Contemporary kitchens often use ceiling design to add depth without clutter. Options include recessed panels, wood beam accents, or subtle tray designs. These details draw the eye upward and make the kitchen feel larger and more finished.
A well-planned custom ceiling design can also hide wiring for pendant lights or under-cabinet fixtures, keeping the space looking neat. This is a detail many homeowners overlook, but it makes a noticeable difference in the finished result.
3. Built-In Storage and Pantry Systems
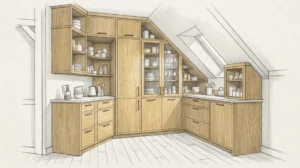
Open floor plans mean kitchens need to work harder to stay organized. Built-in pantry systems, pull-out shelves, and hidden appliance garages help keep countertops clear. These features are custom-fit to your kitchen’s dimensions, unlike prefabricated units.
Real estate developers often find that built-in storage adds strong appeal for buyers who want function without sacrificing style. A well-designed pantry wall can also double as a design feature, especially when paired with matching cabinetry finishes.
4. Accent Walls and Wood Paneling
Many contemporary kitchens include a textured accent wall to break up flat surfaces. Wood paneling, slatted wood details, or subtle wall enhancements add warmth to an otherwise minimal space. This works especially well behind dining nooks or open shelving.
Interior designers often request these details because they add texture without overwhelming the room. A carpenter familiar with both function and aesthetics can help balance these elements so the kitchen feels cohesive with the rest of the home.
5. Custom Trim and Molding Details
Even in a minimal kitchen, trim matters. Contemporary molding tends to be simpler and flatter than traditional styles, but it still needs to be installed with precision. Clean baseboards, simple window casings, and subtle molding details tie the whole room together.
Skipping this step, or using low-quality materials, can make an otherwise beautiful kitchen look unfinished. Precise trim work is often what separates a professional remodel from a DIY attempt.
Comparing Contemporary Kitchen Features
| Feature | Traditional Kitchen | Contemporary Kitchen |
|---|---|---|
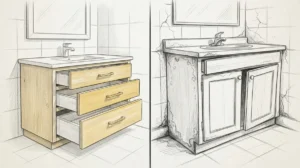
| Cabinet Style | Raised panel, ornate trim | Flat panel, minimal trim |
| Hardware | Visible knobs and pulls | Handleless or hidden hardware |
| Color Palette | Warm, traditional tones | Neutral with bold accents |
| Ceiling Design | Standard flat or popcorn | Recessed panels or wood accents |
| Storage | Standard cabinets | Custom built-in systems |
Steps to Plan Your Contemporary Kitchen Remodel
Planning ahead helps avoid costly mistakes and delays. Here is a simple process to follow when starting your remodel.
- Assess your current kitchen layout and identify pain points
- Decide on a design style and gather inspiration images
- Choose materials for cabinetry, countertops, and flooring
- Consult with a custom carpentry team about feasibility
- Finalize a timeline and confirm project scope
- Schedule installation in phases to minimize disruption
- Do a final walkthrough to check all details
Each step benefits from having an experienced carpentry partner involved early. This helps ensure your vision translates into a realistic, buildable plan. For more guidance, see this breakdown of kitchen remodeling phases and timelines.
Choosing the Right Materials for a Contemporary Look
Material choice can make or break the contemporary style. Wood remains popular, but it is often paired with other materials for contrast.
- Wood veneers or solid wood for cabinet fronts
- Matte finishes over high-gloss for a softer look
- Metal accents like brushed brass or matte black
- Stone or engineered quartz for countertops
- Durable flooring options built to handle daily use
If you’re also considering flooring updates, professional flooring installation can complement your new cabinetry and tie the whole kitchen together. Many homeowners also explore epoxy finishes for durable, easy-to-clean surfaces in high-traffic kitchen areas.
Why Craftsmanship Matters in Contemporary Design
Because contemporary kitchens rely on clean lines and minimal detail, small errors are more noticeable. A slightly uneven cabinet door or a gap in trim stands out far more in a minimal design than in a busier, traditional style. This is why skilled craftsmanship is essential.
Carpentry is one of the oldest trades, and its principles still apply directly to modern kitchen work. You can learn more about carpentry as a craft to understand why precision and experience matter so much in custom builds. The same attention to detail used in fine furniture making applies to kitchen cabinetry and trim.
Signs of Quality Carpentry Work
- Consistent, tight seams between cabinet panels
- Smooth, even finishes with no visible tool marks
- Properly aligned doors and drawers
- Hardware that operates smoothly without sticking
- Trim that meets corners cleanly and evenly
If you’re evaluating a potential carpentry partner, it helps to review examples of past work. Browsing custom projects can give you a sense of quality and style range before committing to a remodel.
Working With Interior Designers and Developers
Interior designers often need carpentry partners who can execute detailed plans without compromising the design vision. Clear communication and shop drawings help ensure the final product matches the design intent. A good carpentry team will ask questions early to avoid costly changes later.
Real estate developers, meanwhile, benefit from consistent quality across multiple units or homes. Custom cabinetry and trim work can set a property apart in a competitive market. Buyers notice details like soft-close drawers, matched wood grain, and clean sightlines, even if they cannot name why the kitchen feels high-end.
Common Mistakes to Avoid
Even well-planned remodels can run into trouble. Here are common issues to watch for.
- Choosing trendy finishes that may look dated in a few years
- Skipping proper measurements before ordering cabinetry
- Ignoring ventilation and lighting placement during planning
- Mixing too many textures or finishes in one space
- Hiring inexperienced labor for detailed trim work
Avoiding these pitfalls often comes down to hiring the right team from the start. If you’re unsure where to begin, this guide on finding a skilled carpenter near you offers practical tips for vetting professionals.
Bringing Your Vision to Life
A successful contemporary kitchen remodel depends on the right balance of design and execution. Custom carpentry allows homeowners, designers, and developers to move beyond generic, big-box solutions and create something tailored to the space. From cabinetry to ceiling details, every element should work together to support a clean, functional, and welcoming kitchen.
Bucheli Trim has built a reputation in the Tampa Bay area for precise, high-quality carpentry work across kitchens, ceilings, and custom built-ins. You can see examples of completed work and client feedback by visiting our testimonials page, or follow along on Facebook for recent project updates.
If you want to see what past clients have said about their experience, you can also visit us on Google — Bucheli Trim to read reviews directly from homeowners in the area.
Final Thoughts on Contemporary Kitchen Remodeling
Contemporary kitchen design rewards precision, simplicity, and quality materials. Whether you are updating a single family home, working on a client project, or preparing a property for sale, custom carpentry makes the difference between a good kitchen and a great one. Details like flat-panel cabinets, integrated storage, and clean trim work require skilled hands to execute well.
Ready to start planning your remodel? Reach out to our team today to discuss your project and get expert guidance on bringing your contemporary kitchen vision to life.
FAQs
Q: What makes a kitchen remodel contemporary versus traditional?
A: A contemporary kitchen remodel focuses on flat-panel cabinets, minimal trim, and neutral colors with bold accents. Traditional kitchens use raised panel doors and more ornate molding details. Contemporary style relies heavily on precise custom carpentry to achieve its clean, simple look.
Q: How long does a contemporary kitchen remodel usually take?
A: Timelines vary based on scope, but most kitchen remodels take several weeks to a few months. Custom cabinetry and detailed trim work often add time compared to standard prefabricated options. Working with an experienced carpentry team helps keep the project on schedule.
Q: Do I need custom cabinetry for a contemporary kitchen?
A: Custom cabinetry is not required, but it makes achieving a seamless contemporary look much easier. Flat-panel doors and hidden hardware need precise fitting that standard cabinets often cannot provide. Custom builds also allow better use of unique spaces and corners.
Q: What materials work best for contemporary kitchen cabinets?
A: Wood veneers, matte finishes, and mixed materials like metal accents are popular choices. Many homeowners pair wood cabinetry with stone or quartz countertops for contrast. The goal is a clean, cohesive look without heavy ornamentation.
Q: Should I hire a carpenter or a general contractor for a kitchen remodel?
A: For detailed cabinetry, trim, and ceiling work, a specialized carpenter often delivers better precision than a general contractor. Contemporary kitchens depend on exact alignment and finish quality, which skilled carpentry teams are trained to handle. A general contractor can still help coordinate other aspects like plumbing and electrical work.