Key Takeaways
-
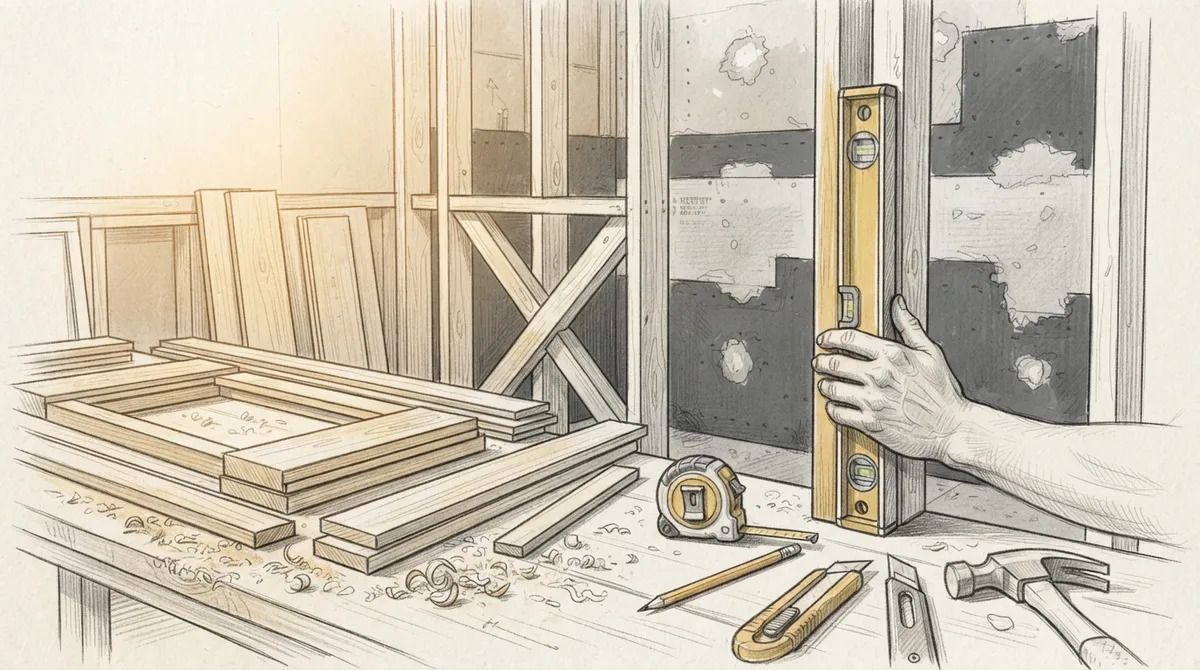
Proper carpentry work must precede tile installation—walls must be plumb, floors level, and niches framed before waterproofing begins, as skipping this step causes cracking, grout crumbling, and water damage regardless of tile quality.
-
Custom vanities and trim should be built to exact specifications before tile installation to ensure seamless alignment with tile patterns and wall angles; pre-made vanities cannot achieve this precision.
-
Assess your contractor's approach by asking whether walls will be checked for level/plumb, niches framed by carpenters, and trim precision-fitted to tile edges—these details prevent costly delays and mismatched finishes.
-
Tampa Bay's humid climate requires extra attention to waterproofing prep and material selection; skilled local carpenters familiar with regional conditions prevent warping and tile damage over time.
Most homeowners think bathroom tile installation is only about tile. But the real secret to a stunning, long-lasting bathroom lies in the carpentry work behind it. Custom vanities, trim, niches, and wall framing all shape how your tile looks and performs. If you skip this step, even the best tile can look uneven or fail early.
At Bucheli Trim, we work with homeowners, interior designers, and real estate developers across the Tampa Bay area to build the wood structures that make tile installation succeed. This guide explains how carpentry and tile work together, what to expect during a project, and how to avoid costly mistakes. Whether you’re planning a small powder room update or a full luxury bath remodel, this article will help you understand the full picture.
Why Carpentry Matters Before Tile Goes Down
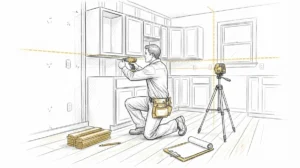
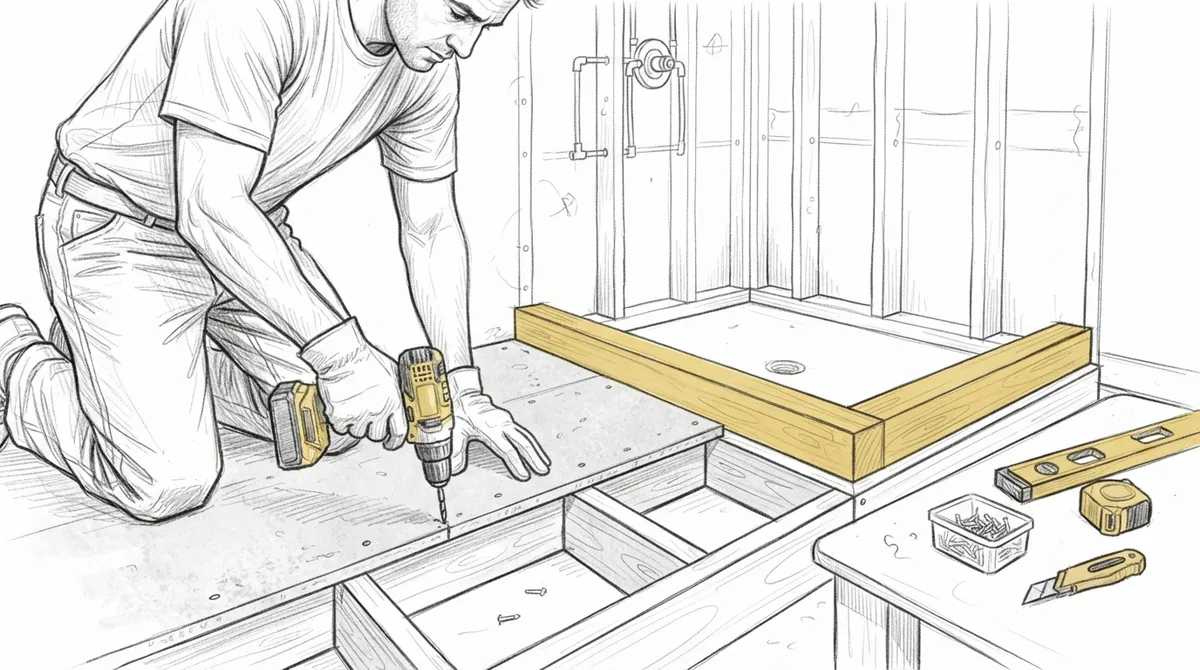
Tile setters need a flat, solid, and properly framed surface to work with. That surface almost always starts with carpentry. Walls must be plumb. Floors must be level. Any niches, shelves, or benches need framing before waterproofing and tile can begin.
Without this groundwork, tile can crack, grout can crumble, and water can seep into walls. A skilled carpenter checks these details first. This is one reason why tile work and carpentry go hand in hand in any quality bathroom project.
Common Carpentry Tasks Tied to Tile Projects
- Building and leveling shower niches or benches
- Framing walls for accent tile or wainscoting-style patterns
- Installing custom vanities that tile will surround
- Adding trim and crown molding details near ceiling lines
- Reinforcing subfloors to handle the weight of tile and stone
The Step-by-Step Process for a Tile-Ready Bathroom
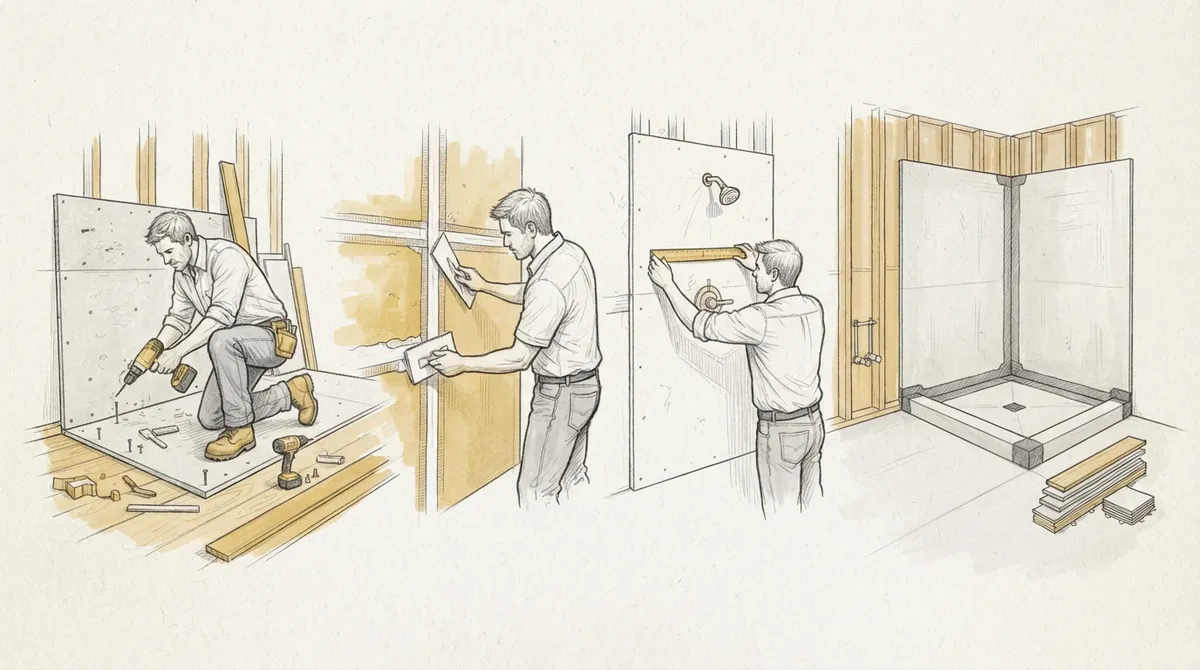
Understanding the process helps you plan your project with confidence. Here is how a typical bathroom renovation moves from framing to finished tile.
- Assessment and Planning: A carpenter inspects the space, checks for water damage, and plans layout changes.
- Framing and Structural Work: Walls, niches, and benches are built or adjusted. This is where custom projects like floating vanities or built-in shelving take shape.
- Waterproofing Prep: Backer board and moisture barriers are installed over the carpentry work.
- Tile Installation: Tile setters lay tile on the prepared surface, following the design plan.
- Trim and Finishing Carpentry: Baseboards, casing, and molding are added to complete the look.
- Cabinetry and Final Touches: Custom vanities, medicine cabinets, and shelving are installed to match the new tile.
How Custom Carpentry Elevates a Tile Bathroom
Tile alone does not make a bathroom feel high-end. The wood details around it do. Custom trim, built-in shelving, and vanity cabinetry give the space a finished, cohesive look. This is especially important for interior designers who need every detail to match a client’s vision.
Vanities and Storage
A well-built vanity is more than a place to store toiletries. It sets the tone for the whole bathroom. Custom cabinets can be designed to fit tile patterns, wall niches, and plumbing layouts exactly. This level of precision is hard to achieve with pre-made options.
Trim and Molding Details
Baseboards, door casing, and ceiling trim frame the tile work and make transitions look clean. Poorly fitted trim can make even beautiful tile look unfinished. Our molding details are built to match tile lines and wall angles precisely.
Wall Features and Accents
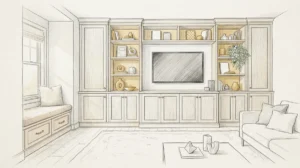
Some homeowners want more than plain tile walls. Wood accent panels, built-in niches, or wainscoting-style features add texture and depth. These wall enhancements pair well with tile to create a layered, designer look.
Comparing Carpentry-Backed Tile Projects vs. Basic Tile-Only Jobs
Many contractors focus only on the tile itself. This can lead to problems down the road. The table below shows the difference a carpentry-first approach makes.
| Feature | Tile-Only Approach | Carpentry-Backed Approach |
|---|---|---|
| Wall Straightness | May be uneven, tile compensates poorly | Walls checked and corrected before tile |
| Custom Niches | Limited or added after the fact | Built into the frame from the start |
| Vanity Fit | Standard sizes only | Built to match exact space and tile lines |
| Trim Quality | Basic, may not align with tile | Precision-fitted to tile edges |
| Long-Term Durability | Higher risk of cracks or shifting | Stronger structure reduces future issues |
What Homeowners Should Know Before Starting
Homeowners often focus on tile color and pattern first. But the structure behind the tile matters just as much. Before starting a project, ask your contractor these questions:
- Will the walls and floor be checked for level and plumb before tile work begins?
- Are niches, benches, or shelves being framed by a carpenter first?
- Will custom cabinetry be built to match the tile design?
- How will trim and molding be finished around the tile edges?
Getting clear answers helps you avoid delays and mismatched finishes later. You can also look at examples of past work, like our custom millwork solutions for Tampa bathroom remodels, to see how carpentry and tile come together in real homes.
Guidance for Interior Designers
Designers often specify tile patterns, but the carpentry team brings those plans to life. Clear communication between designers and carpenters ensures niches, shelves, and vanities are built to the exact measurements needed. This reduces on-site changes and keeps projects on schedule.
Working with a carpentry team that understands tile layouts, like Bucheli Trim, means fewer surprises. We can review drawings early and flag any structural issues before tile work begins. This proactive step saves time and protects the design vision.
Guidance for Real Estate Developers
For developers, bathrooms are a key selling point. Buyers notice details like clean trim lines, sturdy vanities, and well-framed tile features. These small touches can set a property apart in a competitive market.
Working with an experienced carpentry team on multiple units also helps keep quality consistent. This matters when you are building several homes or renovating multiple units at once. A single point of contact for framing, trim, and cabinetry across a project can simplify scheduling and reduce errors.
Common Mistakes to Avoid
Even experienced homeowners and designers can run into issues if carpentry is overlooked. Here are frequent mistakes worth avoiding:
- Skipping a level check on walls and floors before tile installation begins
- Choosing a vanity size that does not match the framed space
- Ignoring trim details until after tile is finished
- Not planning niche or shelf locations before framing
- Using flooring materials that do not match the weight requirements of the tile
If you are also updating floors nearby, understanding how professional flooring installation transforms your home can help you plan a bathroom that flows well with the rest of your house.
Materials That Pair Well With Tile
Tile is often combined with other materials to create a balanced look. Wood trim, painted surfaces, and even epoxy-coated floors are common companions. Epoxy floors, for example, can complement tile in laundry areas or mudrooms that connect to a bathroom space. Learn more about how epoxy floors might fit your project if you want a durable, low-maintenance option nearby.
Paint choices also matter. A fresh coat on trim or walls can make tile stand out even more. Our painting services are often paired with carpentry and tile work to finish a bathroom completely.
Why Tampa Bay Homeowners Choose Skilled Carpentry First
The Tampa Bay climate brings humidity and moisture concerns that make proper framing and waterproofing prep even more important. Homes here need bathrooms built to handle heat and humidity without warping trim or damaging tile edges. Local learn more about carpentry techniques adapted for humid climates can make a real difference in how long your bathroom lasts.
Choosing a team familiar with the region, like Bucheli Trim, means your project accounts for these local factors from day one. You can also follow our latest projects on Facebook to see real examples of bathroom carpentry and tile work completed across Tampa Bay.
Frequently Searched Related Topics
Homeowners planning a bathroom remodel often also look into cabinetry, molding, and flooring topics. If you are exploring built-in storage, our guide on built-in cabinetry solutions that transform your home offers useful ideas. For trim details that pair well with tile edges, see trim and molding transform your space with style.
Ready to Start Your Bathroom Project
Bathroom tile installation works best when carpentry leads the way. From framing niches to building custom vanities, the wood structure behind your tile determines how the finished space looks and lasts. Whether you are a homeowner planning a remodel, a designer bringing a client’s vision to life, or a developer upgrading multiple units, strong carpentry sets the foundation for success.
See what our Bucheli Trim customers say by visiting our Bucheli Trim location on Google. Ready to plan your bathroom project the right way? Reach out to our team today to discuss your carpentry and tile installation needs.
FAQs
Q: Why does bathroom tile installation need carpentry work first?
A: Carpentry creates the level, plumb, and structurally sound surfaces tile needs to last. Without proper framing and wall prep, tile can crack or shift over time. Carpenters also build niches, benches, and vanities that tile fits around.
Q: How long does a carpentry-backed bathroom tile project take?
A: Timelines vary based on scope, but most bathroom projects take two to four weeks from framing to finished trim. Custom cabinetry or complex niches may add extra time. Your contractor can give a specific estimate after assessing your space.
Q: Can custom vanities be built to match my tile design?
A: Yes, custom vanities can be designed to fit your exact tile layout, wall angles, and plumbing needs. This ensures a seamless look that pre-made vanities often cannot achieve. Working with a skilled carpenter allows for precise measurements and finishes.
Q: What carpentry mistakes should I avoid during a bathroom remodel?
A: Common mistakes include skipping level checks on walls, choosing vanities that do not fit the framed space, and adding trim only after tile is finished. Planning niche and shelf locations early also helps avoid costly changes later.
Q: Does Tampa’s climate affect bathroom carpentry and tile work?
A: Yes, humidity and moisture in Tampa Bay make proper waterproofing prep and material choices especially important. Skilled carpenters account for these conditions to prevent warping, mold, or tile damage over time.