Key Takeaways
-
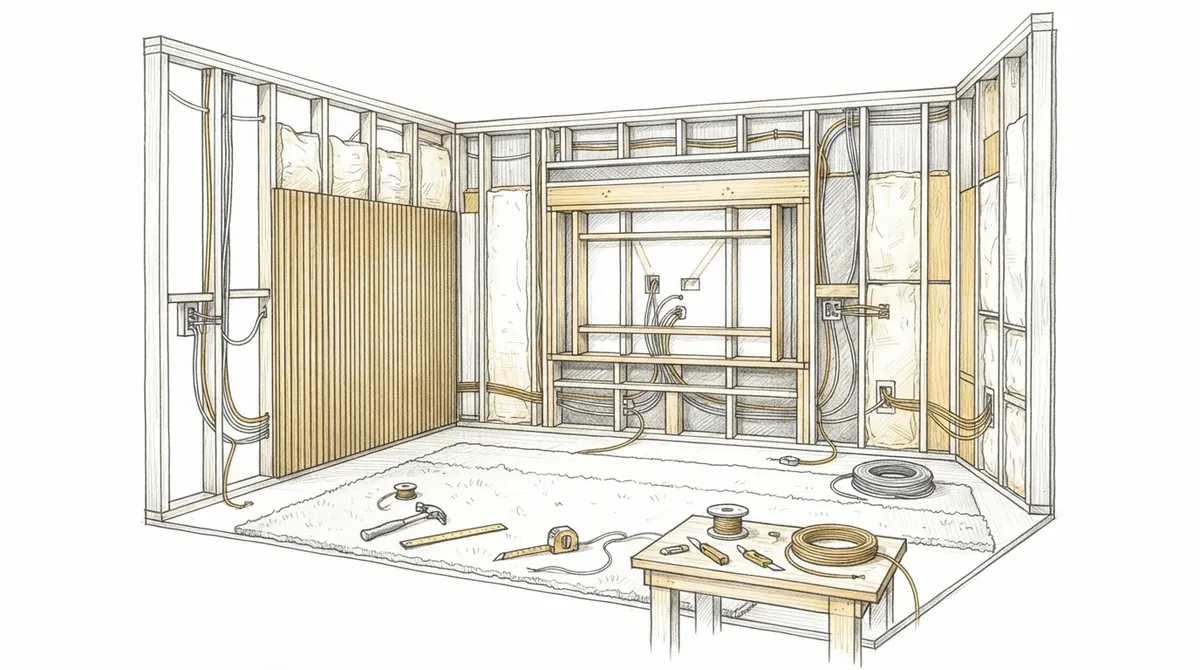
Plan hidden wiring channels early in construction before framing is complete, as adding them later is difficult and costly; skilled carpenters route cables through custom channels within walls and trim for a clean, professional look.
-
Custom built-in features like media walls, recessed TV niches, and acoustic wood paneling improve both aesthetics and functionality; these elements should be designed during initial room planning to fit exact dimensions and integrate with electrical/structural needs.
-
Acoustic carpentry choices directly impact sound quality; wood paneling absorbs echo, slatted designs reduce noise bounce, and solid-core doors with proper seals control sound movement between rooms.
-
Work with carpenters experienced in both structural framing and finish work to prevent costly rework; they should understand TV/speaker weight requirements, wiring placement, and acoustic principles to create durable, functional theater spaces.
A home theater is more than a TV on a wall. It’s a room built for comfort, style, and sound. Custom carpentry turns a plain media room into a true theater experience. From built-in shelving to hidden wiring, the right woodwork makes all the difference.
This guide covers 14 carpentry-driven ideas for home theater installation. Whether you’re a homeowner, an interior designer, or a real estate developer, these tips will help you plan a space that feels custom-made. Each idea focuses on craftsmanship, not just electronics. Let’s look at how skilled carpentry shapes a home theater from the ground up.
Why Carpentry Matters in Home Theater Installation
Home theater installation is often thought of as speakers and screens. But the woodwork around those items shapes how the room looks and feels. Good carpentry hides wires, supports heavy equipment, and adds warmth to the space.
Builders who understand learn more about carpentry know that structure comes first. Before any screen goes up, walls and ceilings must be planned for weight, wiring, and acoustics. This is where custom carpentry teams add real value.
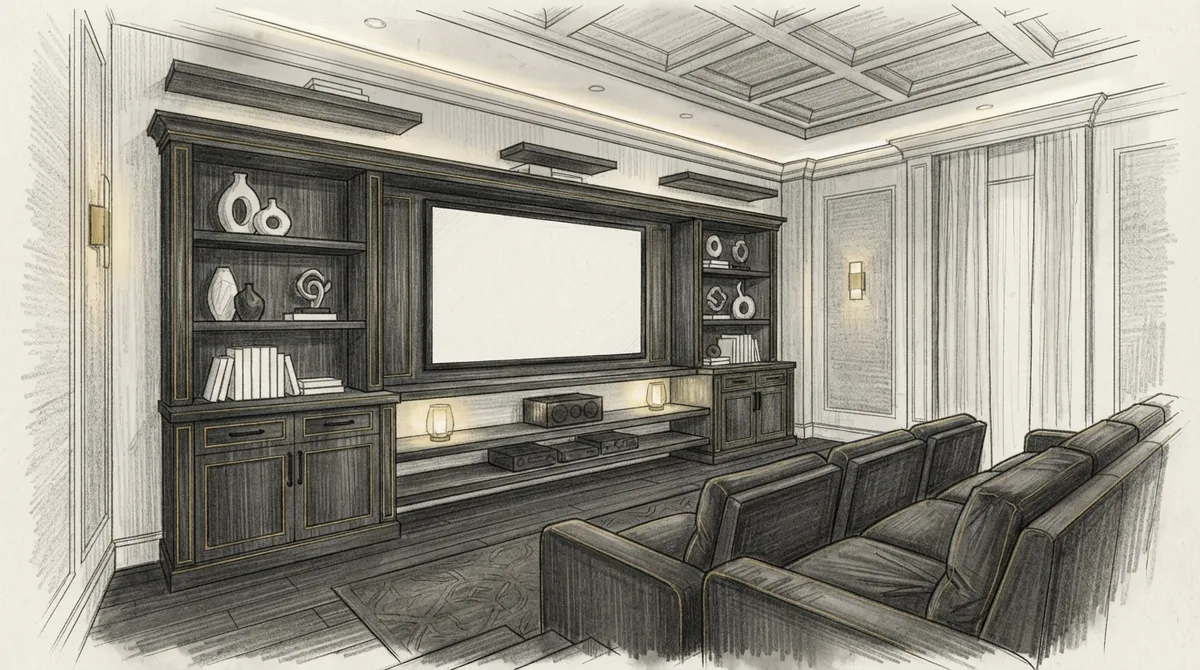
1. Custom Built-In Media Walls
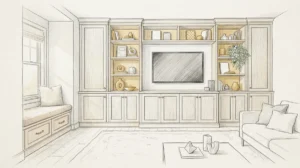
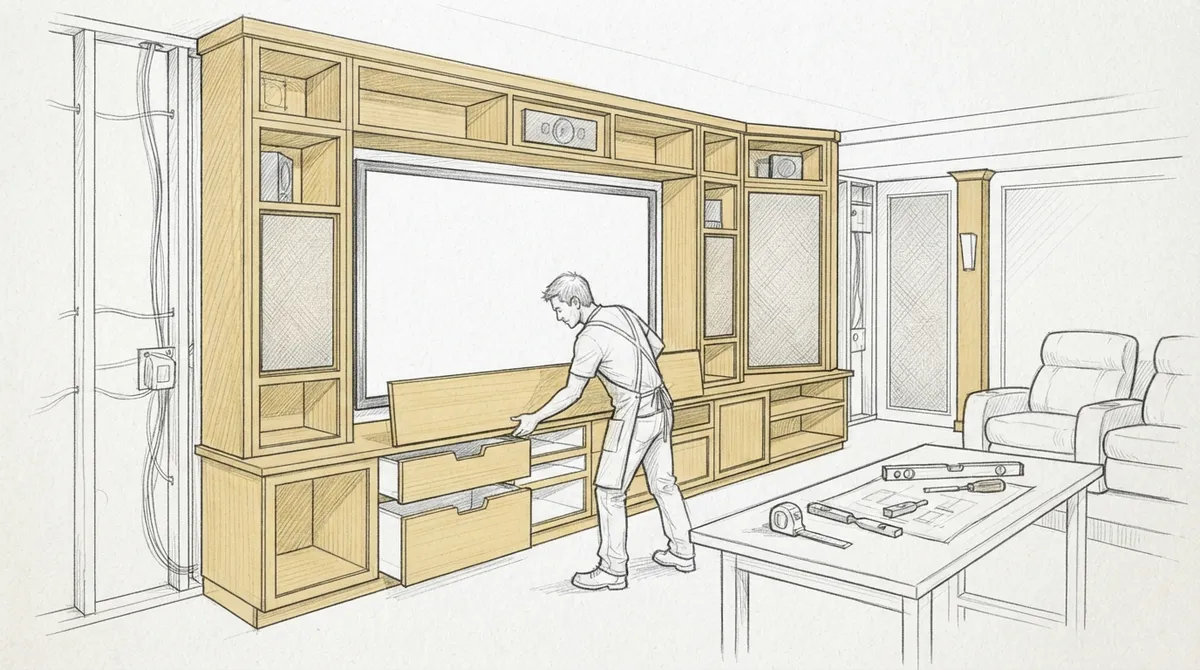
A built-in media wall is the heart of most home theaters. It holds the TV, speakers, and storage in one clean design. Unlike store-bought units, a custom wall fits your exact room size and style.
These walls often include shelves for games, drawers for remotes, and open spaces for speakers. Bucheli Trim builds these walls to match each client’s taste and space. Explore more media wall ideas to see what fits your home.
2. Recessed TV Niches
A recessed niche tucks the TV into the wall instead of mounting it on the surface. This creates a clean, seamless look. It also protects the screen and hides cords.
Carpenters frame out the niche with precise measurements. Trim work around the edges gives it a finished, built-in feel. This is a popular choice among interior designers who want a modern, minimal style.
3. Acoustic Wood Paneling
Sound quality matters in any home theater. Wood paneling can improve acoustics while adding texture to the walls. Slatted wood designs help absorb echo and reduce noise bounce.
These panels also serve as a design feature. They can wrap an entire wall or frame the screen area. Pairing acoustic panels with wall enhancement techniques creates a theater that looks as good as it sounds.
4. Tiered Ceiling Designs for Depth
Ceilings play a bigger role in home theaters than most people expect. A tiered or tray ceiling adds depth and can hide theater lighting. It also helps define the room as a separate viewing space.
Custom ceiling work can include recessed lighting channels and speaker cutouts. Learn more about custom ceilings and how they elevate a theater room’s atmosphere.
5. Hidden Cable and Wire Channels
Nothing ruins a theater’s look like exposed wires. Skilled carpenters build hidden channels within walls and trim to route cables cleanly. This keeps the space safe and visually clean.
These channels are planned early in construction. It’s much easier to build them in during a full carpentry project than to add them later.
6. Built-In Seating with Storage
Custom bench seating along theater walls adds comfort and function. Built-in benches can include hidden storage for blankets, game controllers, or media accessories.
This is a smart option for smaller theater rooms where floor space is limited. It also gives the room a tailored, high-end feel that store-bought furniture can’t match.
7. Floating Shelves for Speakers and Decor
Floating shelves add function without clutter. They can hold speakers, decor, or small lighting fixtures. Because they’re custom-built, they can be placed at the exact height needed for sound balance.
These shelves work well paired with custom floor-to-ceiling bookcases for a layered, designer look.
8. Crown Molding for a Theater Feel
Crown molding adds a touch of elegance to any home theater. It frames the ceiling and walls, creating a finished, polished look. Many homeowners pair molding with dark paint colors to mimic a real movie theater.
According to crown molding history, this detail has been used for centuries to add architectural interest. In a theater room, it enhances the sense of luxury and craftsmanship.
9. Custom Cabinetry for Equipment Storage
Home theaters need space for receivers, gaming consoles, and cable boxes. Custom cabinets keep this equipment organized and out of sight. Cabinets can include ventilation to prevent overheating.
Real estate developers often request built-in cabinetry to boost a property’s appeal. Buyers notice these small details that make a home feel move-in ready. See more cabinet options designed for media rooms.
10. Accent Walls Behind the Screen
An accent wall behind the screen adds depth and contrast. Wood slats, paneling, or textured trim can all serve as a backdrop. This draws the eye to the screen while adding style to the room.
Accent walls are a favorite among interior designers because they allow creative freedom. Explore accent wall design ideas for inspiration.
11. Custom Door and Trim Work for Sound Control
Doors and trim affect how sound moves through a home. Solid-core doors with proper seals can block noise from entering or leaving the theater room. Trim around doors adds a finished, quality look.
Carpenters can also install custom doors designed for sound insulation, keeping the theater experience contained.
12. Step-by-Step Planning Process
Every home theater installation benefits from a clear plan. Here’s a simple process that carpentry teams often follow:
- Assess the room size, shape, and existing wiring.
- Plan the layout for seating, screen, and speakers.
- Design built-in features like media walls or cabinetry.
- Install structural framing for TV mounts and shelving.
- Add trim, molding, and paneling for the finished look.
- Test acoustics and adjust panel placement if needed.
This step-by-step approach helps avoid costly mistakes and ensures every detail fits together.
13. Flooring Choices That Support the Theater Experience
Flooring affects both comfort and sound in a home theater. Carpet reduces echo, while wood floors add warmth but may need area rugs for sound control. Some homeowners choose epoxy floors for basement theaters, since epoxy is durable and easy to clean.
Choosing the right flooring depends on the room’s location and use. A basement theater has different needs than one on the main floor.
14. Working with a Skilled Carpentry Team
The success of any home theater installation depends on the team building it. Skilled carpenters understand structure, wiring needs, and finish work all at once. This experience prevents rework and ensures a lasting result.
Homeowners in the Tampa Bay area can rely on Bucheli Trim for these builds. The team blends technical skill with design sense to create theater rooms that feel custom, not generic. You can also check out custom project examples to see completed theater installations.
Comparing Home Theater Carpentry Features
| Feature | Main Benefit | Best For |
|---|---|---|
| Built-In Media Wall | Clean, organized layout | Living rooms and dedicated theaters |
| Acoustic Paneling | Better sound quality | Rooms with hard walls or echo issues |
| Recessed TV Niche | Seamless screen integration | Modern, minimal designs |
| Tiered Ceiling | Depth and hidden lighting | Dedicated theater rooms |
| Custom Cabinetry | Hidden equipment storage | Rooms with multiple devices |
Key Benefits of Custom Carpentry in Home Theaters
- Improves sound quality through paneling and trim choices
- Hides wires and equipment for a cleaner look
- Adds long-term value to the home
- Creates a personalized design that fits the homeowner’s style
- Supports heavy TVs and speakers safely with proper framing
These benefits show why carpentry plays such a large role in home theater installation. It’s not just about looks. It’s about function, safety, and long-term durability.
Tips for Homeowners Planning a Theater Room
- Measure the room before choosing screen size and seating layout
- Plan wiring channels early to avoid exposed cables later
- Choose materials that balance style with sound control
- Work with carpenters who understand both design and structure
- Ask about maintenance needs for wood finishes and paneling
Following these tips helps avoid common mistakes seen in DIY theater setups. A well-planned room saves time and money in the long run.
Bringing It All Together
A home theater is a big investment in comfort and entertainment. Custom carpentry ensures that investment looks and performs its best. From media walls to acoustic paneling, each detail plays a role in the final result.
Whether you’re upgrading a single room or building a home from scratch, skilled carpentry makes the difference. Real estate developers, designers, and homeowners all benefit from this level of craftsmanship.
For more inspiration, check out molding detail options that pair well with theater rooms. You can also see finished projects and read testimonials from past clients.
Ready to start planning your home theater installation? Reach out to our team today to discuss your vision. You can also see what our Bucheli Trim customers say by visiting our Google Business Profile. Follow along on Facebook for more project updates and design ideas from the Tampa Bay area.
FAQs
Q: What carpentry work is needed for home theater installation?
A: Home theater installation often needs framing for TV mounts, hidden wiring channels, and built-in cabinetry for equipment. Acoustic paneling and trim work also improve both sound and appearance.
Q: Can custom carpentry improve sound quality in a home theater?
A: Yes, wood paneling and trim can help absorb echo and reduce noise bounce. Combined with proper flooring choices, carpentry plays a real role in acoustics.
Q: Do I need a dedicated room for home theater installation?
A: No, a dedicated room isn’t required. Many homeowners convert a living room or basement using built-in media walls and acoustic panels for a similar effect.
Q: How long does a custom home theater installation take?
A: Timelines vary based on room size and design complexity. Simple media walls may take a few days, while full custom builds with ceilings and cabinetry can take a few weeks.
Q: What should I look for when hiring a carpenter for a home theater?
A: Look for experience with both structural framing and finish work like trim and paneling. A skilled carpenter should also understand wiring placement and acoustic needs.