Key Takeaways
-
Custom cabinets provide exact fit to your space with closed storage that protects items from dust and humidity, ideal for Florida's climate; use moisture-resistant plywood, sealed edges, and rust-resistant hardware to prevent damage.
-
Wall-mounted systems offer flexibility to rearrange hooks and shelves as needs change, making them better for active households; they install faster but leave items exposed and require proper stud anchoring for heavy loads.
-
A hybrid approach combining tall custom cabinets for secure storage with wall rails for frequently used items delivers the best results for most Tampa Bay garages while maintaining both organization and adaptability.
-
Plan before building by listing items, measuring your space precisely, choosing durable materials rated for heat and humidity, and hiring a skilled local carpenter to ensure proper installation and exact fit.
A cluttered garage is more than an eyesore. It hides tools, wastes floor space, and makes it hard to find what you need. For many homeowners in Tampa Bay, the garage is also the busiest part of the house. It holds bikes, beach gear, hurricane supplies, and holiday boxes all at once.
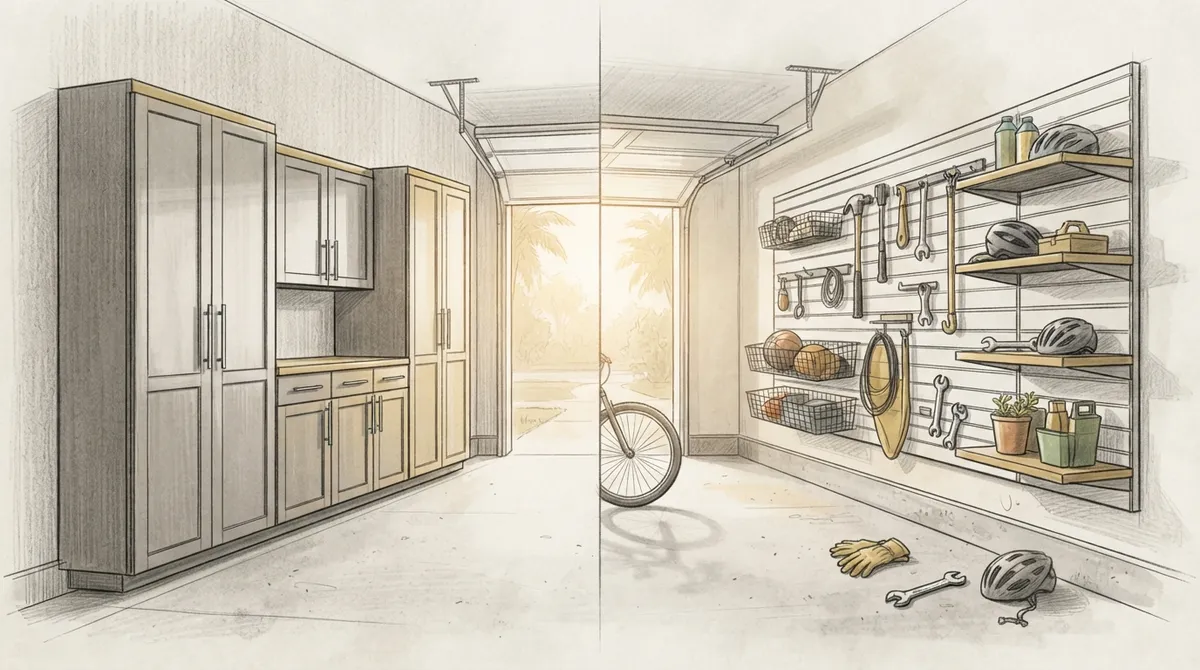
When it is time to fix the mess, most people face a big choice. Do you build custom cabinetry, or do you install a modular wall system? Both are popular garage organization systems, and each has real strengths.
This guide compares the two options side by side. You will learn how each one works, what materials hold up in Florida, and which one fits your home best. Whether you are a homeowner, an interior designer, or a developer, you will find clear answers here.
What Are Garage Organization Systems?
Garage organization systems are storage setups built to bring order to your garage. They keep items off the floor and easy to reach. The two most common types in custom carpentry are built-in cabinetry and wall-mounted systems.
A third type, freestanding metal shelving, is common too. But it often lacks the clean look and exact fit that high-end homes need. That is why many owners look to carpentry-based solutions instead.
Why the Garage Deserves Real Design
The garage is no longer just a place to park a car. Many families use it as a workshop, a gym, or a mudroom. A good plan treats it like any other room in the home.
Good garage organization systems offer clear benefits:
- More usable floor space for vehicles and projects
- Faster access to tools and seasonal items
- Better protection for gear from dust and pests
- A cleaner look that adds appeal for buyers
- Safer storage for chemicals and sharp tools
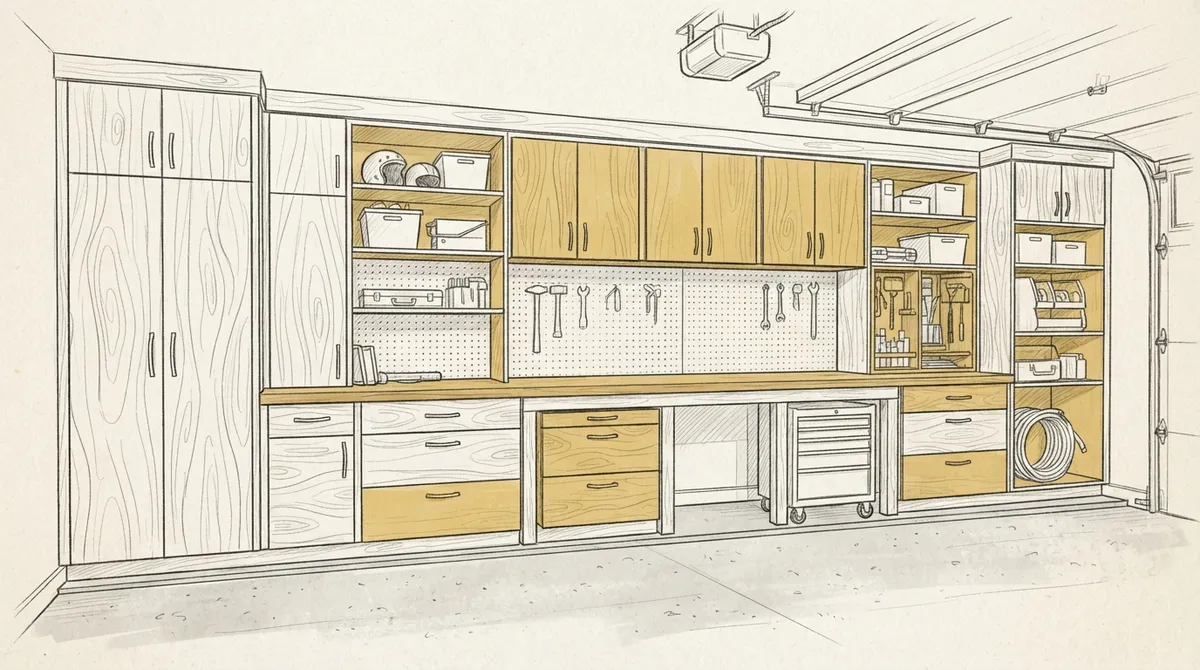
Option One: Custom Built-In Garage Cabinets
Custom cabinets are made to fit your exact space. A skilled carpenter measures your walls, ceiling height, and door swings. Then the cabinets are built to match your needs. If you want to see how this craft works in other rooms, explore our cabinets page.
How Custom Cabinets Work
The process is simple. You share what you need to store. The carpenter designs a layout, builds the units, and installs them with care. Doors, drawers, and shelves are sized for your items, not the other way around.
You can learn more about the value of this approach in our guide on why custom garage cabinets are worth the investment.
Strengths of Custom Cabinets
- Exact fit: No wasted gaps around pipes, outlets, or uneven walls.
- Closed storage: Doors hide clutter and block dust.
- Strong build: Quality cabinet boxes carry heavy loads.
- Design match: Finishes and trim can match the rest of your home.
- Lockable options: Keep tools and chemicals safe from kids.
Weaknesses of Custom Cabinets
- Less flexible once installed
- Longer lead time than ready-made kits
- Needs a skilled installer for the best result
Option Two: Wall-Mounted Slat and Rail Systems
Wall systems use panels, slats, or rails fixed to the wall. Hooks, bins, and shelves snap in and out. You can move pieces around as your needs change.
How Wall Systems Work
Panels are screwed into wall studs. Then you add accessories like hooks for bikes, baskets for balls, and racks for garden tools. It is like a pegboard, but stronger and cleaner.
Strengths of Wall Systems
- Flexible layout: Move hooks and shelves any time.
- Open view: You can see your items at a glance.
- Quick to install: Panels go up faster than cabinets.
- Great for hanging items: Ladders, hoses, and bikes fit well.
Weaknesses of Wall Systems
- Items stay exposed to dust and humidity
- Can look busy if not kept tidy
- Weight limits depend on stud placement and hardware
Side-by-Side Comparison
Here is a quick look at how the two options stack up on the points that matter most.
| Feature | Custom Cabinets | Wall Systems |
|---|---|---|
| Fit to your space | Built to exact size | Standard panel sizes |
| Flexibility | Low after install | High, easy to change |
| Dust protection | Excellent with doors | Limited, open storage |
| Heavy item support | Very strong | Good with proper anchors |
| Look and finish | High-end, custom trim | Clean but utility style |
| Security | Lockable doors and drawers | Mostly open |
| Best for | Long-term, polished garages | Active, changing needs |
Materials That Hold Up in Tampa Bay
Florida garages face heat and high humidity. Many are not air conditioned. That makes material choice a big deal.
Moisture and Heat Concerns
Plain particleboard can swell and fall apart in damp air. Look for moisture-resistant boards, sealed edges, and tough finishes. Solid wood and quality plywood boxes with proper sealing last much longer.
Metal hardware should be rust-resistant. Stainless steel or coated hinges and screws are smart picks near the coast.
Smart Material Choices
- Choose moisture-resistant plywood or engineered panels for cabinet boxes.
- Seal all cut edges to block humidity.
- Use rust-resistant hinges, rails, and screws.
- Pick a durable paint or factory-grade finish that wipes clean.
- Raise lower cabinets slightly off the floor to avoid water damage.
Do Not Forget the Floor
Storage looks best when the floor looks good too. A tough floor coating makes cleaning easy and handles oil, tires, and moisture. Epoxy coatings are a popular pick for this reason. See our epoxy floors service, or read about why epoxy garage floors are worth it in Florida.
A matching floor and cabinet finish pulls the whole garage together. It also helps your cabinets stay cleaner for longer.
Which Option Fits Each Type of Owner?
The best choice depends on how you use your garage and who you are building for.
For Homeowners
If you want a long-lasting, tidy garage, custom cabinets are hard to beat. They protect your items and look great. If your needs shift often, a wall system adds easy flexibility. Many homeowners choose a mix of both.
For Interior Designers
Designers want a garage that matches the style of the home. Custom cabinets allow exact finishes, hardware, and trim details. This keeps the look consistent from the front door to the garage. Our custom projects page shows what is possible with tailored woodwork.
For Real Estate Developers
Buyers notice a finished garage. Built-in cabinetry signals quality and sets a property apart. It can also help a listing stand out in a crowded Tampa Bay market. Wall systems can work for lower-cost builds or rental units where flexibility matters more.
The Hybrid Approach: Best of Both
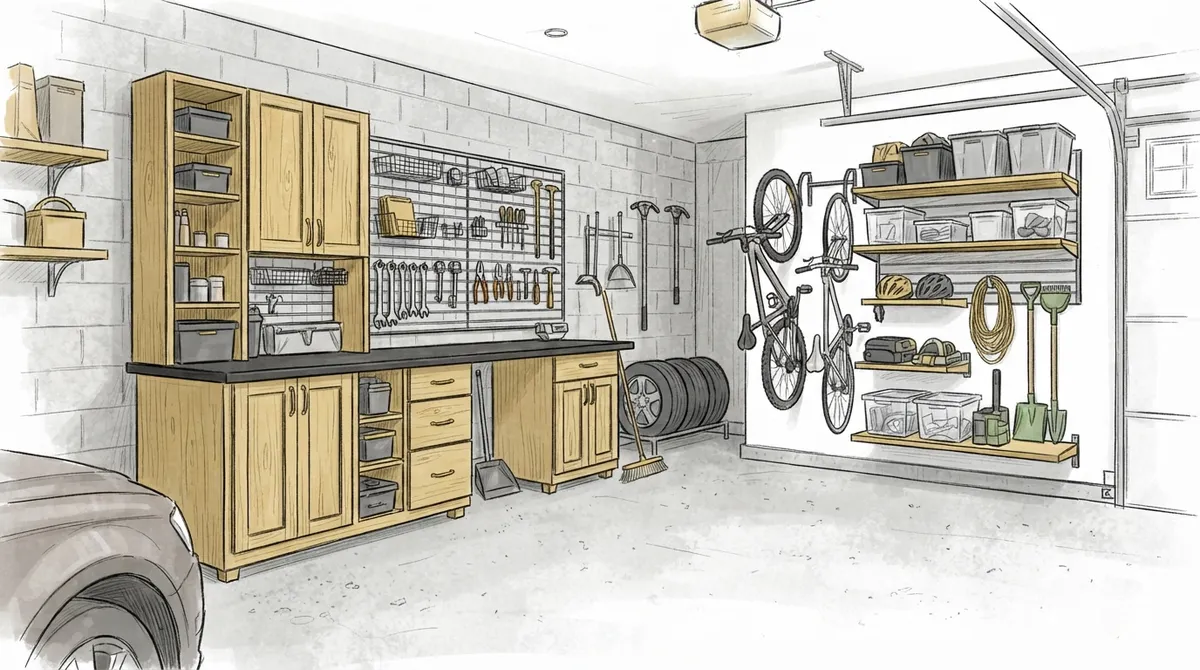
You do not have to pick only one. A hybrid layout is often the smartest plan. Use cabinets where you need closed, secure storage. Use wall rails where you need to hang bulky or frequently used items.
Here is a simple hybrid plan that works for many garages:
- Install tall cabinets along one wall for tools, paint, and chemicals.
- Add a countertop base cabinet run for a work surface.
- Mount a slat wall above the workbench for hand tools.
- Use ceiling or high wall rails for bikes and ladders.
- Finish with a durable floor coating for easy cleanup.
This setup keeps the room neat while leaving room to adapt. A custom garage cabinet plan can be designed around this idea from the start.
How to Plan Your Garage Organization System
A good plan saves time and money. Follow these steps before you build or buy.
- List what you own. Sort items into tools, sports gear, seasonal decor, and chemicals.
- Measure the space. Note wall length, ceiling height, windows, outlets, and door tracks.
- Set your goals. Decide what matters most: security, flexibility, or looks.
- Pick your layout. Choose cabinets, wall systems, or a hybrid.
- Choose durable materials. Plan for Florida heat and humidity.
- Hire a skilled carpenter. Exact fit and clean installation make a big difference.
Hiring the right pro matters. Our guide on mistakes to avoid when hiring carpenters can help you ask the right questions. You can also learn more about carpentry as a trade to understand the skills involved.
Common Mistakes to Avoid
- Buying storage before measuring the space
- Ignoring humidity when choosing materials
- Overloading wall panels without hitting studs
- Skipping lighting, which makes storage hard to use
- Forgetting space for future needs
Avoiding these errors will help your garage stay organized for years, not months.
Why Work With a Local Custom Carpenter
A local carpenter knows Tampa Bay homes. They understand our climate, building styles, and typical garage layouts. They also stand behind their work and can adjust plans on site.
At Bucheli Trim, we focus on precision and style in every build. Our team designs and installs storage that looks as good as it works. You can also see what our customers say by visiting our Bucheli Trim location on Google.
For more ideas on fitting storage into every part of your home, read our guide to built-in cabinetry solutions.
The Verdict: Which One Wins?
There is no single winner for every garage. Custom cabinets win on protection, fit, and a high-end look. Wall systems win on flexibility and quick changes. For most Tampa Bay homes, a hybrid plan delivers the best results.
If you want a garage that stays tidy, protects your gear, and boosts your home’s appeal, start with a plan built around your real needs. A skilled carpenter can turn that plan into a space you will enjoy using every day.
Ready to design a garage that works as hard as you do? Contact our team to start planning your custom garage storage today.
FAQs
Q: What are the best garage organization systems for a humid climate like Tampa Bay?
A: Custom cabinets made from moisture-resistant plywood with sealed edges handle humidity best. Pair them with rust-resistant hardware and a durable finish. Closed cabinets also shield your items from damp air and dust.
Q: Are custom garage cabinets better than wall-mounted systems?
A: It depends on your goals. Custom cabinets offer an exact fit, closed storage, and a polished look. Wall systems offer easy changes and quick access to hanging items. Many homeowners use both together.
Q: How long does it take to install custom garage cabinets?
A: Timelines vary with the size and design of the project. The process usually includes measuring, design, building, and installation. A skilled carpenter can give you a clear schedule after reviewing your space.
Q: Can garage organization systems add value to my home?
A: Yes. A clean, built-in storage setup makes a strong first impression on buyers. It shows care and quality, which helps your home stand out in the Tampa Bay market.