Key Takeaways
-
Anchor the track into wood studs or a solid header board, never drywall alone, since barn doors often weigh 75 to 200 pounds and can pull loose or fall.
-
Make the door about 2 inches wider than the opening on each side, and clear the wall space beside the opening equal to the door width so it can slide fully open.
-
Level the track carefully with a long level; even a slightly crooked track will make the door drift open or closed on its own.
-
Match hardware weight ratings to the door, and always add a floor guide and door stops to prevent swinging, rattling, and wall damage.
-
Check for obstacles early, including switches, outlets, vents, and thick trim or baseboards that can block the door's path.
-
In humid climates like Tampa Bay, choose stable wood and seal all surfaces, including top and bottom edges, to prevent swelling or warping that affects glide.
Barn doors have moved far beyond the farm. In 2026, they show up in kitchens, home offices, closets, and primary suites across Tampa Bay. They save space. They add warmth. They also create a bold focal point that a standard swing door cannot match.
But a great barn door depends on one thing: the quality of the barn door installation. A heavy slab hanging from a weak wall can sag, scrape, or even fall. A track that sits crooked will make the door roll in the wrong direction. Small mistakes become big problems fast.
This guide explains how a professional barn door installation works from start to finish. You will learn how carpenters plan the project, which parts matter most, and what separates a smooth, quiet slide from a noisy, wobbly one. Whether you are a homeowner, an interior designer, or a developer adding luxury finishes, you will find clear steps and practical tips here.
What Is a Barn Door and Why Do Homeowners Want One?
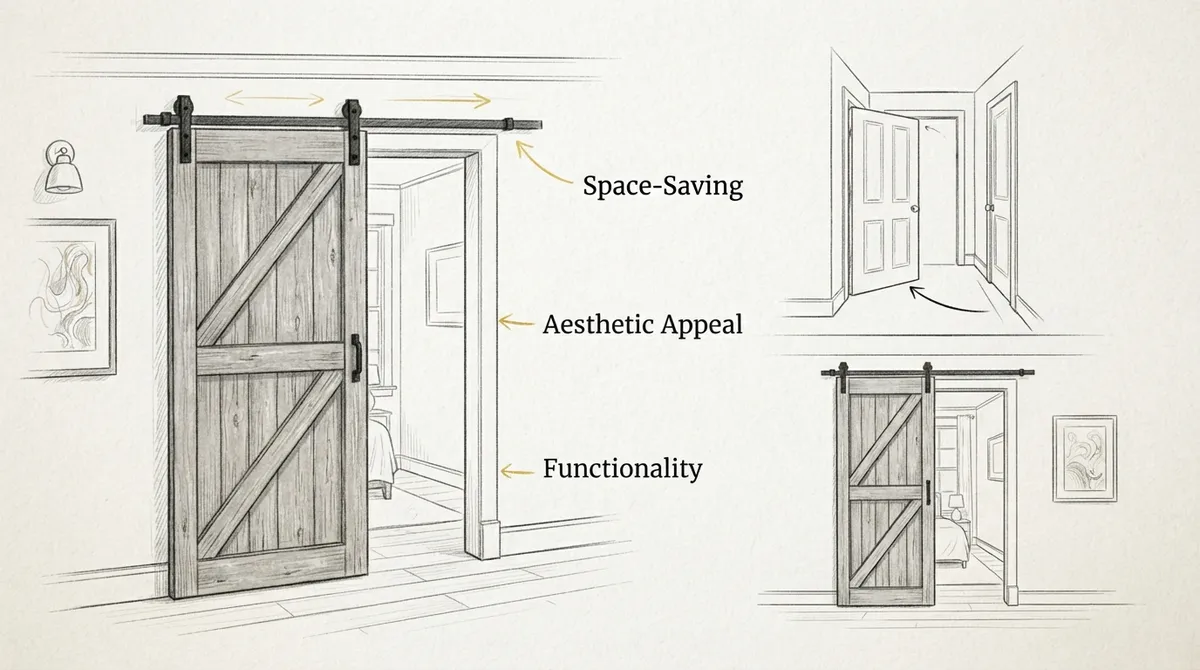
A barn door is a sliding door that hangs from a track mounted above the opening. It rolls along the wall instead of swinging into the room. The design started on farms, but today it is a popular choice for custom interiors.
People choose barn doors for several reasons:
- Space savings: No swing arc means more usable floor area.
- Style: The door becomes a design feature, not just a barrier.
- Custom options: You can pick any wood, stain, paint, or panel pattern.
- Easy access: A wide door glides open with one hand.
For many Tampa Bay homes, a barn door also solves a layout problem. Tight hallways, small bathrooms, and crowded closets all benefit from a door that does not swing.
What Parts Make Up a Barn Door System?
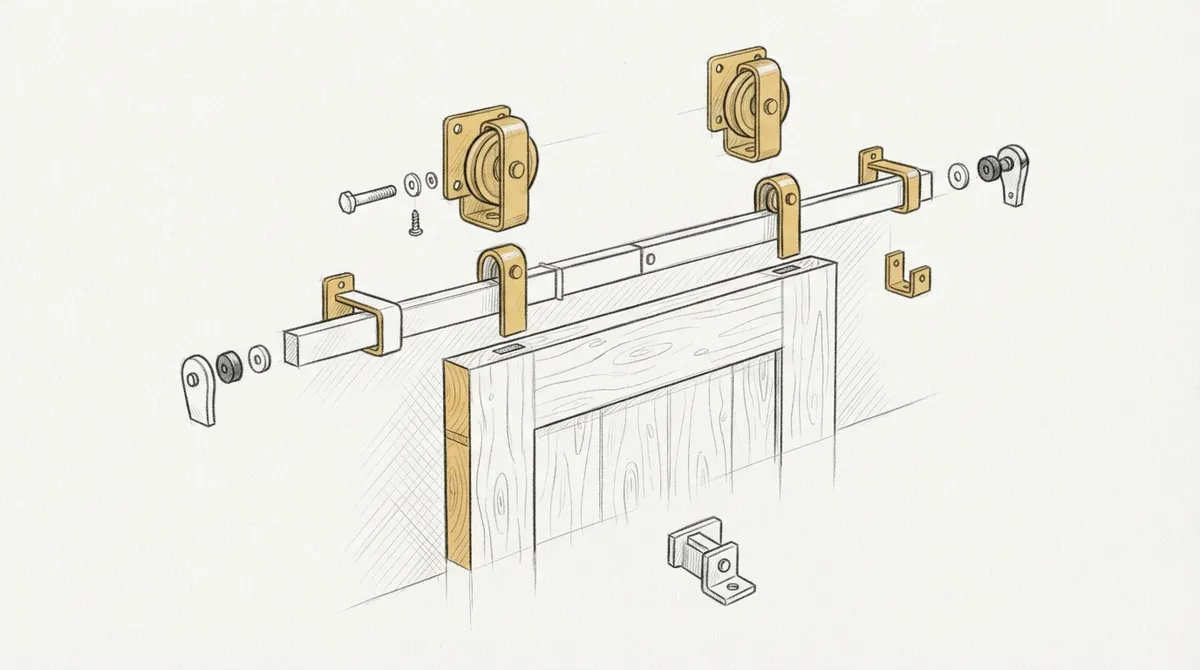
Before the work begins, it helps to know the parts. A barn door system is simple, but each piece matters. The table below shows the main components and what each one does.
| Component | What It Does | Why It Matters |
|---|---|---|
| Door slab | The visible door panel | Sets the style and weight of the system |
| Track (rail) | The metal bar the door rolls along | Must be level and strong |
| Hangers (rollers) | Hardware that attaches the door to the track | Controls how smoothly the door glides |
| Mounting blocks or header board | Holds the track away from the wall | Spreads weight and protects trim |
| Floor guide | Keeps the bottom of the door steady | Stops swinging and rattling |
| Door stops | Prevent the door from rolling past its limit | Protects the wall and the door |
| Handle or pull | Lets you open and close the door | Adds function and finish |
A skilled carpenter picks these parts to match the door weight, the wall type, and the look of the room.
How Do Carpenters Plan a Barn Door Installation?
Good planning prevents most problems. A professional starts with careful measuring and a close look at the wall. Here is how that process usually goes.
Step 1: Measure the Opening
The door should be wider than the opening. A common rule is to make the door 2 inches wider than the opening on each side. This covers gaps and blocks light and sound. The door should also be tall enough to clear the floor by about half an inch while still covering the top of the opening.
Step 2: Check the Wall Space
A barn door needs clear wall space beside the opening. The door has to slide there when open. As a simple rule, you need open wall that equals the door width. Light switches, outlets, vents, and artwork can block the path. A carpenter will note these early and plan around them.
Step 3: Find the Studs
This is the most important safety check. Barn doors are heavy. Many weigh between 75 and 200 pounds. The track must anchor into solid wood framing, not just drywall. A stud finder and careful marking help locate the framing behind the wall.
Step 4: Choose the Right Hardware
Hardware must match the door weight. Light doors use lighter systems. Heavy solid-wood doors need heavy-duty rails and rollers. A professional also considers the finish. Matte black, brushed nickel, and bronze are common choices that fit many styles.
How to Install a Barn Door: The Core Steps
Every home is different, but the core process stays the same. Here is how a trained carpenter completes a barn door installation.
- Prepare the wall. Clear the area and remove any items in the way. Check that the wall is flat. If it is not, shims or a header board will help.
- Mark the track height. Hold the door against the opening and mark where the hangers will attach. Add the hardware height and a small gap above the door. This sets the track line.
- Install a header board if needed. A solid wood board mounted into the studs gives you a strong, flat base. It also lets you attach the track anywhere along its length. Many carpenters stain or paint the header to match the trim.
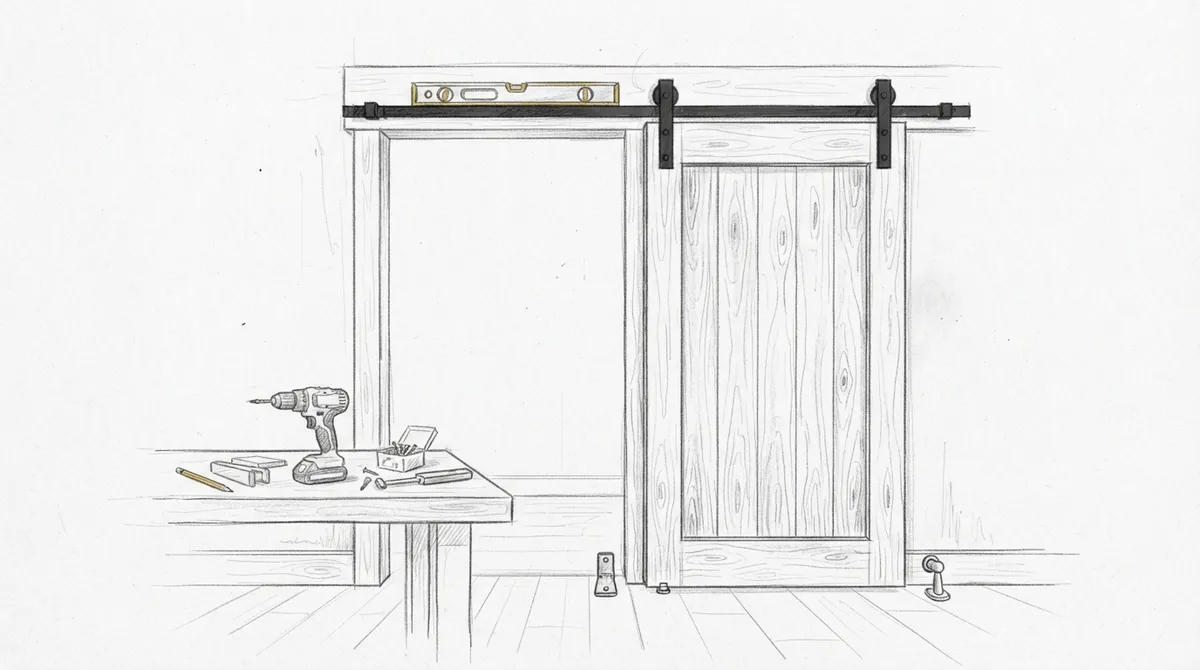
- Level and mount the track. Use a long level to draw a straight line. Drill pilot holes. Secure the track with heavy lag screws into the studs or header. A track that is even slightly off will make the door drift.
- Attach the hangers to the door. Mount the rollers on the top edge of the door. Keep them even and the same distance from each edge.
- Hang the door. Lift the door and set the rollers onto the track. This step often needs two people because of the weight.
- Adjust the height and gap. Fine-tune the rollers so the door hangs straight and clears the floor evenly.
- Install the floor guide and door stops. The guide keeps the bottom steady. The stops protect the wall and set the open and closed positions.
- Test the glide. Slide the door several times. It should move quietly, stay level, and stop where you want it.
Which Wall Types Need Special Attention?
Not every wall is the same. The wall type changes how the track must be mounted. The table below shows common situations and the usual solution.
| Wall Type | Challenge | Common Solution |
|---|---|---|
| Standard drywall with wood studs | Studs may not line up with the track | Install a header board across the studs |
| Plaster wall | Hard to drill and easy to crack | Use pilot holes and a solid wood backer |
| Masonry or block wall | Needs special anchors | Use masonry anchors and a spacer board |
| Wall with tall baseboard or casing | Trim blocks the door path | Use spacers to move the door out from the trim |
In Florida homes, many walls are concrete block with a stucco or drywall finish. This is common in Tampa Bay. A carpenter who knows local construction will plan the right anchors from the start.
Why Does Trim Matter in a Barn Door Installation?
A barn door hangs close to the wall. That means nearby trim can get in the way. Thick door casing and tall baseboards often stop the door from sliding flat. Spacers can solve this, but a custom carpenter can also reshape the trim for a clean, built-in look.
Trim also helps the finished look. A header board with a neat crown molding detail can make the track look like it was part of the original design. If you want to explore this kind of detail, see our guide on how to choose decorative wood trim for your home.
Matching the door style to your trim style also keeps the room feeling balanced. A modern flat-panel door pairs well with simple, clean casing. A paneled or rustic door fits traditional or farmhouse trim. For more on this, read about custom doors versus standard doors.
What Mistakes Cause Barn Door Problems?
Many barn door issues come from rushed or poorly planned work. Here are the most common problems and what causes them.
- Mounting into drywall only: The track can pull loose over time. Always anchor into studs or solid backing.
- An unlevel track: The door will roll open or closed on its own.
- Wrong hardware weight rating: Light hardware on a heavy door leads to sagging and noise.
- No floor guide: The door swings and bumps the wall.
- Too small a door: Gaps let in light and sound, which hurts privacy.
- Ignoring trim and outlets: The door scrapes or cannot slide fully open.
Most of these problems are easy to prevent with careful planning. They are also costly to fix after the fact. That is why many homeowners choose a trained carpenter for the job. For a deeper look at the difference between skilled and unskilled work, see 6 key differences between a carpenter and a handyman.
Can You Install a Barn Door Yourself?
Some homeowners try a DIY barn door installation. It is possible with the right tools and a good helper. You need a level, a drill, a stud finder, and a way to lift the door safely. Even then, the work takes patience and care.
The risk rises with heavier doors, tricky walls, and custom sizes. A mistake can damage the wall, the door, or even cause injury. For a closer look at the trade-offs, read our comparison of DIY carpentry versus professional service.
A professional also brings design skill. A carpenter can build a custom door sized exactly to your space. They can match wood species, stain, and hardware to your cabinets and trim. This level of detail is hard to get from a stock door.
What Are the Best Uses for a Barn Door in a Custom Home?
Barn doors work in many rooms. Here are some popular uses that fit custom carpentry projects:
- Pantry: Hides storage and saves aisle space in the kitchen.
- Home office: Adds privacy while keeping a stylish look.
- Primary suite: Separates the bedroom from the bath or closet.
- Laundry room: Hides appliances without a swinging door.
- Media room: Covers a TV nook or built-in shelving.
Barn doors also pair well with built-ins. A sliding door can conceal shelves, cabinets, or a closet system. If you are planning storage, you may like our post on built-in closets and custom storage.
Interior designers often use barn doors to bring contrast to a room. A dark stained door against a light wall draws the eye. A painted door in a bold color can set the mood of a space. Real estate developers use them as a premium finish that helps listings stand out.
How Do You Choose the Right Door Style and Material?
The door itself sets the tone. Here are common choices and how they fit different homes.
| Door Style | Look and Feel | Best For |
|---|---|---|
| Solid wood plank | Warm and rustic | Farmhouse and traditional homes |
| Flat panel | Clean and simple | Modern and transitional spaces |
| Paneled or shaker | Classic and timeless | Traditional interiors |
| Glass inset | Bright and open | Offices and shared spaces |
| Custom carved or mixed material | Unique and high-end | Luxury and designer projects |
Wood choice also matters. Oak, maple, walnut, and alder are popular for their strength and grain. In Florida, humidity can cause wood to swell or warp. A good carpenter selects stable wood and seals every surface, including the top and bottom edges, to prevent problems.
How Long Does a Barn Door Installation Take?
For a standard door on a standard wall, the install itself often takes a few hours. The full project can take longer when the door is custom built. Building, staining, and finishing a door can take days or weeks, depending on the design and drying times.
Planning ahead helps. Measure early, decide on the style, and allow time for finishing. If you want to understand the timing of related carpentry tasks, see how long it should take for a carpenter to hang a door.
How Do You Care for a Barn Door After Installation?
A good barn door needs little care, but a few habits keep it working well for years:
- Wipe the track now and then to remove dust and debris.
- Check the screws and bolts once or twice a year.
- Clean the door with a soft cloth and a mild wood cleaner.
- Keep the floor guide free of dirt.
- Watch for signs of sagging or rubbing, and adjust early.
In humid climates like Tampa Bay, keep an eye on the wood. Small changes in size can affect how the door glides. A quick adjustment is usually all it takes. For more upkeep ideas, explore our home maintenance guide for custom carpentry.
Why Work With a Custom Carpenter for Your Barn Door?
A barn door is part furniture, part hardware, and part architecture. That mix is why craftsmanship matters. A custom carpenter can build the door, mill the trim, install the track, and finish every detail to match your home.
At Bucheli Trim, we focus on high-end custom carpentry across the Tampa Bay area. Our work includes doors, trim, built-ins, and wall details that tie a room together. You can see more of our door options on our doors page, and you can read what customers say about us by visiting our Bucheli Trim location on Google.
If you want a deeper understanding of the craft itself, you can learn more about carpentry and how the trade has grown over time. For homeowners who also care about overall well-being at home, resources like InCare can support other parts of daily life, while a well-built barn door supports the comfort and flow of your living space.
Conclusion: Is a Barn Door Worth It?
A well-planned barn door installation can transform a room. It saves space, adds character, and gives you a custom feature that fits your style. The key is careful measuring, strong anchoring, quality hardware, and fine finishing. When these pieces come together, the door glides smoothly and looks like it was always meant to be there.
If you are ready to add a barn door to your Tampa Bay home, our team is here to help from design to final adjustment. Contact Bucheli Trim today to talk about your project and get started on a door built with precision and style.
FAQs
Q: How much wall space do you need for a barn door?
A: You need open wall space beside the opening that is at least as wide as the door. This lets the door slide fully open without hitting anything. Switches, outlets, and artwork in that path should be moved or planned around.
Q: Can a barn door be installed on any wall?
A: Most walls can hold a barn door, but the method changes with the wall type. Wood-stud walls use a header board or direct stud mounting. Masonry and block walls need special anchors and a solid backer.
Q: Do barn doors provide enough privacy?
A: Barn doors do not seal as tightly as standard doors, so some light and sound can pass through. A wider door, a floor guide, and added seals can improve privacy. For bedrooms and bathrooms, a custom fit makes a big difference.
Q: How heavy is a typical barn door?
A: Most barn doors weigh between 75 and 200 pounds, depending on the size and wood. Heavy doors need strong hardware and solid wall backing. A carpenter picks parts rated for the full weight of the door.
Q: Should I hire a carpenter or install a barn door myself?
A: A DIY install is possible for simple doors, but it needs the right tools, a helper, and careful measuring. A carpenter brings skill in anchoring, leveling, and finishing. This helps the door glide smoothly and last for years.