Key Takeaways
-
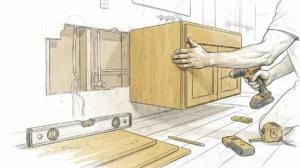
Cabinets must be anchored into wall studs, not just drywall, to safely hold weight and prevent pulling away over time—this is a critical safety issue often missed in DIY installations.
-
Professional carpenters use a multi-step process including measuring, marking studs, setting level lines, and shimming to handle uneven walls and floors that are common in most homes.
-
Poorly installed cupboards develop problems quickly: doors won't close properly, shelves sag, gaps appear between cabinet and wall, and hardware becomes misaligned—all traced back to rushed installation.
-
Custom cupboards built to exact measurements provide significantly better fit and design flexibility than stock cabinets, which often leave gaps and require filler pieces.
-
Quality installation signs you can verify yourself include doors closing evenly without gaps, cabinets sitting flush against walls, consistent hardware spacing, and solid upper cabinets that don't shift.
-
Complete plumbing, electrical work, and finalize appliance placement before installation begins to avoid costly delays and mistakes during the cupboard installation process.
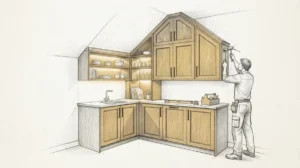
Kitchen cupboard installation looks simple in photos. Cabinets hang on walls. Doors swing open and closed. But the real work happens behind the scenes. Walls are rarely straight. Floors slope. Studs sit in odd places. Getting cupboards to look level, sit flush, and last for decades takes real skill. This is why many homeowners, interior designers, and real estate developers turn to trained carpenters instead of trying it themselves.
At Bucheli Trim, we see kitchen cupboard installation as more than hanging boxes on a wall. It’s about precision, planning, and craftsmanship. Whether you’re updating a single kitchen or finishing dozens of units in a new development, the process matters just as much as the final look. This guide breaks down what goes into proper kitchen cupboard installation, why it matters, and how to know you’re getting quality work.
What Is Kitchen Cupboard Installation, Really?
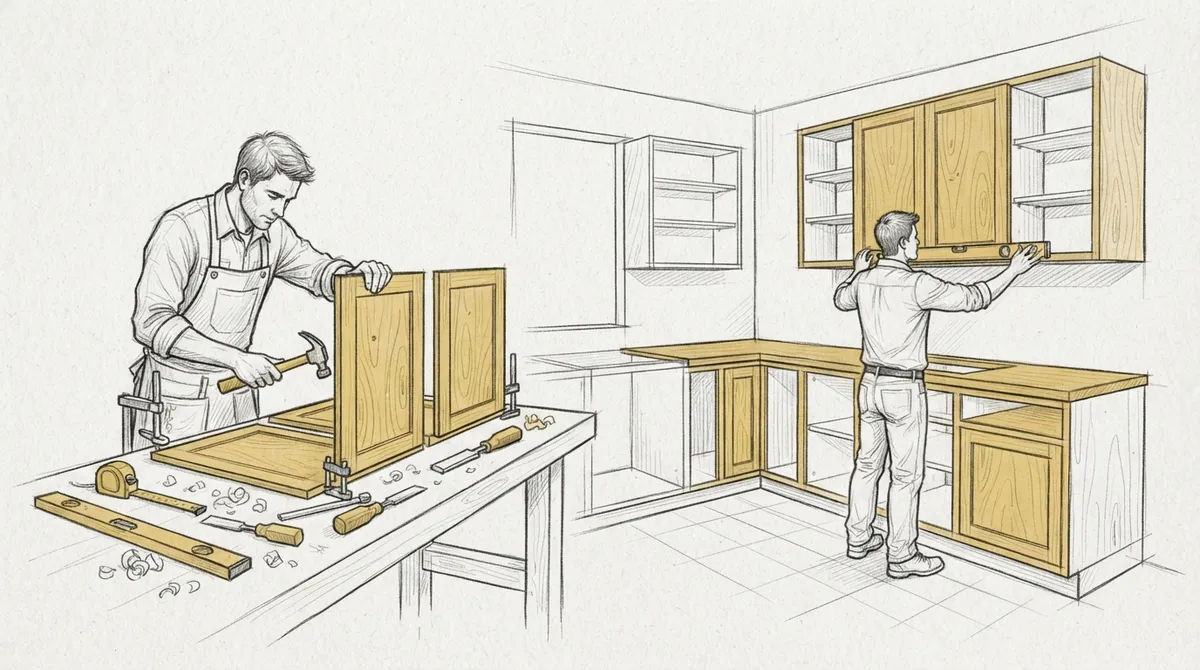
Kitchen cupboard installation means placing and securing cabinets, cupboards, and storage units in a kitchen space. This includes upper cabinets, base cabinets, pantry units, and any built-in storage. It also covers small details like door alignment, drawer function, and hardware placement.
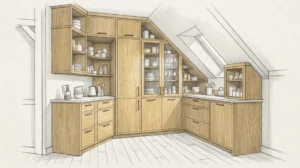
Many people think installation just means screwing a box to a wall. In truth, it’s a multi-step process. It involves measuring, leveling, anchoring, and adjusting until everything fits together perfectly. Custom carpentry takes this even further. Instead of fitting stock sizes into your space, a skilled carpenter builds or adjusts cupboards to match your exact kitchen layout.
This is where the difference between average work and expert craftsmanship shows. A well-installed cupboard should sit flush against the wall, open smoothly, and support weight without sagging over time. You can learn more about carpentry as a trade to understand the depth of skill involved in this kind of work.
Why Professional Installation Matters
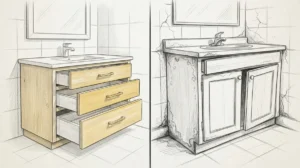
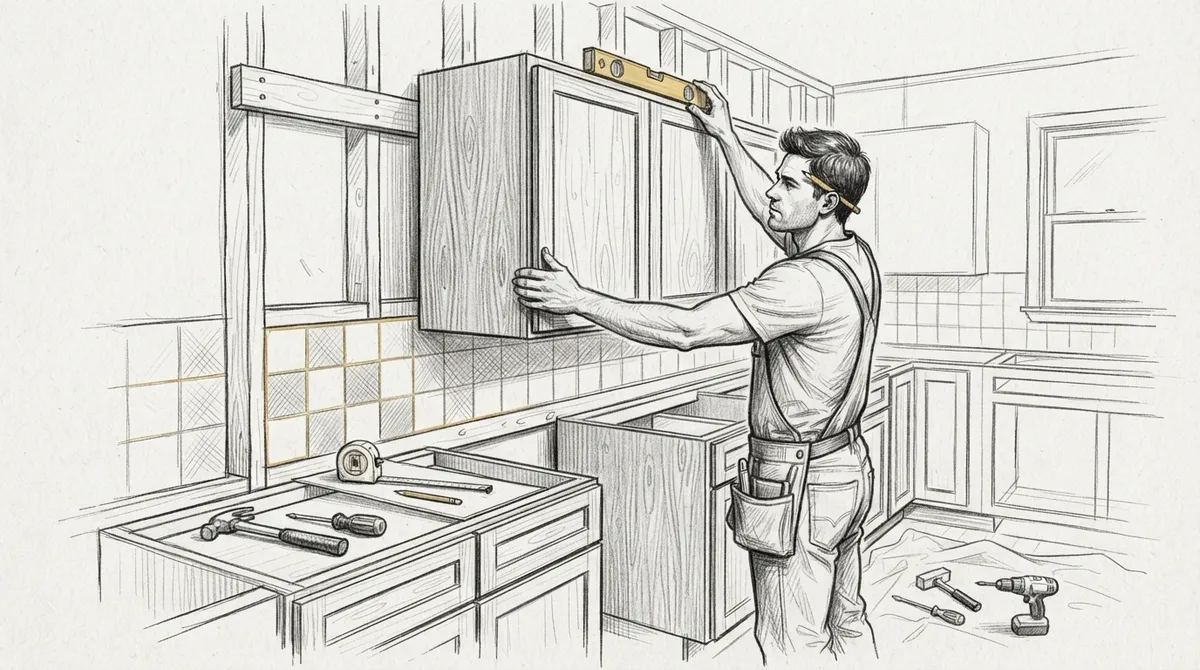
Poorly installed cupboards cause problems fast. Doors stop closing right. Shelves sag under normal weight. Gaps appear between the cabinet and the wall. These issues often trace back to rushed or careless installation.
Professional installation solves these problems before they start. Carpenters check wall conditions, measure twice, and use proper anchoring methods. They know how to handle uneven floors and out-of-square corners, which are common in older Tampa Bay homes.
Common Problems With DIY or Rushed Installation
- Cabinets not anchored into wall studs, causing them to pull away over time
- Uneven spacing between upper and lower cabinets
- Doors and drawers that stick or don’t close fully
- Gaps at the ceiling or floor line that look unfinished
- Hardware placed inconsistently across multiple cabinets
These issues aren’t just cosmetic. A cabinet that isn’t secured properly can become a safety risk, especially upper cabinets holding heavy dishware. This is why hiring trained professionals for cabinets installation pays off in both safety and appearance.
The Step-by-Step Installation Process
Every kitchen is different, but the general process for kitchen cupboard installation follows a similar path. Understanding these steps helps you know what to expect and what questions to ask your carpenter.
- Measure the space. The carpenter measures wall height, width, and any obstacles like outlets or windows.
- Mark stud locations. Cabinets must anchor into studs, not just drywall, to hold weight safely.
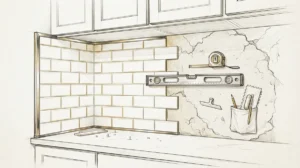
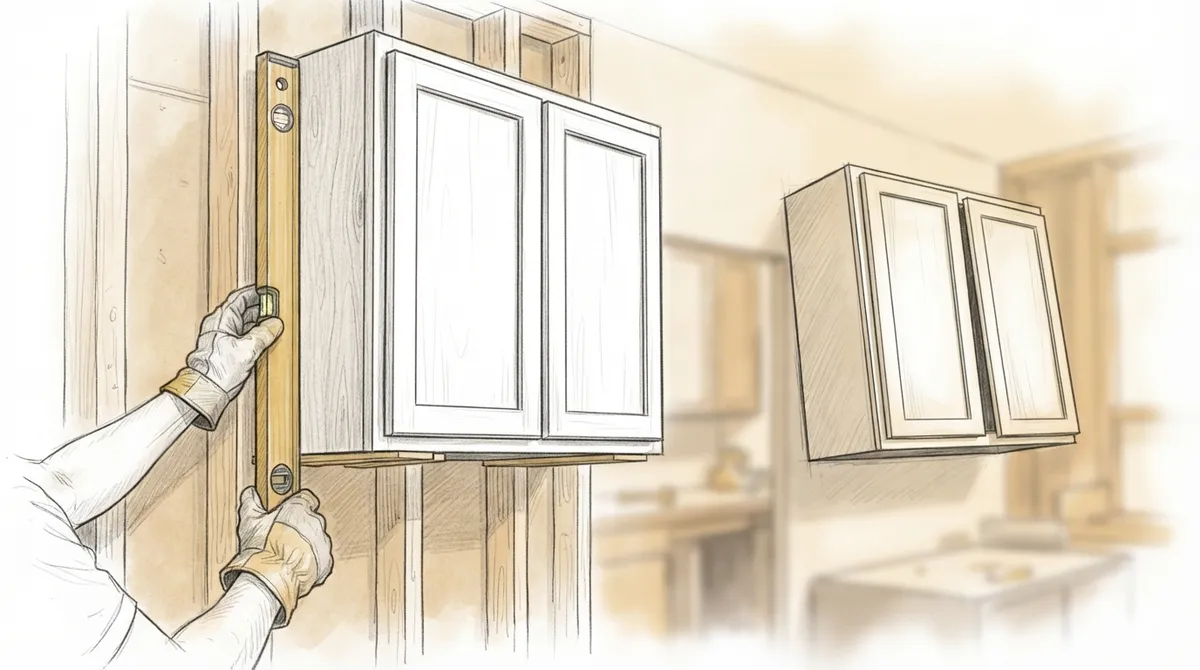
- Set a level line. A level line across the wall ensures all cabinets line up evenly, even if the floor isn’t perfectly flat.
- Install upper cabinets first. Working from the top down gives more room to maneuver and avoids damaging lower units.
- Secure base cabinets. These are leveled, shimmed if needed, and screwed into place.
- Connect adjoining cabinets. Neighboring units get clamped and screwed together for a seamless look.
- Add trim and filler pieces. Gaps between cabinets and walls get covered with matching trim for a clean finish.
- Install doors, drawers, and hardware. Final adjustments ensure smooth operation and consistent spacing.
This process demands patience and precision. Skipping steps, like failing to find studs or ignoring floor unevenness, leads to the problems mentioned earlier. Working with a company that understands custom projects means these steps are never rushed.
Custom vs. Stock Cupboard Installation
Homeowners and developers often face a choice: install stock cabinets or invest in custom-built cupboards. Both have their place, but the results differ greatly in fit, style, and long-term value.
| Feature | Stock Cupboards | Custom Cupboards |
|---|---|---|
| Fit to Space | Standard sizes, may leave gaps | Built to exact measurements |
| Material Choices | Limited options | Wide range of wood and finishes |
| Design Flexibility | Basic styles only | Fully customizable layout and style |
| Installation Complexity | Simpler, faster | Requires skilled carpentry |
| Long-Term Durability | Varies by manufacturer | Built for lasting quality |
For homeowners who want a kitchen that feels tailored to their home, custom cupboards are worth the extra planning. Interior designers especially value this flexibility, since it lets them match cupboard style to the full design vision of a space. If you’re comparing options, our article on custom vs. standard woodworking services breaks this down further.
What Homeowners Should Know Before Installation
Before any cupboard goes on the wall, a few things need attention. Skipping this prep work can cause delays or mistakes later.
- Confirm your kitchen layout is finalized, including appliance placement
- Check that plumbing and electrical work is complete before cabinets go in
- Decide on hardware style early, since it affects drilling and spacing
- Ask about wall conditions, especially in older homes with plaster or uneven studs
- Discuss finish options, including paint, stain, or painting services for a cohesive look
Homeowners should also think about how cupboards work with other kitchen elements. Matching cabinet trim with existing molding details throughout the home creates a more unified look. This attention to detail is part of what separates true craftsmanship from a quick installation job.
What Interior Designers Should Consider
Interior designers often work with carpenters to bring specific visions to life. Kitchen cupboard installation gives designers a chance to introduce texture, color, and function that stock options simply can’t match.
Designers benefit from working with carpenters who understand how cupboards interact with other design elements, like wall enhancements or ceiling treatments. A well-planned kitchen considers sightlines, lighting, and flow between rooms. Custom cupboard installation allows for design choices like open shelving mixed with closed storage, or cabinet fronts that match built-in furniture elsewhere in the home.
Clear communication between designer and carpenter matters here. Details like door style, hardware finish, and interior shelving configuration should be confirmed early to avoid costly changes mid-project.
What Real Estate Developers Need to Know
For developers, kitchen cupboard installation plays a direct role in property value and buyer appeal. Kitchens sell homes. Buyers notice cabinet quality, finish, and layout the moment they walk in.
Developers working on multiple units benefit from consistent, high-quality installation across every property. This means fewer callbacks, fewer warranty issues, and stronger reviews from buyers. Partnering with an experienced custom carpentry team ensures every kitchen meets the same standard, whether it’s one home or twenty units.
Developers should also think about how cupboard installation ties into other finishes, like flooring or tile work. A kitchen that feels cohesive from floor to ceiling stands out in a competitive real estate market.
Signs You’re Getting Quality Installation
Not sure if your carpenter is doing the job right? Here are signs of quality kitchen cupboard installation you can check for yourself.
- Cabinet doors close evenly without gaps or rubbing
- Cabinets sit flush against the wall with no visible waviness
- Filler strips and trim pieces match cabinet finish seamlessly
- Hardware is spaced consistently across all doors and drawers
- Base cabinets don’t rock or shift when pressure is applied
- Upper cabinets feel solid when you pull down on the front edge
If any of these signs are missing, it’s worth asking questions before the job is considered finished. Quality installation should hold up for years, not just look good on installation day.
Materials and Finish Options
The material you choose affects both the look and lifespan of your cupboards. Solid wood offers durability and a natural look, while engineered wood provides consistency and resistance to warping. Finishes range from natural stains to painted options, each requiring different care over time.
Some homeowners pair cupboard installation with other upgrades, like epoxy flooring in kitchens or mudrooms for added durability. This combination of finishes creates a kitchen that’s both stylish and built to last. For more on how flooring choices affect your kitchen’s overall design, check out our guide on how professional flooring installation transforms your home.
Maintaining Your Cupboards After Installation
Once cupboards are installed, a little care keeps them looking sharp for years. Wipe down surfaces regularly to avoid grease buildup near stovetops. Check hinges every few months and tighten any loose screws. Avoid slamming doors or overloading shelves beyond their weight limit.
If you notice doors going out of alignment or hinges loosening, it’s often a quick fix rather than a full replacement. Working with the original installer, or a trusted carpentry team familiar with finish carpentry, makes repairs simple and affordable.
Finding the Right Carpentry Team
Choosing the right team for kitchen cupboard installation makes all the difference. Look for carpenters who take time to measure carefully, explain their process, and stand behind their work. Ask about experience with custom builds versus stock installations, especially if you want a kitchen that stands out.
Serving the Tampa Bay area, Bucheli Trim brings years of hands-on experience to every kitchen project. From measuring walls to fitting the final piece of trim, every step reflects a commitment to precision and lasting quality. You can also visit us on Google — Bucheli Trim to see feedback from homeowners who’ve trusted us with their kitchens.
For more design inspiration, our testimonials page shares real stories from clients across the region. And if you’re planning a full kitchen overhaul, our guide to kitchen remodeling in Tampa covers even more ground.
Bringing It All Together
Kitchen cupboard installation is one of those projects where details matter most. A level line, a properly anchored stud, a smooth-closing door. These small things add up to a kitchen that works well and looks great for years to come. Whether you’re a homeowner refreshing your space, a designer bringing a client’s vision to life, or a developer finishing multiple units, quality installation protects your investment.
Ready to upgrade your kitchen with cupboards built to last? Reach out to our team today to start planning your project. You can also follow our latest work on Facebook for more kitchen inspiration and finished project photos.
FAQs
Q: How long does kitchen cupboard installation typically take?
A: Most kitchen cupboard installations take one to three days, depending on kitchen size and complexity. Custom builds may take longer since cabinets are measured and adjusted specifically for your space. A carpenter can give you a clearer timeline after seeing your kitchen layout.
Q: Do I need to remove old cupboards before installing new ones?
A: Yes, old cupboards usually need to come out first to check wall conditions and stud locations. This step also allows the carpenter to fix any damage hidden behind the old cabinets. Removing old units properly helps avoid delays once installation begins.
Q: Can custom cupboards be installed in kitchens with uneven walls?
A: Yes, skilled carpenters use shims, level lines, and careful measuring to handle uneven walls and floors. This is one of the biggest advantages of professional installation over DIY methods. Custom carpentry accounts for these imperfections so cabinets still look straight and fit properly.
Q: What’s the difference between custom and stock cupboard installation?
A: Stock cupboards come in set sizes that may leave gaps or require filler pieces. Custom cupboards are built to match your exact kitchen dimensions, giving a more precise, tailored fit. Custom installation also allows for more material and design choices.
Q: How do I know if my cupboards were installed correctly?
A: Check that doors close evenly, cabinets sit flush against the wall, and hardware spacing looks consistent. Upper cabinets should feel solid when you apply light pressure. If you notice gaps, sagging, or misaligned doors, it may be worth having the installation reviewed.