Key Takeaways
-
Custom carpentry solves the problem of store-bought tables not fitting odd corners or bay windows by measuring your specific room and building seating, storage, and trim that fits seamlessly as part of the house.
-
A corner bench nook with benches meeting at right angles maximizes space by using every inch of the corner, eliminating gaps where crumbs collect, and can seat more people than loose chairs.
-
Storage benches with lift-top seats, pull-out drawers, or side cabinets turn breakfast nooks into functional storage for serving trays, placemats, pantry goods, and small appliances in space-limited homes.
-
Bay window nooks require on-site template building and custom cutting because windows rarely have perfect angles, and trim selection plus light-control solutions like built-in shades protect cushions from Tampa's strong sun.
-
Seat comfort depends on specific measurements: 18 inches high for seat height, 16-18 inches deep for proper posture, and a slight backrest tilt for extended sitting during meals.
-
Breakfast nooks add measurable home value as memorable features in listings and open houses, with buyers envisioning family moments there, making them worthwhile for both homeowners and developers.
A breakfast nook is a small, cozy eating spot, often tucked into a corner or beside a window. It gives your family a place to enjoy coffee, quick meals, and morning chats without using the formal dining room. In many Tampa Bay homes, a well-built breakfast nook becomes the heart of the kitchen.
Here is the problem. Store-bought tables and chairs rarely fit odd corners or bay windows. They can look crowded, feel flimsy, and waste space. Custom carpentry solves this. A carpenter measures your room and builds seating, storage, and trim that fit like they were always part of the house.
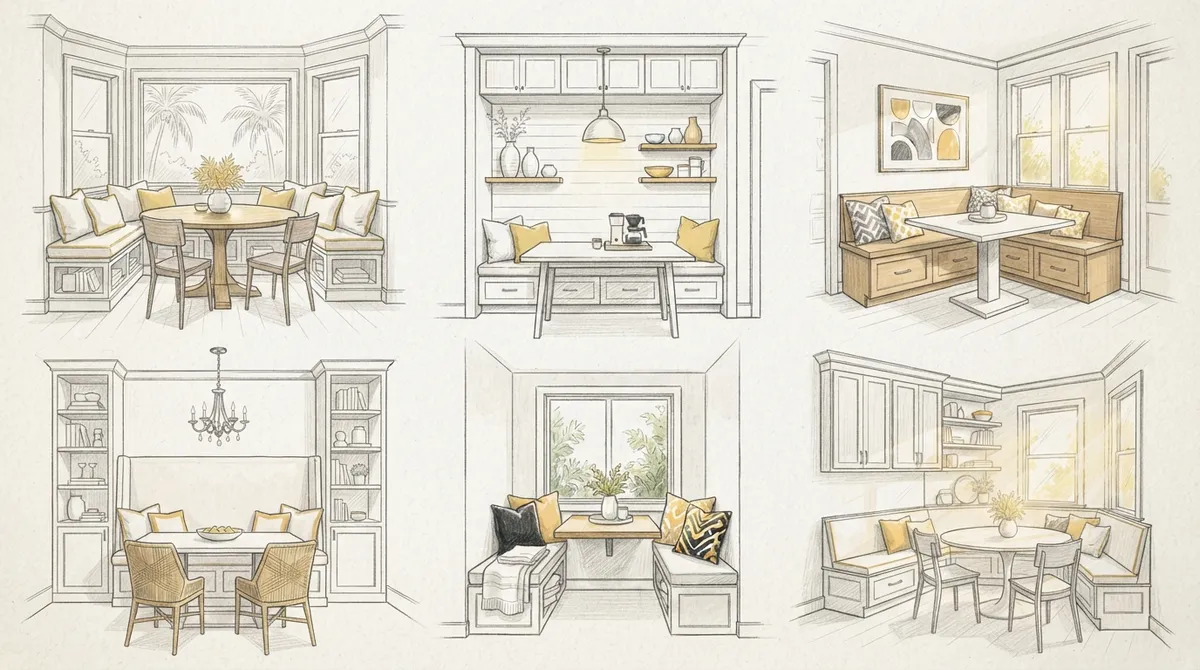
This guide covers six breakfast nook ideas made with custom carpentry. You will learn how each style works, what materials suit it, and what to plan before you build. Whether you are a homeowner, an interior designer, or a developer looking to add value, these ideas will help you make smart choices in 2026.
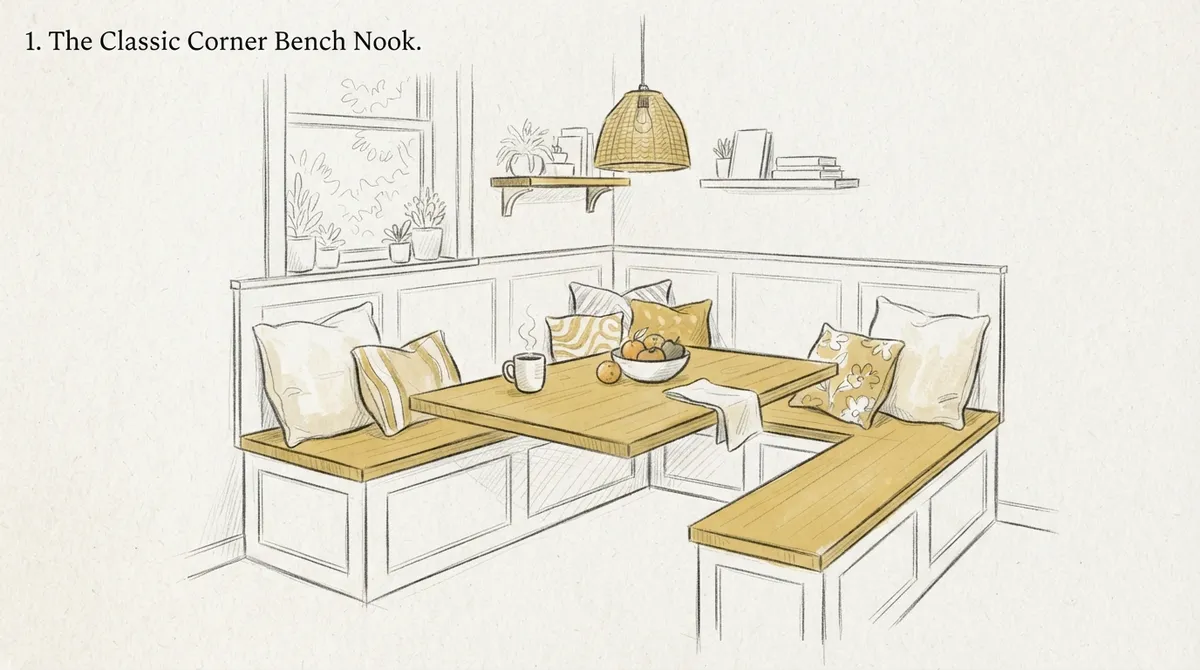
1. The Classic Corner Bench Nook
The corner bench is the most popular breakfast nook layout. Two benches meet at a right angle, and a table sits in front of them. This design fits tight corners and seats more people than loose chairs can.
Why It Works
Built-in benches use every inch of the corner. There are no gaps where crumbs collect or chairs bump into walls. A carpenter can also match the bench to your cabinets, so the whole kitchen looks planned.
Key Design Details
- Seat height: Most benches sit about 18 inches high for comfortable eating.
- Seat depth: A depth of 16 to 18 inches keeps people upright and comfortable.
- Back angle: A slight tilt in the backrest makes long sits easier.
- Cushions: Removable cushions make cleaning simple and let you refresh the look later.
If you want your nook to match your cabinetry, explore our custom cabinet options to see how finishes and styles can flow together.
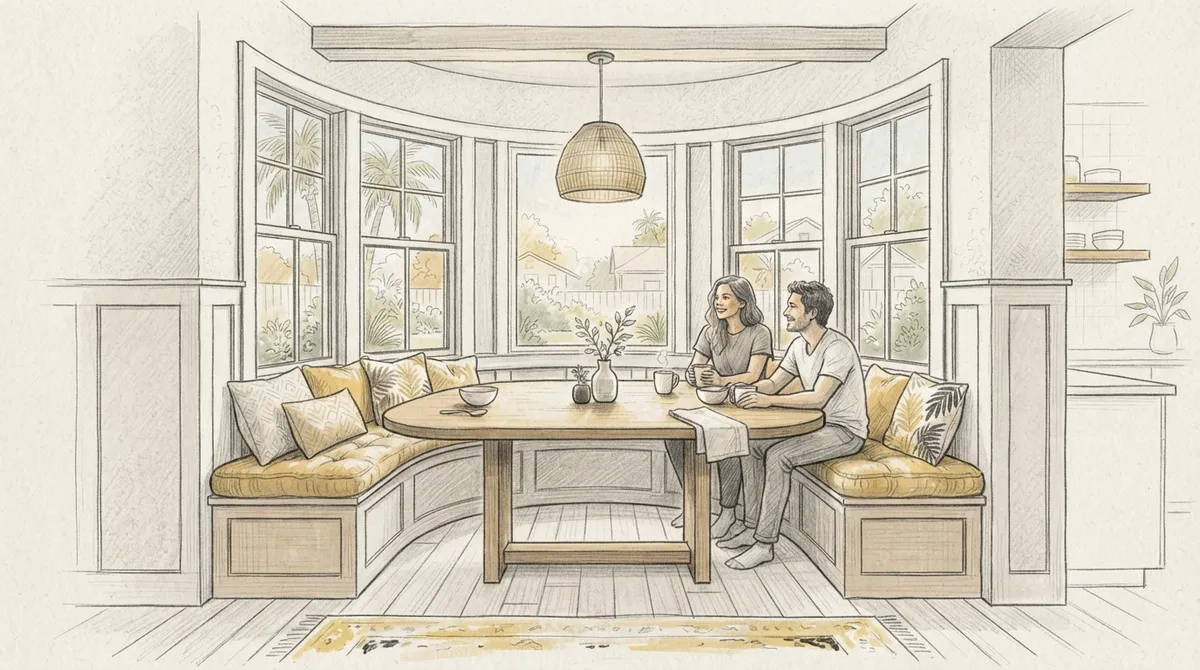
2. The Bay Window Breakfast Nook
A bay window is a natural home for a breakfast nook. The curved or angled glass brings in light and gives a view of the yard. A built-in bench that follows the shape of the window feels warm and welcoming.
Fitting the Curve
Bay windows rarely have perfect angles. A carpenter builds a template on site, then cuts each piece to match. This step is what makes a custom nook look seamless instead of forced.
Adding Trim for Polish
Window trim frames the view and ties the nook to the rest of the room. Simple casing, a deep sill, or layered molding can all work. For ideas, see these custom window trim ideas that can upgrade the space around your bench.
Tampa homes get strong sun, so plan for light control. Shades or shutters can be built to fit the bay and protect cushions from fading.
3. The Storage Bench Nook
Kitchens never seem to have enough storage. A bench with hidden compartments turns your breakfast nook into a useful storage spot. This is a smart choice for families and for smaller homes.
Storage Options to Consider
- Lift-top seats: The seat cushion rests on a hinged lid. Lift it to reach large items like serving trays or seasonal dishes.
- Front drawers: Pull-out drawers in the bench base hold placemats, napkins, and small appliances.
- Side cabinets: Tall cabinets at the end of the bench can store pantry goods.
- Open cubbies: Low shelves work well for baskets, cookbooks, or kids’ items.
Quality hardware matters here. Soft-close hinges and full-extension slides keep the storage smooth and safe. A skilled carpenter picks parts that will last through years of daily use.
Want to see how built-in storage can work across your whole home? Read about built-in cabinetry solutions for more inspiration.
4. The Banquette With Paneled Walls
A banquette is a long, upholstered bench that runs along a wall. Pair it with wall paneling, and your breakfast nook feels like a boutique cafe. This style is a favorite among interior designers who want a rich, layered look.
Wall Treatment Choices
The wall behind the seating is a perfect place to add texture. Popular options include:
- Wainscoting: Raised or flat panels that reach about halfway up the wall.
- Shiplap: Horizontal boards that give a relaxed, coastal feel that suits Florida homes.
- Board and batten: Vertical strips for a clean, modern farmhouse look.
- Full paneling: Floor-to-ceiling wood panels for a bold, cozy effect.
Paneling also protects the wall from scuffs where people lean back. For a deeper look at styles, check out this guide to wainscoting and wall paneling, or browse our wall enhancement services.
5. The Built-In Nook With Custom Ceiling Details
Most people forget the ceiling when planning a nook. Yet a small ceiling detail above the table can define the space and make it feel special. This works well in open-plan homes where the nook needs its own identity.
Ideas That Define the Space
- A shallow tray ceiling that frames the eating area
- Simple wood beams for warmth and character
- A painted ceiling medallion to highlight a pendant light
- Crown molding that wraps the nook and ties into the kitchen
These touches guide the eye and make a small corner feel intentional. Learn more about ceiling design options or read why a tray ceiling can be worth adding. You can also learn about crown molding and how it has been used in homes for generations.
6. The Compact Two-Seat Nook for Small Kitchens
Not every kitchen has room for a big corner bench. A compact two-seat nook still gives you a warm breakfast spot. It works in galley kitchens, condos, and older bungalows common around Tampa Bay.
Space-Saving Design Tips
- Use a narrow table: A 24 to 30 inch wide table leaves room to walk.
- Choose a wall-mounted or pedestal table: Fewer legs mean easier movement.
- Build one fixed bench and one chair: This saves floor space and keeps the look light.
- Add a slim shelf: A shallow shelf above the seat holds mugs, plants, or art.
Small spaces need exact measurements. A custom carpenter can shave an inch here and there to make everything fit. Store-bought sets simply cannot do that.
Quick Comparison of the Six Nook Styles
| Nook Style | Best For | Space Needed | Main Benefit |
|---|---|---|---|
| Corner Bench | Family kitchens | Medium | Seats more people |
| Bay Window | Homes with bay windows | Medium to large | Natural light and views |
| Storage Bench | Busy households | Small to medium | Hidden storage |
| Paneled Banquette | Design-focused homes | Medium to large | Rich, layered style |
| Ceiling Detail Nook | Open-plan layouts | Medium | Defines the space |
| Compact Two-Seat | Small kitchens | Small | Fits tight spots |
Choosing Materials for a Breakfast Nook
The right materials keep your nook looking good for years. A breakfast nook faces spills, sunlight, and daily wear, so choose with care.
Wood and Finishes
Hardwoods like oak, maple, and poplar hold up well and take paint or stain nicely. In Florida’s humid climate, a sealed finish protects the wood from moisture. Painted finishes are easy to wipe clean, which is a plus for busy families.
Cushions and Fabric
Pick performance fabrics that resist stains and fading. Removable covers make cleanup easier. Foam that is firm but comfortable keeps the seats supportive.
Flooring Under the Nook
Think about the floor beneath your table and bench. Hardwood, tile, and sealed surfaces all work. If you are updating floors at the same time, see how professional flooring installation can change the feel of your home.
Built-In vs. Freestanding: A Quick Look
Some homeowners wonder if a built-in is worth it compared with a loose table and chairs. A built-in wins on fit, storage, and long-term value. A freestanding set is easier to move but often leaves wasted space. For a full breakdown, read this comparison of a built-in versus freestanding breakfast nook.
How the Custom Carpentry Process Works
Knowing the steps helps you plan and set clear expectations. Here is how a typical breakfast nook project moves forward.
- Consultation: You share your goals, style, and how many people need to sit.
- Measuring: The carpenter checks walls, windows, outlets, and floor levels.
- Design: Drawings or sketches show the layout, height, and details.
- Material selection: You pick wood type, finish, and hardware.
- Building and installation: Pieces are crafted and fitted on site.
- Finishing: Paint or stain, trim, and final touch-ups complete the look.
Hiring the right pro makes all the difference. Before you start, read about mistakes to avoid when hiring carpenters, and learn how to spot true craftsmanship. If you want background on the trade itself, you can learn more about carpentry.
Tips for Designers and Developers
Breakfast nooks are not just for homeowners. Designers and developers can use them to add appeal and set a project apart.
- For designers: A custom nook lets you bring a client’s vision to life with exact sizes, colors, and details.
- For developers: A built-in nook is a memorable feature in listing photos and open houses. Buyers picture family mornings there.
- For both: Plan the nook early. Outlets, lighting, and plumbing runs are easier to place before walls close up.
A nook that connects with the rest of the kitchen feels more high-end. Matching trim, cabinet color, and hardware tie everything together. Explore custom carpentry projects to see how details like these come together.
Common Mistakes to Avoid
A few simple errors can make a nook uncomfortable or hard to use. Watch out for these:
- Seats that are too deep or too shallow: This hurts comfort during longer meals.
- Tables that are too big: Leave at least 24 inches of walking room around open sides.
- Poor lighting: Add a pendant or wall sconce so the nook works day and night.
- Ignoring outlets: Plan a spot for charging phones and laptops.
- Skipping moisture protection: Sealed finishes matter in Florida’s humid air.
Why Local Expertise Matters in Tampa Bay
Tampa Bay homes come in many styles, from Mediterranean and coastal to mid-century and new construction. A local carpenter understands how humidity, sun, and building codes affect your project. Bucheli Trim builds high-end custom carpentry across the area, with a focus on precision and style. Read about our team, see what neighbors say in our testimonials, or see what our Bucheli Trim customers say on Visit us on Google — Bucheli Trim.
Planning a full home refresh? You may also want to look at services beyond carpentry. For example, if a family member needs care during a busy renovation season, resources like InCare can help you stay on top of health needs while your project moves along.
Conclusion
A breakfast nook turns a plain corner into a favorite spot for the whole family. Whether you pick a corner bench, a bay window seat, a storage bench, a paneled banquette, a nook with ceiling details, or a compact two-seater, custom carpentry makes it fit your home perfectly. Good planning, quality materials, and skilled hands are the keys to a nook you will love for years.
Ready to start your project? Contact Bucheli Trim today to talk about your ideas and get a plan for your custom breakfast nook. You can also follow our work on Facebook for fresh project photos and inspiration.
FAQs
Q: What is a breakfast nook in custom carpentry?
A: A breakfast nook is a small built-in eating area, usually with a bench, table, and trim made to fit a specific corner or window. In custom carpentry, every piece is measured and built for your room. This gives a better fit and more storage than store-bought sets.
Q: How much space do I need for a breakfast nook?
A: A compact two-seat nook can fit in as little as 4 by 5 feet. A corner bench nook for four people usually needs about 6 by 6 feet. Leave at least 24 inches of walking room around any open side.
Q: What wood is best for a breakfast nook bench?
A: Hardwoods like oak, maple, and poplar are strong choices. They hold up to daily use and take paint or stain well. In Florida’s humid climate, a sealed finish helps protect the wood from moisture.
Q: Can a breakfast nook include hidden storage?
A: Yes. Many custom benches include lift-top seats, pull-out drawers, or side cabinets. Soft-close hardware keeps them smooth and safe to use every day.
Q: Does a built-in breakfast nook add value to a home?
A: A well-built nook is a memorable feature that buyers notice. It shows planning and quality craftsmanship. Developers and homeowners often use it to make a kitchen stand out.