Key Takeaways
-
Coffered ceilings require minimum 8 feet of ceiling height to avoid cramped appearance; deeper beams create dramatic shadows while shallow beams offer subtle effects, so match depth to room size.
-
Hire experienced carpenters with proven portfolio of ceiling projects, structural assessment expertise, and proper licensing rather than cutting costs with inexperienced installers to avoid costly rework.
-
Coffered ceilings increase perceived home value and buyer interest by signaling craftsmanship and architectural detail that distinguishes properties in competitive real estate markets.
-
Plan lighting integration early in design phase, positioning recessed or accent lights within coffers to highlight depth and add ambiance rather than adding lighting as an afterthought.
-
Match coffered ceiling beam style, wood tones, and trim profiles to existing molding throughout the home to create cohesive design and avoid structural conflicts with HVAC vents or electrical fixtures.
-
Choose materials based on room style and budget: solid wood for traditional warmth, painted MDF for modern clean look, polyurethane for lightweight installation, or combinations for layered finishes.
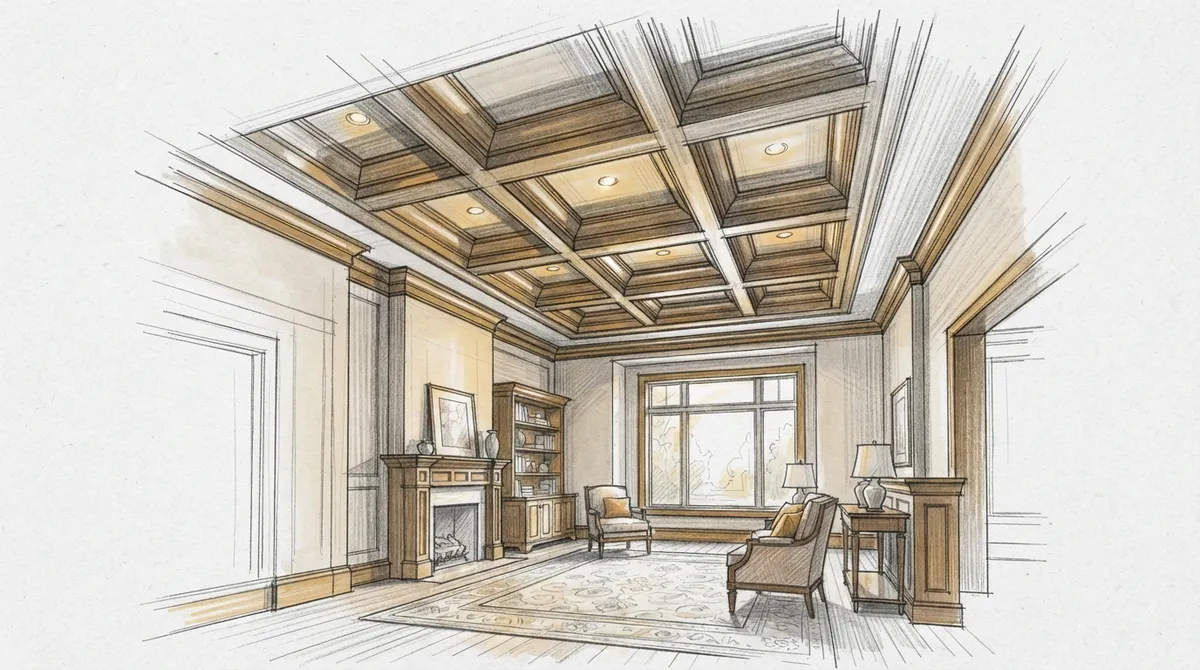
Walk into a room with a coffered ceiling, and you feel it right away. The grid of beams and recessed panels adds depth, shadow, and a sense of craftsmanship that flat drywall simply cannot match. For homeowners, interior designers, and real estate developers alike, this classic architectural feature is making a strong comeback in 2026. But what exactly is a coffered ceiling, and why do so many high-end homes in Tampa Bay feature one?
A coffered ceiling is a design made of a grid pattern of sunken or recessed panels, framed by intersecting beams. Think of it as a checkerboard of boxes overhead, each one adding dimension and visual interest. This style dates back centuries, used in grand halls and cathedrals, but today it fits beautifully into modern homes, offices, and luxury builds. If you want to learn why custom ceilings deserve consideration for your next project, this guide will walk you through everything you need to know.
What Is a Coffered Ceiling Exactly
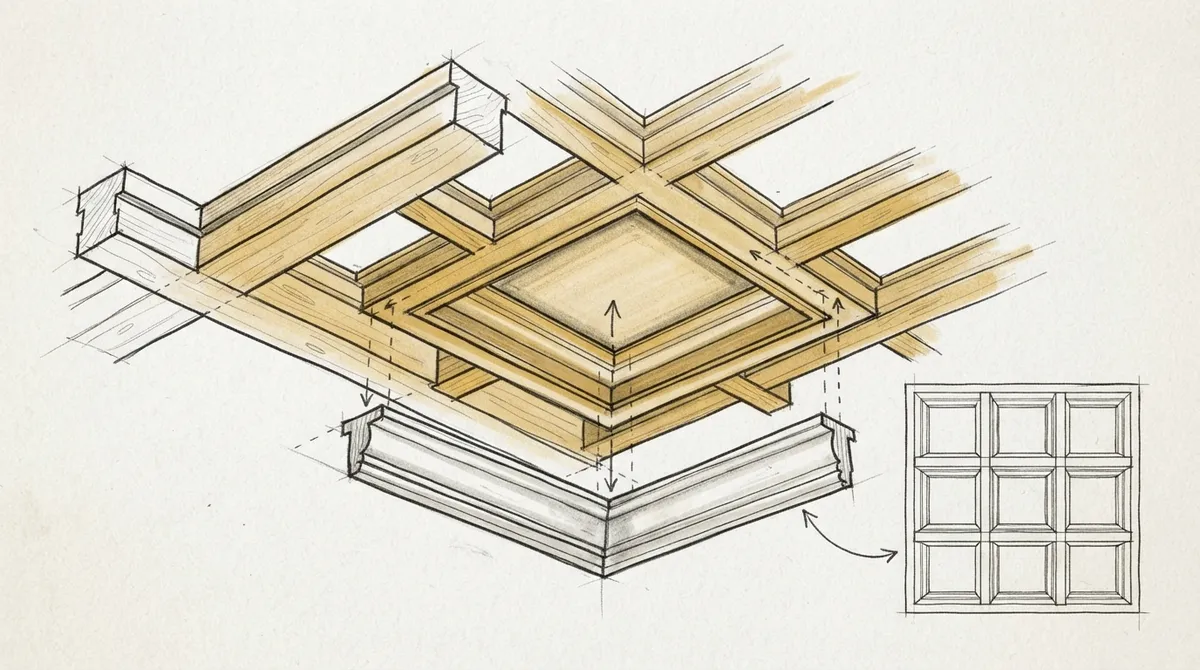
A coffered ceiling uses a series of beams that cross each other, creating square or rectangular recessed sections. These recessed areas are called coffers. The beams sit lower than the surrounding trim, giving the ceiling a layered, three-dimensional look.
Builders often add crown molding or trim details along the edges of each coffer. This extra detail catches light in interesting ways throughout the day. The result is a ceiling that feels custom, intentional, and high-end rather than plain and forgettable.
Common Materials Used
Most coffered ceilings are built using wood, though some modern versions use polyurethane or MDF for lighter weight and easier installation. Skilled carpenters like the team at Bucheli Trim choose materials based on the room’s style, budget goals, and structural needs.
- Solid wood beams for a traditional, warm feel
- Painted MDF for a clean, modern look
- Polyurethane moldings for lightweight installation
- Stained hardwood for rich, natural texture
- Combination finishes mixing wood tones with painted trim
Why Homeowners Choose Coffered Ceilings
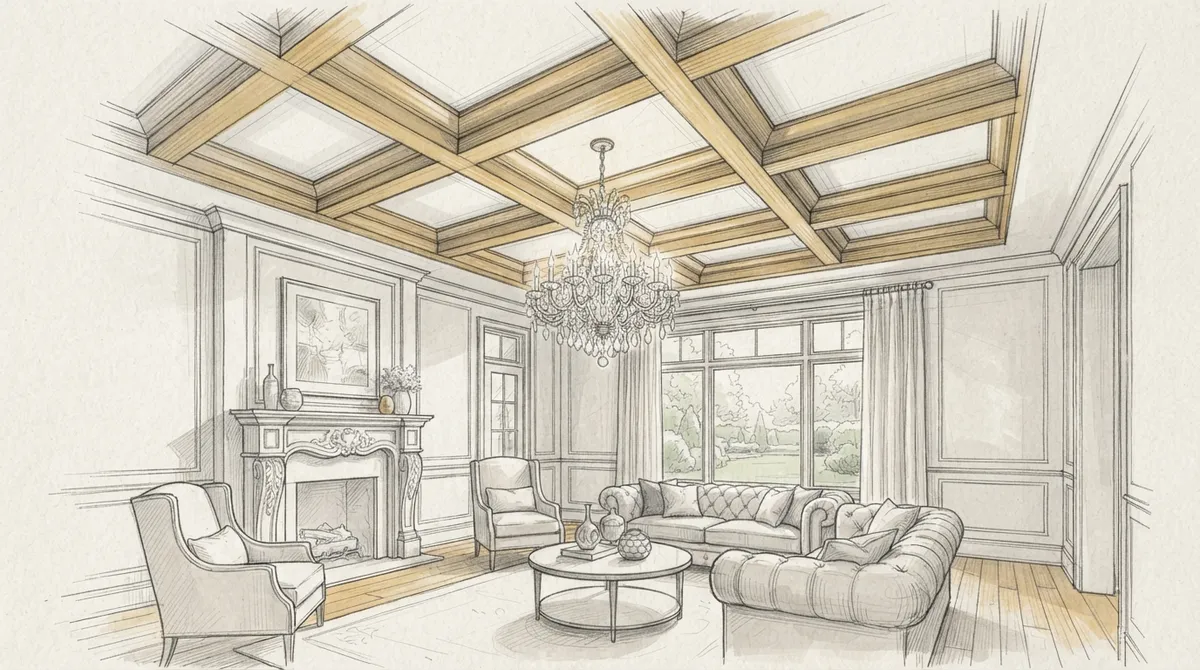
Homeowners often want a space that feels special, not generic. A coffered ceiling instantly elevates a dining room, home office, or living room. It signals attention to detail and adds architectural character that builder-grade homes usually lack.
This upgrade also increases perceived home value. Buyers notice ceiling details because so few homes have them. A well-crafted coffered ceiling can set a property apart in a crowded real estate market, much like a tray ceiling adds distinction to a bedroom.
Rooms That Benefit Most
Not every room needs this feature, but some spaces truly shine with it. Consider these areas first when planning your project.
- Formal dining rooms, where ceiling height and grandeur matter most
- Home offices or libraries, adding a study-like, refined feel
- Living rooms with vaulted or higher ceilings
- Primary bedrooms seeking a hotel-like, luxury atmosphere
- Great rooms that serve as the main gathering space
Why Interior Designers Recommend This Feature
Interior designers love coffered ceilings because they add texture without competing with furniture or wall color. The beams create natural focal points and help define a room’s proportions. This is especially useful in open floor plans where separate zones need visual boundaries.
Designers also appreciate how coffered ceilings pair with other trim details. Matching the beam style to existing molding details throughout a home creates a cohesive, intentional design story from room to room.
Design Flexibility
One reason designers keep coming back to this feature is its flexibility. Coffered ceilings work in traditional colonial homes, transitional spaces, and even modern farmhouse designs. The beam spacing, depth, and finish can all be adjusted to match the project’s overall vision.
- Wide beam spacing for a bold, dramatic statement
- Narrow grid patterns for subtle sophistication
- Painted white beams for coastal or transitional styles
- Dark stained wood for traditional or rustic interiors
- Integrated lighting within each coffer for added ambiance
Why Real Estate Developers See Value Here
Developers building luxury homes or high-end multi-unit properties know that ceiling details sell. A coffered ceiling in a model home or show unit gives buyers a reason to remember the property. It photographs well for listings and creates a strong first impression during walkthroughs.
This feature also allows developers to justify premium pricing tiers without adding excessive square footage. Instead, the added value comes from craftsmanship and design, something skilled trim carpentry delivers reliably. Projects featured in our custom projects portfolio show how ceiling upgrades transform standard builds into standout properties.
Coffered Ceiling vs Other Ceiling Treatments
It helps to compare a coffered ceiling to other popular ceiling styles before deciding what fits your space best. Each option offers a different look, cost range, and installation complexity.
| Ceiling Style | Visual Effect | Best Room Type | Installation Complexity |
|---|---|---|---|
| Coffered Ceiling | Grid of recessed panels with beams | Dining rooms, offices, great rooms | High |
| Tray Ceiling | Single raised or recessed center section | Bedrooms, smaller rooms | Moderate |
| Beam Ceiling | Exposed parallel beams, no grid | Living rooms, rustic interiors | Moderate |
| Flat Ceiling with Crown Molding | Simple trim accent along edges | Any room | Low |
Steps in the Coffered Ceiling Installation Process
Understanding the general process helps homeowners and developers set realistic expectations. While every project varies, most installations follow a similar sequence.
- Initial consultation to measure the room and discuss design goals
- Design planning, including beam spacing, depth, and material selection
- Structural assessment to confirm ceiling support and framing needs
- Fabrication of beams and trim pieces, often done off-site
- Installation of the main grid framework onto the ceiling
- Addition of trim, molding, and finishing touches
- Painting or staining to match the room’s overall design
- Final walkthrough and quality inspection
Working with an experienced team ensures each step goes smoothly. Carpenters who understand structural loads and finish work, like those behind Bucheli Trim’s ceiling design services, can spot potential issues before they become costly problems.
Key Factors That Affect the Final Look
Several details influence how a finished coffered ceiling looks and feels in a room. Getting these right makes the difference between an average result and a truly stunning one.
Ceiling Height
Rooms with at least eight feet of ceiling height work best for this feature. Lower ceilings can feel cramped once beams are added, since the grid takes up vertical space. Homeowners dealing with lower ceilings may want to review tips for choosing ceiling treatments for low ceilings before committing to this style.
Beam Depth and Spacing
Deeper beams create more dramatic shadows and a bolder look. Shallower beams offer a subtler, more understated effect. Spacing between beams also changes the room’s rhythm, with wider spacing feeling more open and narrow spacing feeling more formal.
Lighting Integration
Many homeowners choose to add recessed or accent lighting within each coffer. This highlights the depth of the design and adds a warm glow at night. Lighting placement should be planned early in the design phase, not added as an afterthought.
Common Mistakes to Avoid
Even experienced homeowners can run into trouble if they skip proper planning. Avoiding these common mistakes protects your investment and the final appearance of your ceiling.
- Choosing beam depth that overwhelms a smaller room
- Ignoring existing HVAC vents, sprinklers, or electrical fixtures during planning
- Skipping a structural assessment before installation begins
- Mismatching trim style with the rest of the home’s molding
- Hiring unlicensed or inexperienced installers to save on costs
Many of these mistakes echo the broader lessons found in our article on common new ceiling mistakes that ruin a home’s look. Careful planning upfront prevents costly rework later.
How to Choose the Right Carpentry Partner
Not every contractor has the skill set needed for detailed ceiling work. Coffered ceilings require precise measurements, structural knowledge, and finish carpentry expertise. Homeowners and developers should look for a few specific qualities when hiring.
- Portfolio of completed ceiling and trim projects
- Clear communication about timelines and process
- Experience with structural assessments, not just cosmetic work
- Positive reviews and references from past clients
- Licensing and insurance appropriate for the scope of work
Homeowners searching for guidance can also read our tips on avoiding common mistakes when hiring carpenters. Taking time to vet a contractor pays off in the quality of the final result.
Pairing Coffered Ceilings With Other Custom Details
A coffered ceiling rarely stands alone in a well-designed room. Many homeowners pair it with matching wall treatments, built-in cabinetry, or custom trim work to create a unified look throughout the space.
Consider adding wainscoting or paneling to complement the ceiling grid, as shown in our complete guide to wainscoting and wall paneling. Built-in bookcases or entertainment centers can also echo the same wood tones and trim profiles used overhead, tying the entire room together. For those exploring broader upgrades, our wall enhancement services and custom cabinetry solutions offer natural next steps after ceiling work is complete.
Why Craftsmanship Matters More Than Ever
The rise of mass-produced building materials has made true craftsmanship harder to find. A coffered ceiling built by hand, with attention to every joint and seam, stands apart from prefabricated alternatives. This level of detail connects to a long tradition in learn more about carpentry as a skilled trade passed down through generations.
Trim details, like crown molding, play a supporting role in making these ceilings look polished and complete. Skilled carpenters know how to miter corners cleanly and finish edges so the entire ceiling reads as one cohesive design rather than separate pieces stuck together.
Is a Coffered Ceiling Right for Your Project
Deciding whether to add this feature depends on your room’s size, ceiling height, and overall design goals. Homeowners renovating a dining room or office often find it a worthwhile upgrade. Developers building luxury spec homes may use it strategically in key rooms to boost buyer interest.
Interior designers working on client projects should consider how a coffered ceiling fits within the broader design plan, including furniture scale and lighting layout. When done thoughtfully, this feature becomes a signature element that clients remember long after moving in.
Ready to Explore Your Ceiling Design Options
A coffered ceiling brings depth, character, and lasting value to any home or development project in the Tampa Bay area. Whether you are a homeowner dreaming of a dramatic dining room, a designer planning a client’s living space, or a developer looking to add luxury appeal, this classic feature delivers results. Bucheli Trim has helped many clients bring these visions to life with precise, custom craftsmanship built to last.
If you want to see real examples of our work, check out our client testimonials or follow our latest projects on Facebook. You can also visit us on Google — Bucheli Trim to see reviews from homeowners across the region. When you are ready to start planning your own coffered ceiling, reach out to our team today to schedule a consultation and bring your vision to life.
FAQs
Q: What is a coffered ceiling used for?
A: A coffered ceiling adds architectural interest and depth to a room through a grid of recessed panels framed by beams. It is commonly used in dining rooms, offices, and great rooms to create a formal, high-end look.
Q: How much ceiling height do I need for a coffered ceiling?
A: Most experts recommend at least eight feet of ceiling height for this feature to look proportional. Lower ceilings may feel cramped once the beam grid is added, so a professional assessment is helpful before starting.
Q: Can a coffered ceiling be added to an existing room?
A: Yes, coffered ceilings can often be installed in existing rooms as long as the ceiling height and structure support the added framework. A structural assessment during the planning phase confirms feasibility for your specific space.
Q: What materials are best for a coffered ceiling?
A: Solid wood, painted MDF, and polyurethane moldings are all common choices depending on budget, weight considerations, and desired finish. Each material offers a different look, from warm natural wood tones to clean painted surfaces.
Q: Does a coffered ceiling increase home value?
A: A well-crafted coffered ceiling can increase perceived home value by adding a memorable, high-end design detail that buyers notice. This feature often helps a property stand out during showings and listings compared to standard flat ceilings.