Key Takeaways
-
Custom closet cabinetry is built to measure, so every shelf, drawer, and rail fits your exact closet and eliminates the wasted gaps common in store-bought kits.
-
Plywood boxes with solid wood faces offer the best mix of strength and beauty, while sealed, moisture-resistant finishes help cabinetry stay stable in humid climates.
-
Organize closets into zones: daily clothes at eye level (between knee and shoulder height), seasonal items up high, and shoes near the floor on angled shelves or pull-outs.
-
Measure your clothing before designing: long dresses need about 60 to 70 inches of hanging height, shirts and jackets about 40 inches, and folded stacks should stay under 12 inches.
-
Include a mix of open and closed storage, such as drawers for sweaters and accessories, pull-out trays, and LED lighting, to keep items accessible and the closet easy to see.
-
Start by inventorying what you own and choose a carpenter who has the cabinetry skill needed, since closet work requires tight tolerances that general handyman work may not provide.
Most closets waste space. Rods sag, shelves bend, and clothes pile up in corners. If your closet feels like a daily struggle, custom closet cabinetry may be the fix you need.
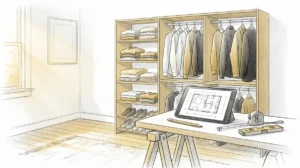
Custom closet cabinetry is storage built by a carpenter to fit your exact closet. Every shelf, drawer, and hanging rail is sized for your room and your belongings. Nothing is wasted, and nothing is forced to fit.
This guide explains how custom closet cabinetry works, what materials and features to consider, and how the process unfolds from first idea to final install. It is written for homeowners, interior designers, and developers who want storage that looks refined and works hard. By the end, you will know what to ask, what to expect, and how to plan a closet that lasts for years.
What Is Custom Closet Cabinetry?
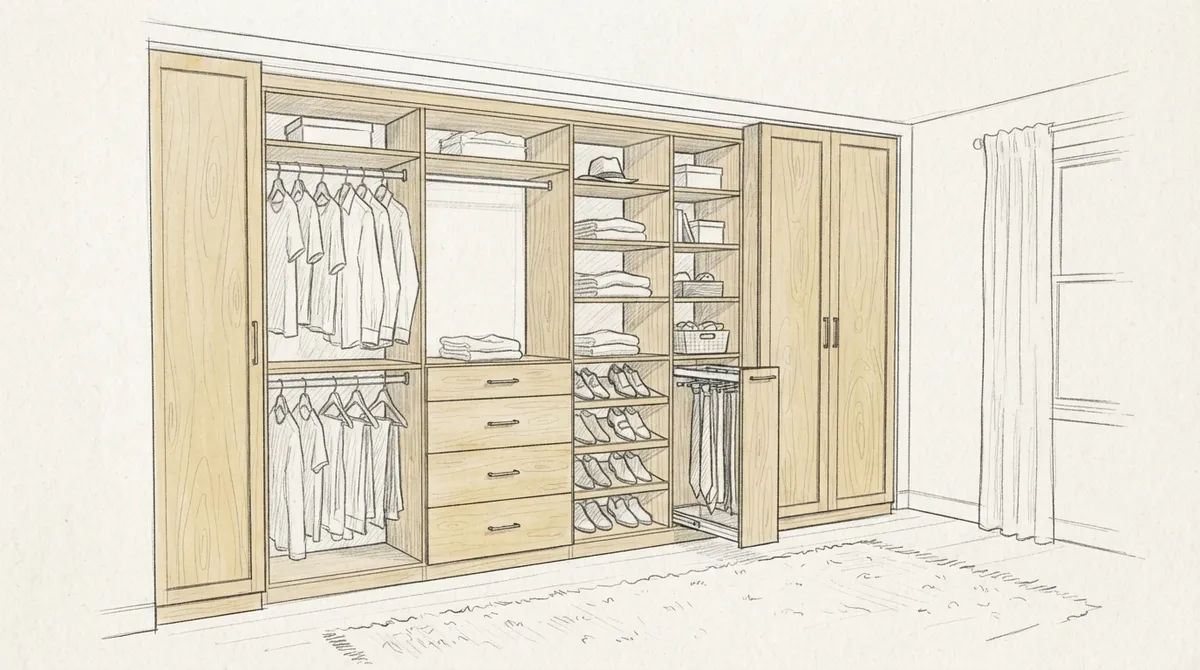
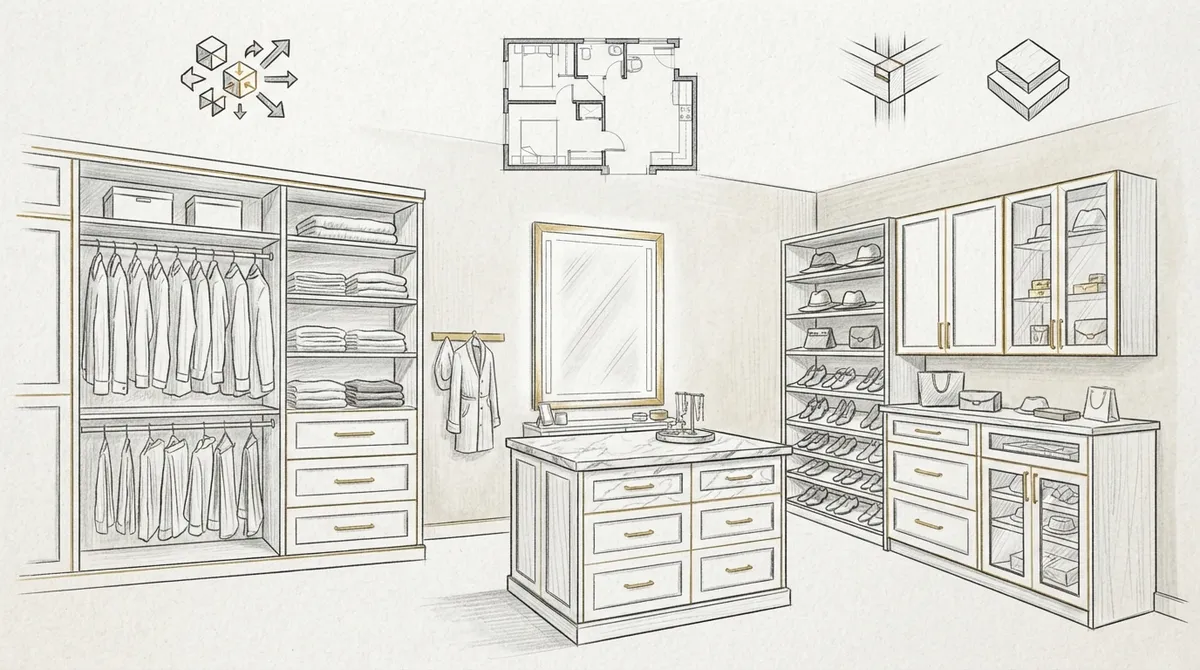
Custom closet cabinetry is made-to-measure storage built from real wood or high-grade panels. A skilled carpenter designs it around your closet’s size, shape, and purpose. It is part of the larger world of carpentry, where precision and craft shape the final result.
It is different from a wire rack or a boxed kit. Those products come in set sizes. Custom cabinetry is cut and fitted on purpose, so it handles odd walls, sloped ceilings, and tight corners with ease.
Here is what sets it apart:
- Exact fit: Cabinets run wall to wall and floor to ceiling with clean edges.
- Better materials: Solid wood and thick panels resist sagging.
- Personal layout: You choose what goes where.
- Finished look: Trim, doors, and hardware match the rest of your home.
If you want a deeper look at how this type of storage compares to off-the-shelf options, read our guide on custom built closets versus store-bought.
Why Choose Custom Closet Cabinetry?
A closet is one of the most used spaces in any home. You open it every single day. Small flaws add up fast, and so do small improvements.
Better Use of Space
Standard closet systems leave gaps. Custom closet cabinetry fills them. A carpenter can add tall shelves above the hanging rail, pull-out trays under it, and corner units that reach deep into dead space. The result is more storage in the same footprint.
Stronger Build Quality
Store-bought units often use thin particleboard. Over time, shelves bow under weight. Custom work uses thicker panels, solid wood faces, and sturdy joinery. Drawers glide smoothly and doors stay aligned.
A Look That Matches Your Home
Closets should not feel like an afterthought. With custom work, the finish can match your bedroom trim, your doors, and your overall style. Many homeowners find that a well-built closet adds value, much like built-in cabinets add value to a home.
Storage That Fits Your Life
A closet for a busy couple looks different from one for a collector of shoes or handbags. Custom design lets you plan around your habits. You decide how many drawers, how much hanging space, and where to place the valuables.
Key Features to Include in Custom Closet Cabinetry
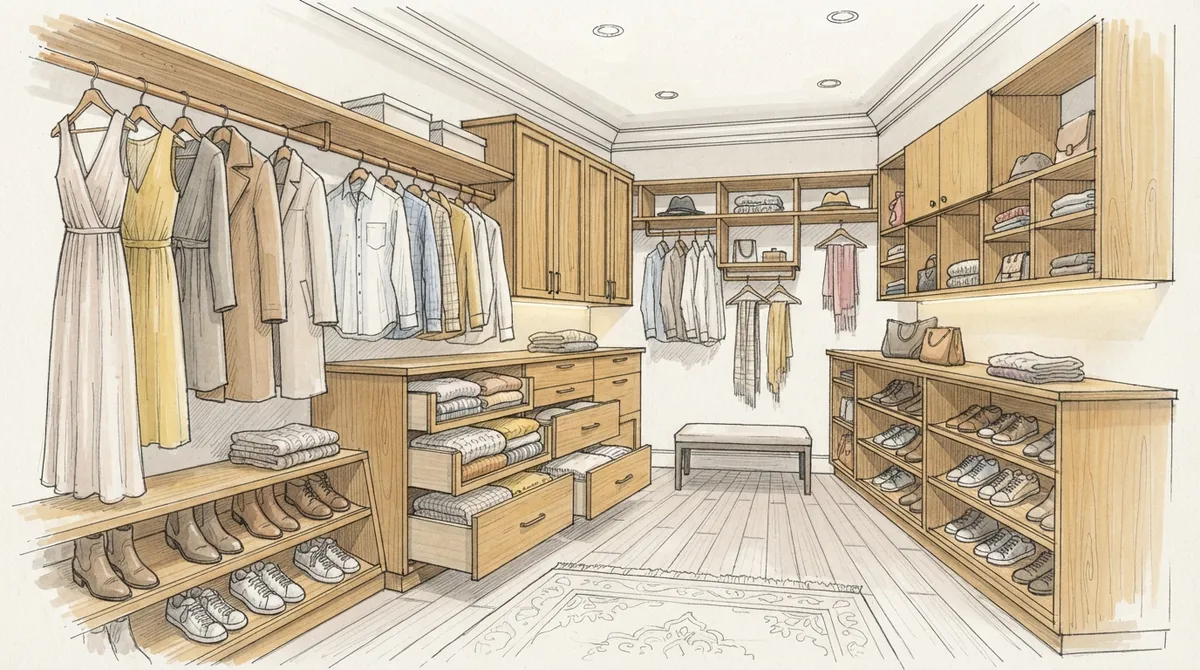
The best closets mix open storage with closed storage. This keeps daily items easy to reach while hiding clutter. Here are the most popular features.
- Double and single hanging rails: Use two levels for shirts and pants. Use a tall rail for dresses and coats.
- Drawer stacks: Deep drawers hold sweaters and gym clothes. Shallow drawers hold socks, belts, and accessories.
- Shoe shelves: Angled shelves show off each pair and keep them tidy.
- Pull-out trays and baskets: These make low storage easy to reach without kneeling.
- Valet rods: A small pull-out rod lets you set out tomorrow’s outfit.
- Built-in hampers: Hide laundry inside a cabinet drawer or tilt-out bin.
- Jewelry and watch drawers: Felt-lined inserts protect delicate items.
- Lighting: LED strips under shelves and inside drawers help you see everything clearly.
For a long list of layout ideas, take a look at 12 custom closet build ideas that transform your space.
Walk-In vs. Reach-In Closet Cabinetry
Your closet type shapes the design. Each style has its own strengths.
| Feature | Walk-In Closet | Reach-In Closet |
|---|---|---|
| Layout | U-shape, L-shape, or galley | Single wall, wall to wall |
| Best for | Larger wardrobes and island units | Small bedrooms and hall closets |
| Common add-ons | Island with drawers, seating, mirror | Tall shelves, double rails, slim drawers |
| Main goal | Organize and display | Maximize every inch |
Walk-in closets let you add an island, a bench, or a full-length mirror. Reach-in closets need smart planning because every inch counts. A carpenter can replace a single shelf and rod with a full cabinet system that doubles your usable space.
Choosing Materials for Custom Closet Cabinetry
Materials affect both looks and durability. Here are the main options.
Solid Wood
Solid wood offers warmth and a high-end feel. Maple, oak, and cherry are common choices. Wood can be stained to show its grain or painted for a clean look. It is strong and can be repaired if damaged.
Plywood
Quality plywood is a favorite for cabinet boxes. It holds screws well and resists sagging. Many carpenters pair a plywood box with solid wood face frames and doors for the best mix of strength and beauty.
Melamine and Laminate Panels
These panels are durable and easy to clean. They come in many colors and wood-look patterns. They work well for interior shelves, drawer boxes, and budget-minded layouts where function matters most.
Hardware and Finishes
Do not overlook the small parts. Soft-close hinges, full-extension drawer slides, and quality pulls make daily use smoother. Matte black, brushed brass, and satin nickel are popular finishes in 2026.
Tampa Bay’s humid climate also matters. Sealed finishes and moisture-resistant materials help cabinetry stay stable through wet summers. A local carpenter understands this and plans for it.
The Custom Closet Cabinetry Process, Step by Step
Knowing the steps helps you feel confident from the start. Here is how most projects unfold.
- Consultation: You meet the carpenter, share your goals, and walk through the space. Bring photos and a list of what you need to store.
- Measuring: The carpenter measures walls, ceiling height, outlets, vents, and door swings. Accuracy here prevents problems later.
- Design and planning: A layout is drawn with shelf heights, drawer counts, and hanging zones. Designers often review this stage to align it with the room’s style.
- Material and finish selection: You pick wood types, paint or stain colors, and hardware.
- Fabrication: Pieces are cut and assembled in a shop. This keeps dust out of your home and allows tight control over quality.
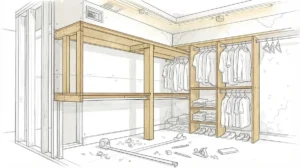
- Installation: Cabinets are mounted, leveled, and secured to wall studs. Trim and crown details are fitted for a seamless look.
- Final walkthrough: The carpenter checks every drawer and door with you and makes final adjustments.
If you are curious about how to plan for long-term performance, our article on planning a custom closet design that lasts goes deeper into each stage.
Planning Your Layout: Smart Zones for Every Closet
Great closets are organized into zones. Think about how you dress each day and place items where they make sense.
- Daily zone: Keep everyday clothes at eye level and between knee and shoulder height.
- Seasonal zone: Place off-season items on upper shelves or in lower pull-outs.
- Accessory zone: Group belts, ties, scarves, and jewelry in shallow drawers near a mirror.
- Shoe zone: Use angled shelves or pull-outs near the floor.
- Specialty zone: Dedicate space to bags, hats, luggage, or sports gear.
A good rule is to measure your clothing first. Long dresses need about 60 to 70 inches of hanging height. Shirts and jackets need roughly 40 inches. Folded stacks should not exceed about 12 inches high, or they become unstable.
Custom Closet Cabinetry for Designers and Developers
Interior designers often need storage that supports a larger vision. Custom closet cabinetry lets you match door profiles, hardware, and finishes to the rest of the home. Your client gets a space that feels planned, not added on.
For real estate developers, a primary suite with a refined closet is a strong selling point. Buyers notice well-built storage right away. Clean lines, soft-close drawers, and thoughtful lighting set a property apart from others in the same price range.
Both groups benefit from working with a carpenter who communicates clearly, meets deadlines, and keeps details consistent across multiple rooms or units. If you want to see how a similar approach works in other rooms, explore built-in cabinetry solutions that transform your home.
Common Mistakes to Avoid
Even with a great plan, a few errors can hurt the final result. Watch out for these.
- Skipping a full inventory: Design around what you own, not what you imagine owning.
- Ignoring lighting: A dark closet makes even the best cabinetry hard to use.
- Too many shelves, too few drawers: Drawers keep items tidy and protected.
- Poor ventilation: Closets in humid areas need airflow to prevent musty smells.
- Forgetting future needs: Leave a little flexible space for new items or a growing family.
- Choosing the wrong installer: Closet work requires true cabinetry skill, not just general handyman work.
That last point matters. Cabinetry demands tight tolerances and clean finishing. Learn more about the difference in our guide on the key differences between a carpenter and a handyman.
Caring for Your Custom Closet Cabinetry
Good care keeps your cabinetry looking new. A few simple habits go a long way.
- Dust shelves and rails every month with a soft cloth.
- Wipe painted or stained surfaces with a slightly damp cloth, then dry them right away.
- Avoid harsh chemical cleaners, which can dull finishes.
- Check drawer slides and hinges twice a year and tighten any loose screws.
- Use moisture absorbers or a small dehumidifier if your closet feels damp.
- Do not overload shelves beyond their design limits.
With proper care, well-built cabinetry can serve your household for decades.
Working With a Custom Carpenter in Tampa Bay
Local experience matters. A Tampa Bay carpenter understands the region’s humidity, home styles, and building codes. At Bucheli Trim, we focus on craftsmanship, precision, and style. We build cabinets, ceilings, wall details, and storage that fit the way you live.
When choosing a carpenter, look for clear communication, a portfolio of finished work, and strong references. You can see what past clients say by reading reviews on our Bucheli Trim Google listing, or follow recent projects on Facebook. You can also explore our cabinets page to see the style and quality of our work.
Conclusion
Custom closet cabinetry turns a frustrating space into one that works for you every day. It uses every inch, holds up under daily use, and matches the look of your home. Whether you are a homeowner tired of clutter, a designer shaping a client’s vision, or a developer adding value to a property, thoughtful closet design pays off.
Start by listing what you own, picking your must-have features, and choosing a carpenter you trust. Then let craftsmanship do the rest.
Ready to plan a closet that fits your life? Contact Bucheli Trim today to talk through your ideas and start your project.
FAQs
Q: What is custom closet cabinetry?
A: Custom closet cabinetry is storage built by a carpenter to fit your exact closet. It includes shelves, drawers, rails, and doors sized for your space and belongings. Unlike kits, it is cut and fitted on purpose for a clean, strong result.
Q: How is custom closet cabinetry different from a closet system kit?
A: Closet kits come in fixed sizes and often use thin materials that can sag over time. Custom cabinetry is made to measure with sturdier materials and finishes that match your home. It also adapts to odd walls, sloped ceilings, and tight corners.
Q: How long does a custom closet cabinetry project take?
A: Most projects move through consultation, measuring, design, fabrication, and installation. The timeline depends on size, materials, and finish choices. Your carpenter can give a clear schedule after reviewing your space.
Q: What materials work best for custom closet cabinetry?
A: Plywood boxes with solid wood faces offer a strong mix of durability and beauty. Melamine panels work well for interior shelves and drawers. In humid areas like Tampa Bay, sealed finishes and moisture-resistant materials help cabinetry stay stable.
Q: Can custom closet cabinetry fit a small reach-in closet?
A: Yes. Small closets often gain the most from custom work. A carpenter can add double rails, tall shelves, and slim drawers to use every inch and double your usable storage.