Key Takeaways
-
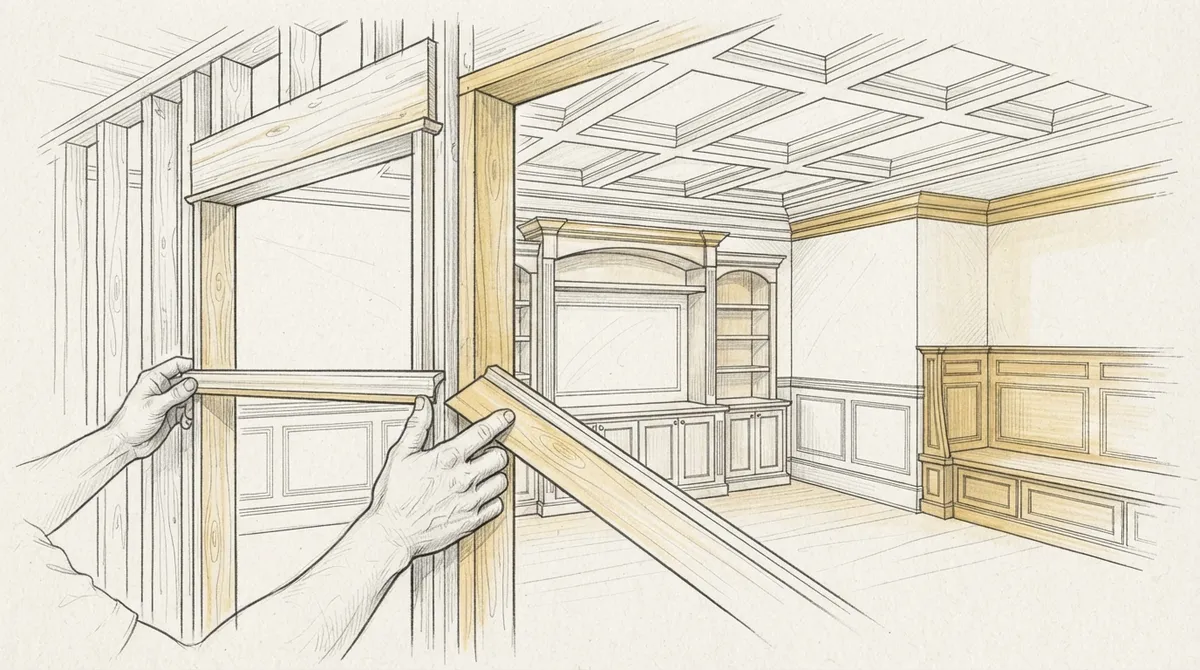
Plan carpentry details before framing begins: early involvement of a skilled carpenter prevents costly rework and ensures proper blocking placement for built-ins, ceiling features, and custom finishes.
-
Match existing trim profiles, door styles, and ceiling heights to blend the addition seamlessly with your home; custom carpenters can mill new trim to match older profiles so the seam is invisible.
-
Custom ceilings (tray, coffered, or beamed) and crown molding transform flat additions into finished spaces that feel connected to the original home and add perceived height and depth.
-
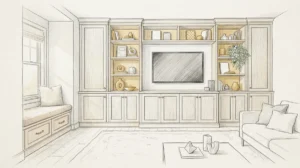
Built-in cabinetry maximizes storage in odd spaces and creates a polished, integrated look; tailor built-ins to your room type (office shelving, guest closets, media walls, or bench seating).
-
Wall treatments like wainscoting, shiplap, or accent walls add character and texture; plan these early so your carpenter can add blocking behind walls for secure TV and shelf mounting.
-
In Tampa Bay's humid climate, work with local carpenters who know which materials resist swelling and warping; this protects your investment in trim, doors, and cabinetry long-term.
A room addition can change how you live in your home. It gives you space for a new office, a guest suite, or a bigger family room. But a new room is only as good as the carpentry inside it. Plain walls and flat ceilings can make a new space feel like an afterthought.
That is where custom carpentry comes in. Skilled carpenters turn bare framing and drywall into a room that feels like it was always part of the house. In 2026, Tampa Bay homeowners want additions that match their existing style and still add fresh character.
This guide covers five carpentry details that help a room addition feel finished and high-end. Whether you are a homeowner, an interior designer, or a developer, these ideas will help you plan with confidence. You can also learn more about carpentry to understand the craft behind these upgrades.
1. Custom Ceiling Designs
The ceiling is one of the biggest surfaces in any room addition. It is also the most overlooked. A flat white ceiling can make even a large room feel plain.
Custom ceilings add depth, shape, and warmth. They also help the new space feel connected to the rest of your home. If you want to see what is possible, explore our ceiling designs or read what custom ceilings are and why you should consider them.
Popular Ceiling Options for Additions
- Tray ceilings: These add a stepped look that makes the room feel taller. See what makes a tray ceiling worth adding.
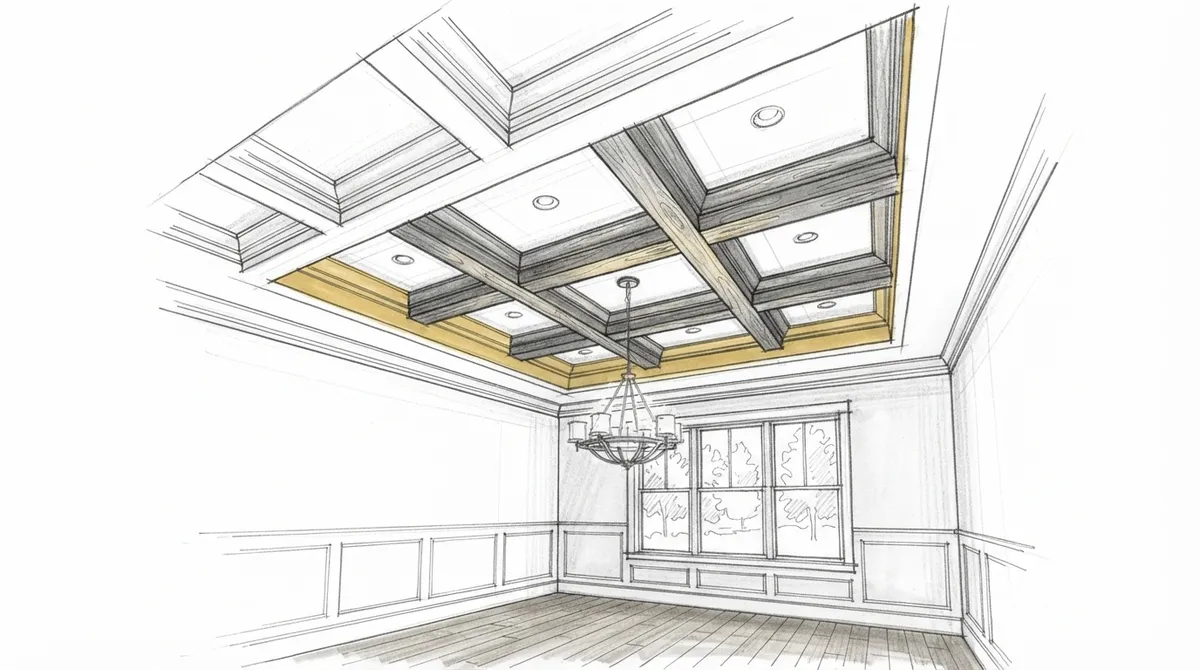
- Coffered ceilings: A grid of beams creates a classic, formal look. Our guide to coffered ceiling installation explains the process.
- Exposed or faux beams: Beams bring rustic or modern character. Read 9 reasons to add beams to your ceiling in 2026.
Plan the ceiling early. Lighting, vents, and framing all need to work with the design. A good carpenter will help you sort this out before drywall goes up.
2. Crown Molding and Trim Packages
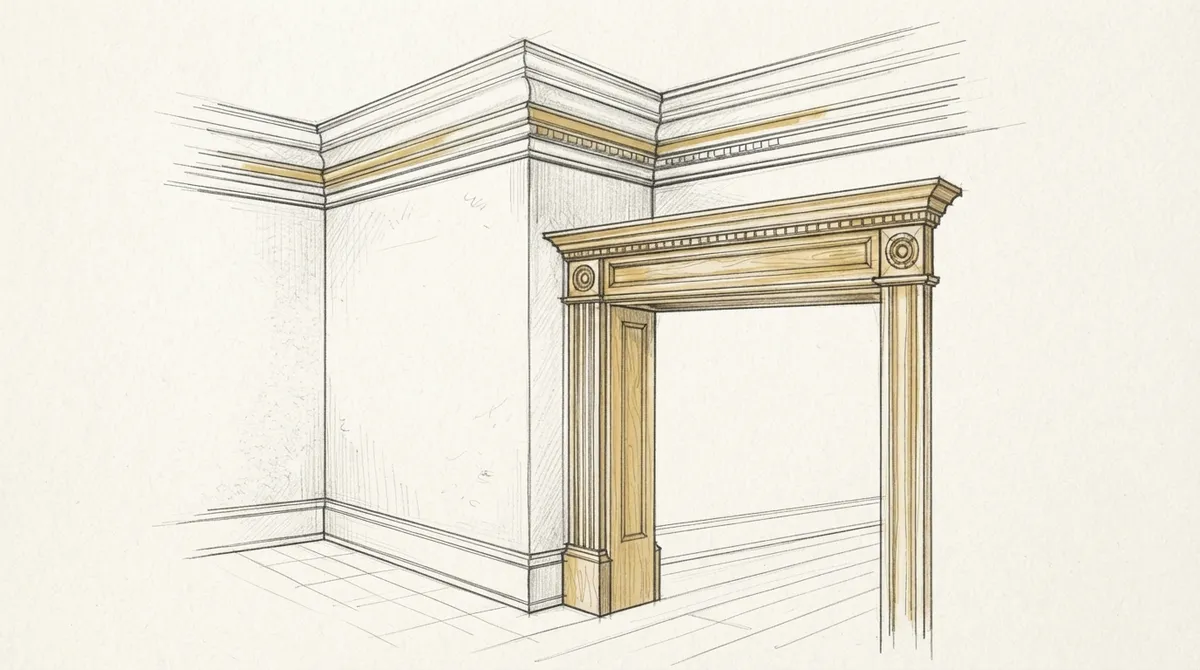
Trim is the detail that ties a room together. In a room addition, trim does a special job. It blends the new space with the old one so the seams do not show.
Matching your existing trim is key. If your home has tall baseboards and layered crown, the addition should have them too. If you skip this step, the new room can feel like a separate building.
Crown molding is a classic choice. It softens the line where walls meet the ceiling. You can read more about crown molding and its history, then see our guide on custom crown molding.
Trim Pieces to Plan For
- Baseboards: They protect the wall and give the room a solid base. Learn what molding baseboard is and why it matters.
- Window and door casings: These frame openings and set the style of the room.
- Crown molding: This finishes the top of the wall.
- Chair rail or picture molding: These add extra layers for a formal look.
Our molding details page shows many profiles you can choose from. For a deeper look at the full scope of work, read trim and molding: transform your space with style.
3. Built-In Cabinetry and Storage
New rooms need storage. But store-bought furniture rarely fits an addition well. Walls, nooks, and odd corners often end up wasted.
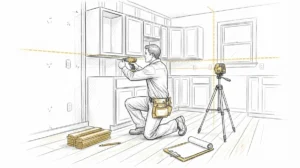
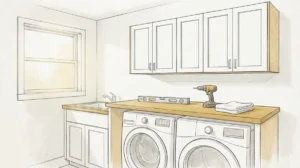
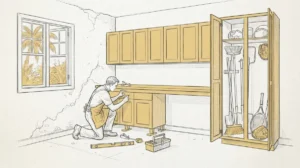
Built-in cabinetry solves this problem. A carpenter measures the exact space and builds pieces that fit perfectly. The result looks clean, and it makes the most of every inch.
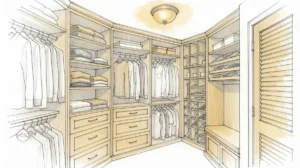
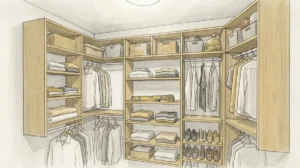
Different types of additions call for different built-ins. A home office may need a wall of shelves and a desk. A guest suite may need a built-in closet. A family room may need an entertainment center. Browse our cabinets to see the range of options.
Built-In Ideas by Room Type
| Room Addition Type | Best Built-In Option | Main Benefit |
|---|---|---|
| Home office | Floor-to-ceiling bookcases | Storage and a polished look |
| Guest suite | Custom closet system | Organized space in a small footprint |
| Family room | Media wall or entertainment center | Clean look for TVs and wires |
| Sunroom or nook | Built-in bench seating | Cozy seating with hidden storage |
| Primary suite | Walk-in closet and vanity cabinetry | Daily comfort and tidy design |
Want ideas? Read 7 built-in cabinetry solutions that transform your home, or see why custom floor-to-ceiling bookcases are worth it.
4. Wall Enhancements That Add Character
Bare walls are the biggest missed chance in a new room. Wall treatments add texture, depth, and style. They also help the addition feel like part of the original home.
Many treatments are possible. Wainscoting adds a classic, tailored look. Shiplap brings a relaxed, coastal feel that suits Tampa Bay well. A wood accent wall creates a bold focal point behind a bed or TV.
Interior designers often use wall enhancements to bring a mood board to life. Developers use them to set a property apart from similar listings. You can see more on our wall enhancements page.
Wall Treatment Choices
- Wainscoting: Protects lower walls and adds a refined look. Read our complete guide to wainscoting.
- Shiplap: Clean lines with a light, casual feel. Try shiplap wall installation with a pro for tight seams.
- Accent walls: Great for focal points. Learn how to choose accent wall designs.
- Media walls: Built to hold a TV and hide cords. See 10 media wall ideas.
When you plan these in advance, your carpenter can add blocking behind the walls. This gives strong support for heavy TVs, shelves, and cabinets.
5. Custom Doors, Flooring, and Finishing Touches
The last layer of a room addition is where the quality really shows. Doors, floors, and finishes are what you touch and see every day.
Custom Doors
A door is more than an entry point. It sets the tone for the room. Custom doors can match the style of your existing home, which is hard to do with stock sizes. Browse our doors and read custom doors vs. standard doors to see which fits your project.
Flooring That Flows
Flooring should connect the new room to the old one. Matching height and color helps the transition feel smooth. A skilled installer can blend new boards with existing ones. Learn how professional flooring installation transforms your home or visit our flooring page. For a bold, durable option in a garage conversion or utility space, consider epoxy coatings through our epoxy floors service.
Paint and Final Finishes
Paint is the final step, but it needs good prep. Smooth caulk lines, tight joints, and clean edges make trim look sharp. Our painting service helps complete the look. Avoid common errors by reading 13 creative finishes mistakes that ruin your carpentry.
How Carpentry Fits Into a Room Addition Timeline
Carpentry happens at several stages of a room addition. Knowing the order helps you plan better and avoid delays.
- Framing: The structure of walls, floors, and roof goes up.
- Rough-in: Electrical, plumbing, and HVAC are placed. Your carpenter should confirm where blocking is needed for built-ins.
- Drywall and ceiling work: Walls close up, and ceiling features like beams or trays are built.
- Trim and millwork: Baseboards, crown, casings, and wall paneling go in.
- Built-ins and cabinetry: Custom pieces are fit and installed.
- Doors, flooring, and paint: Final finishes complete the room.
Talk with your carpenter before framing starts. Small choices early on, like ceiling height or wall depth, make the finish work easier and cleaner.
Why Hire a Skilled Local Carpenter
A room addition touches many parts of your home. A general crew can build the shell, but the details need a trained eye. Finish carpenters spend years learning how to cut tight joints, match profiles, and hide seams.
Working with a local expert also helps. Tampa Bay homes face humidity, heat, and storms. A local carpenter knows which materials hold up and which ones swell or warp. If you are weighing your options, read where to find a skilled carpenter near you and 7 mistakes to avoid when hiring carpenters.
At Bucheli Trim, we focus on precision, craftsmanship, and style. We work with homeowners, designers, and developers across the Tampa Bay area. You can see our work on the custom projects page and read testimonials from past clients. You can also follow us on Facebook for project updates, and see what our Bucheli Trim customers say on Google by using our Visit us on Google — Bucheli Trim link.
Tips for Designers and Developers
Interior designers and developers have special needs on a room addition. You often work on a tight schedule and need results that match a clear vision.
- Share plans early: Give your carpenter drawings, material samples, and finish goals before work starts.
- Use shop drawings: For built-ins and millwork, approve drawings first to avoid costly changes.
- Match existing profiles: A carpenter can mill custom trim to match older homes.
- Plan for resale: Details like wainscoting and coffered ceilings help a listing stand out.
Clear talk and early planning keep a project smooth. They also keep the finished room true to the design.
Plan Your Room Addition With Confidence
A room addition is a big step. The carpentry you choose decides how it looks and feels for years. Ceilings, trim, built-ins, wall treatments, and doors all work together to make the new space feel real and complete.
Start with a clear plan. Pick details that match your home. Then work with a carpenter who cares about the small things. That is how an addition goes from “extra space” to a room you love.
Ready to bring your addition to life? Contact Bucheli Trim today to talk about your project and start planning the carpentry that will make it shine.
FAQs
Q: What carpentry work is needed for a room addition?
A: A room addition often needs framing, ceiling features, trim and molding, built-in cabinetry, wall paneling, doors, and flooring. Finish carpenters handle the detail work that makes the room look complete. Planning these items early keeps the project on track.
Q: How can I make a room addition match the rest of my house?
A: Match the trim profiles, door styles, flooring, and ceiling height of your existing rooms. A custom carpenter can mill new trim to match older profiles. This helps the new space blend in so no one can tell where the old home ends and the addition begins.
Q: When should I involve a custom carpenter in a room addition?
A: Bring in a carpenter before framing begins. Early input helps place blocking for built-ins, set ceiling heights, and plan wall depths. Early planning prevents rework and keeps finish details clean.
Q: Are built-ins a good idea for a room addition?
A: Yes. Built-in cabinets and shelves are made to fit your exact space, so they use every inch well. They also look clean and tie the room together. They work well in offices, guest suites, and family rooms.
Q: Does a room addition need special materials in Tampa Bay?
A: Humidity and heat in Tampa Bay can cause some woods to swell or warp. Local carpenters know which materials and finishes hold up best. Using the right products protects your trim, doors, and cabinetry over time.